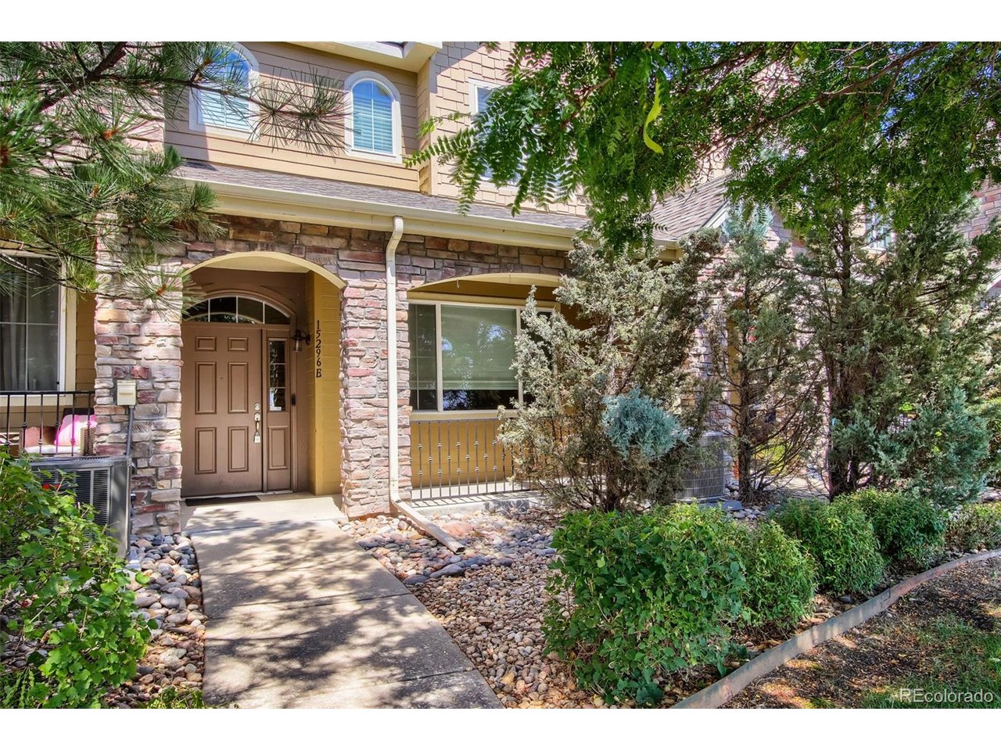
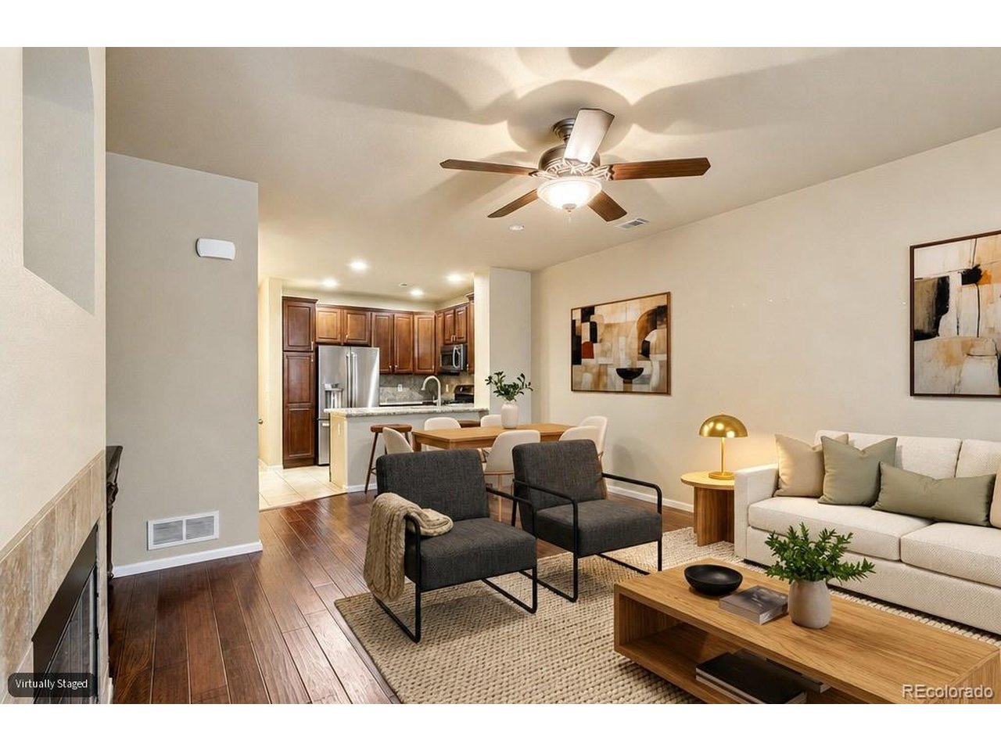
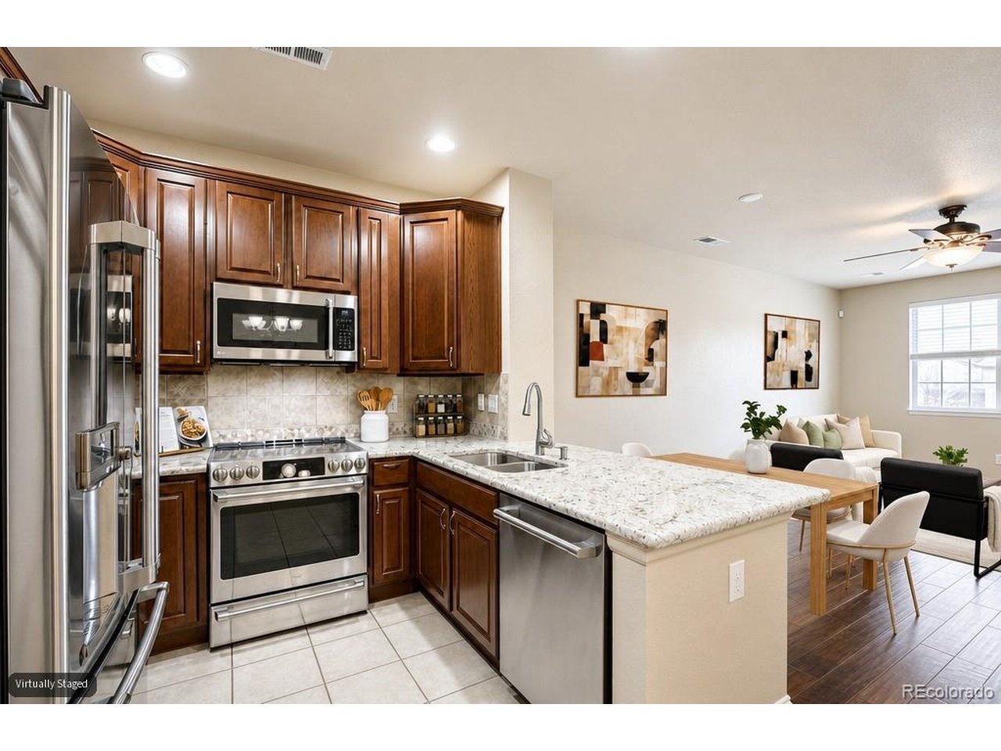
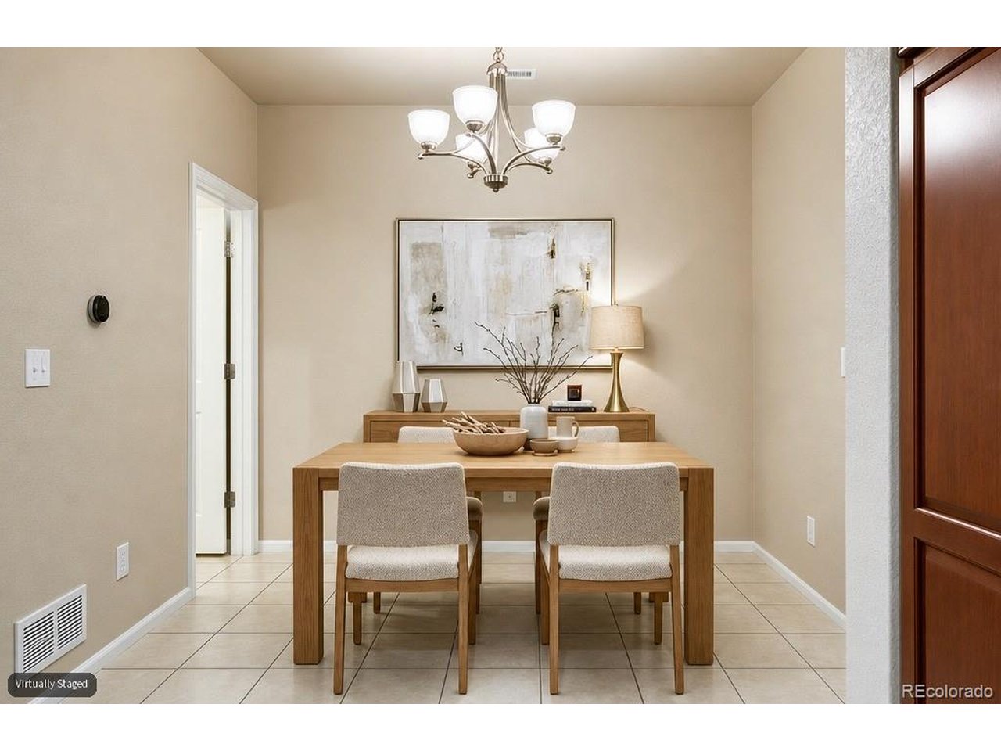
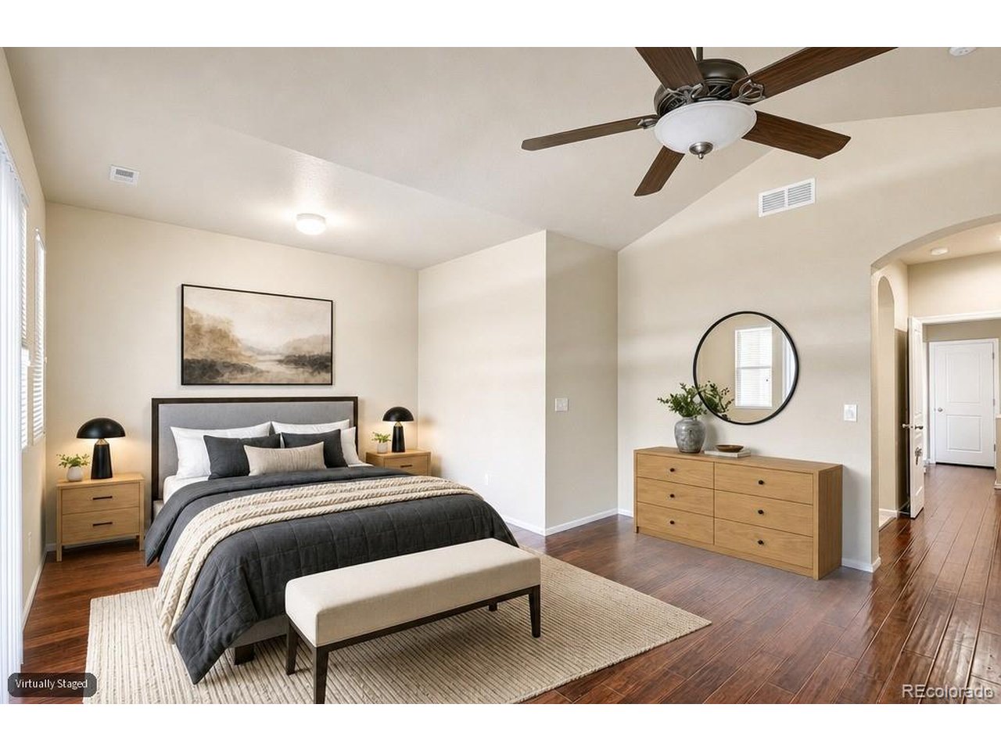
Property photo 1
Property photo 2
Property photo 3
Property photo 4
Property photo 5
2 Beds
3 Baths
1,525 sqft

$415,000

15296 W 66th Dr E, Arvada CO, 80007

Price per sqft$272.13
Built in2008
Property size1,525 sqft
Property typeTownhomes
Courtesy of Compass - Denver, Maria Gallucci Listing Contact: [email protected],720-366-6050

Overview

Active

Listed Jul 31, 2026

Updated 8 days ago

Welcome to this beautifully updated retreat in one of Arvada's most sought-after enclaves. This move-in-ready home at 15296 W 66th Drive, #E, perfectly balances modern sophistication with everyday comfort. From the moment you step inside, you're greeted by a bright, open interior that has been thoughtfully refreshed to meet the needs of today's lifestyle. The heart of the home features stylish finishes and a seamless flow, making it an ideal space for both quiet evenings and hosting friends. Large windows invite an abundance of natural light to dance across the updated flooring, while the kitchen stands out with crisp cabinetry and contemporary touches. The primary suite offers a peaceful escape, complete with an updated ensuite bath that feels like a private spa. Beyond the front door, you are perfectly positioned to enjoy everything that makes this area so desirable. You'll find yourself just moments away from a variety of local dining favorites, boutique shopping, and sprawling parks with miles of trails to explore. Whether you're looking for a low-maintenance sanctuary or a stylish home base for your Colorado adventures, this property delivers on every front. Don't miss the chance to experience this Arvada gem for yourself.

$2,761/mo

Est. mortgage payment based on a $415,000 home price.

All estimates are provided by Luxury Presence for informational purposes only. Actual amounts may vary.

Additional information

MLS® ID
6821001

Interior Features

Bedrooms
2
Bathrooms
3
Fireplace
Yes
Cooling
Yes
Heating
Yes
Basement
No

Other Property Details

Taxes
$3,143
Tax Frequency
Annually
Association Fee Frequency
Monthly
Garage
Yes
MLS provider logo

Listings courtesy of Information and Real Estate Services, LLC (IRES) as distributed by MLS GRID

All information deemed reliable but not guaranteed and should be independently verified. All properties are subject to prior sale, change or withdrawal. Neither listing broker(s) nor Windmill Homes shall be responsible for any typographical errors, misinformation, misprints and shall be held totally harmless. Properties displayed may be listed or sold by various participants in the MLS. 

Based on information submitted to the MLS GRID as of 4:30 AM UTC on 10/2/2026. All data is obtained from various sources and may not have been verified by broker or MLS GRID. Supplied Open House Information is subject to change without notice. All information should be independently reviewed and verified for accuracy. Properties may or may not be listed by the office/agent presenting the information.

©2026 Information and Real Estate Services, LLC (IRES). All rights reserved.

DMCA Notice 

Powered by Luxury Presence