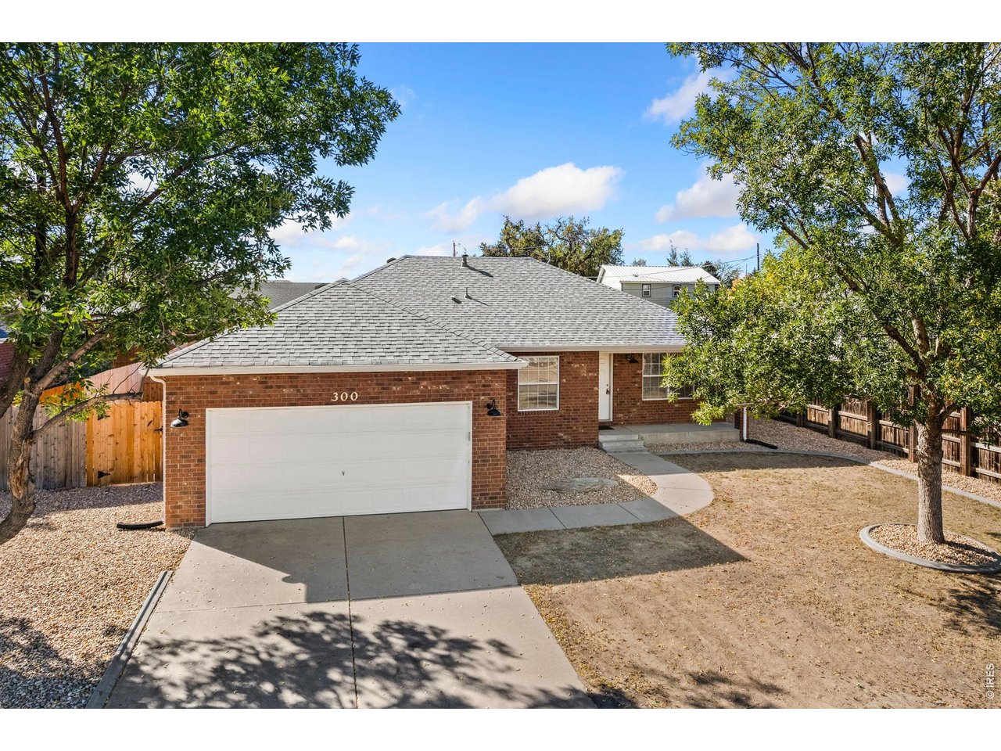
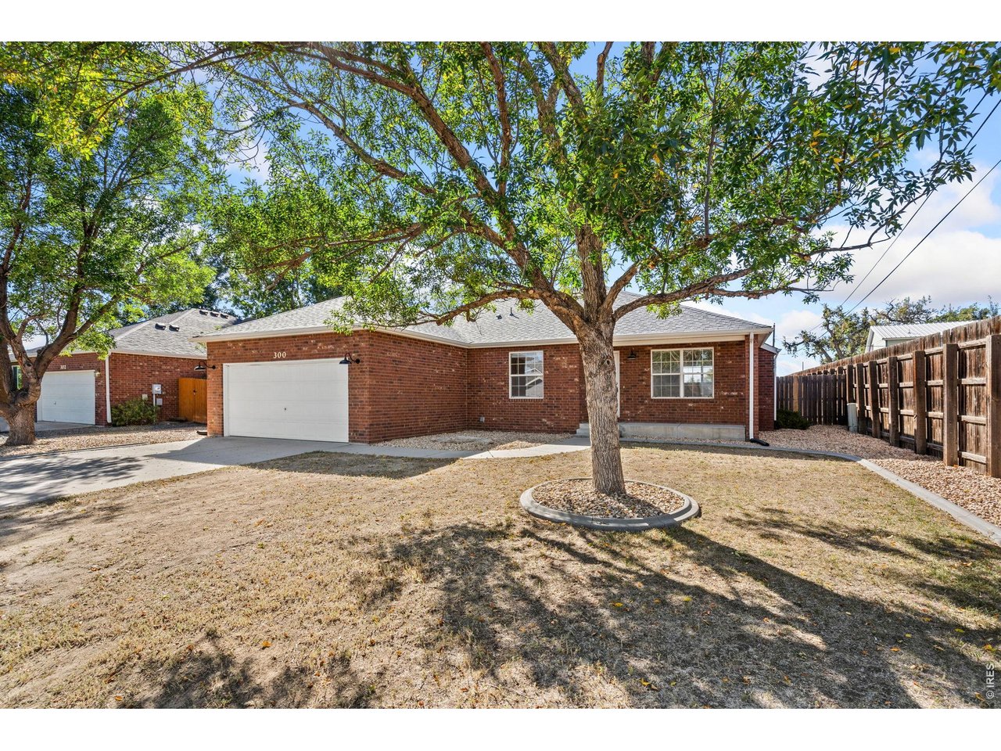
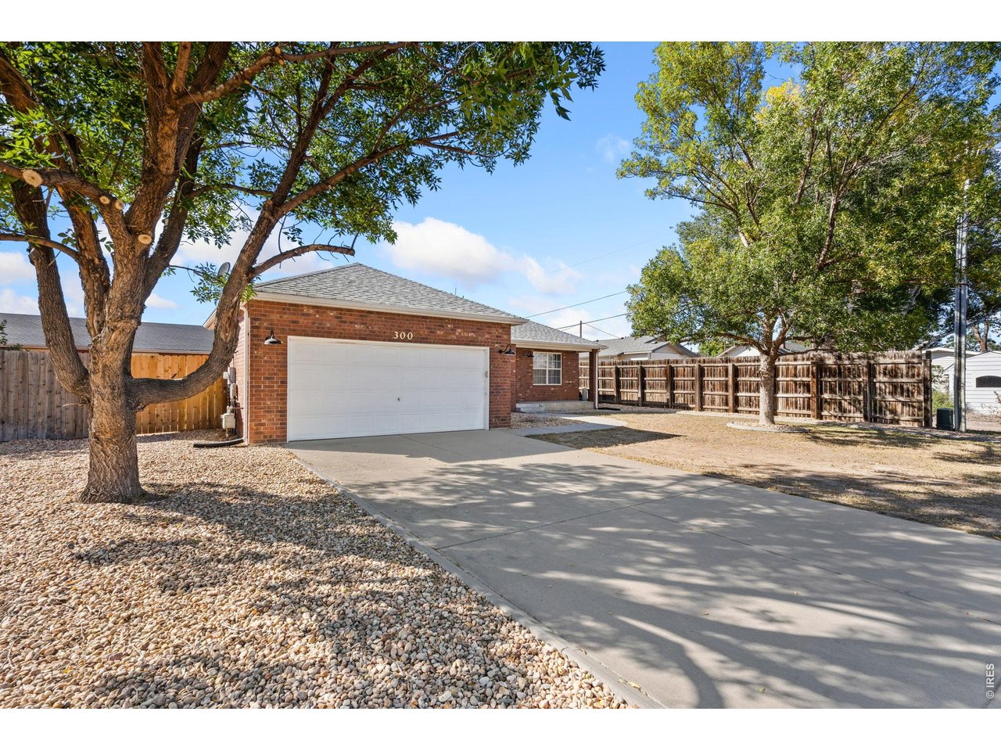
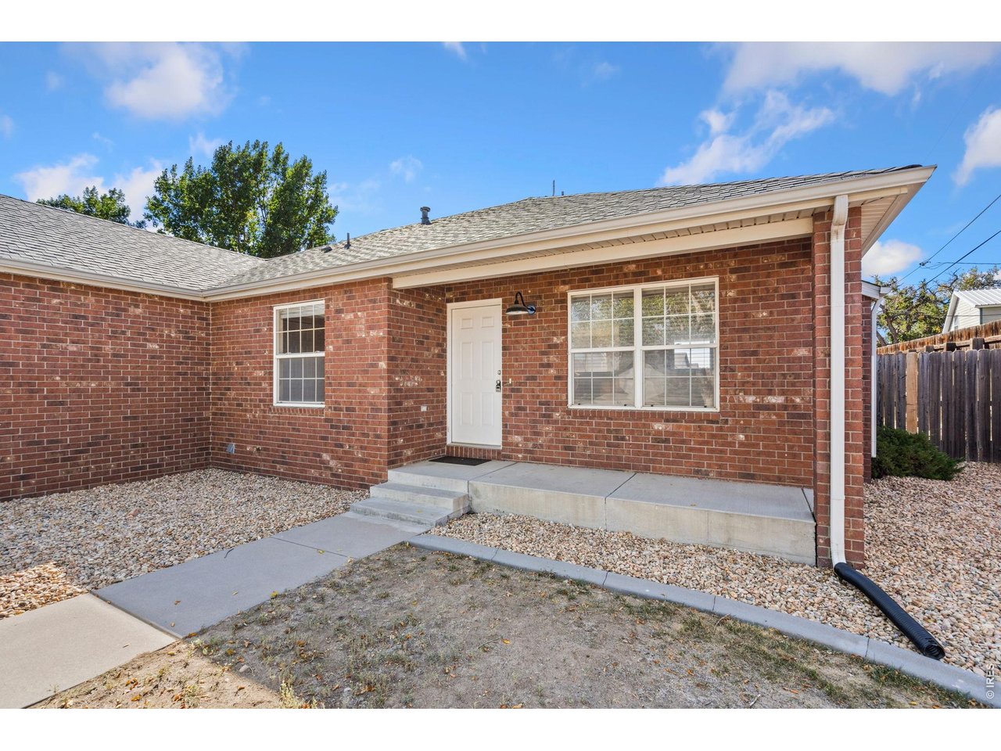
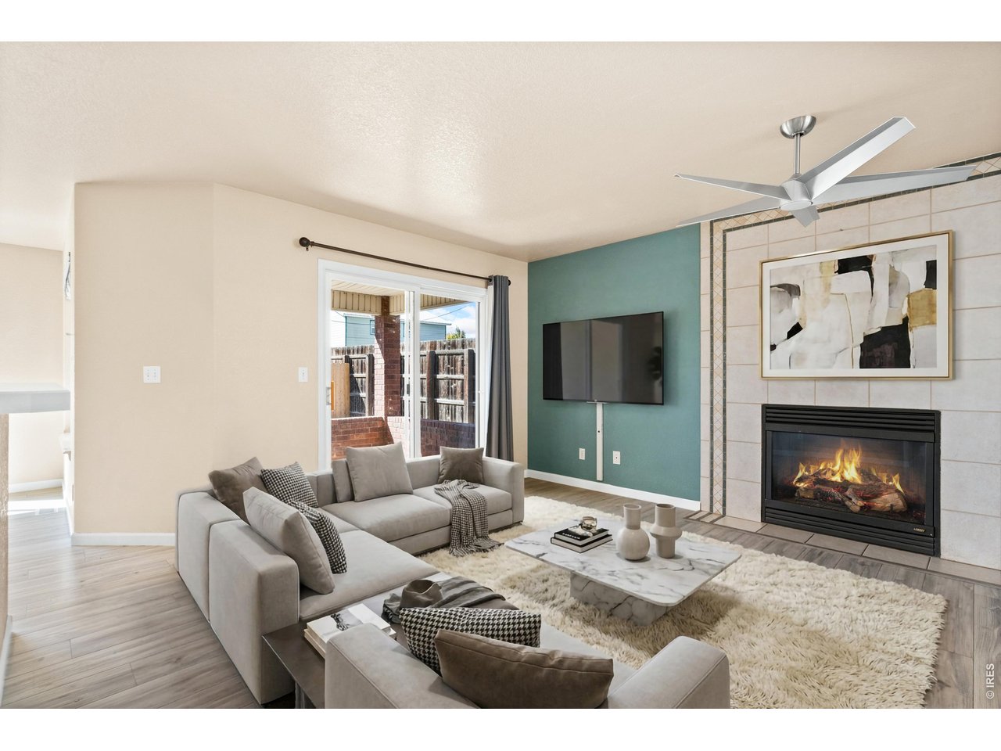
Property photo 1
Property photo 2
Property photo 3
Property photo 4
Property photo 5
3 Beds
2 Baths
1,304 sqft

$440,000

300 3rd St, Severance CO, 80546

Price per sqft$337.42
Built in2000
Property size1,304 sqft
Property typeResidential
Courtesy of Kittle Real Estate, Rob Kittle Listing Contact: 9702189200

Overview

Active

Listed Oct 2, 2026

Updated 3 days ago

Classic brick charm in the heart of Severance! This ranch home offers a comfortable blend of character, functionality, and expansive outdoor space in a convenient location. The main living area features LVP flooring throughout and a gas fireplace that adds a warm focal point. From here, the layout flows naturally into the dining area and kitchen, creating an inviting space for everyday living and gatherings. Newly installed stainless steel appliances bring a fresh look to the kitchen, while generous prep space and a breakfast bar make casual meals effortless. Three bedrooms include a spacious primary suite featuring vaulted ceilings, dual closets, and a private en-suite bathroom. An unfinished basement serves as a blank canvas for future expansion or extra gear storage. Outside, the huge, fenced backyard gives you plenty of room for outdoor living. A covered patio accommodates shaded gatherings, while a dedicated dog run and a 4x6 exterior shed add practical functionality. An attached 2-car garage provides secure parking. Recently installed concrete curbing in both the front and back gives the property a clean, finished touch, while the alley buffer along the side of the home provides added privacy. Highly accessible green spaces are close to home, giving you convenient opportunities to get outside and enjoy the area. Local amenities and historic landmarks are also just a few minutes away. Positioned roughly 7 miles from Windsor and 10 miles from Fort Collins and Greeley, this home delivers easy travel while keeping you close to the heart of Severance! No HOA!

$2,927/mo

Est. mortgage payment based on a $440,000 home price.

All estimates are provided by Luxury Presence for informational purposes only. Actual amounts may vary.

Additional information

MLS® ID
1069960

Interior Features

Bedrooms
3
Bathrooms
2
Fireplace
Yes
Cooling
Yes
Heating
Yes
Basement
Yes

Exterior Features

Lot Size
0.17 Acres

Other Property Details

Taxes
$2,558
Tax Frequency
Annually
Garage
Yes
MLS provider logo

Listings courtesy of Information and Real Estate Services, LLC (IRES) as distributed by MLS GRID

All information deemed reliable but not guaranteed and should be independently verified. All properties are subject to prior sale, change or withdrawal. Neither listing broker(s) nor Windmill Homes shall be responsible for any typographical errors, misinformation, misprints and shall be held totally harmless. Properties displayed may be listed or sold by various participants in the MLS. 

Based on information submitted to the MLS GRID as of 6:08 AM UTC on 10/7/2026. All data is obtained from various sources and may not have been verified by broker or MLS GRID. Supplied Open House Information is subject to change without notice. All information should be independently reviewed and verified for accuracy. Properties may or may not be listed by the office/agent presenting the information.

©2026 Information and Real Estate Services, LLC (IRES). All rights reserved.

DMCA Notice 

Powered by Luxury Presence