Property photo 1
Property photo 2
Property photo 3
Property photo 4
Property photo 5
5 Beds
4 Baths
3,054 sqft

$770,000

6544 S Swadley Ct, Littleton CO, 80127

Price per sqft$252.13
Built in1996
Property size3,054 sqft
Property typeResidential
Courtesy of Brokers Guild Homes, Yewei Jiang Listing Contact: [email protected],720-256-5589

Overview

Active

Listed Jul 8, 2026

Updated Aug 24

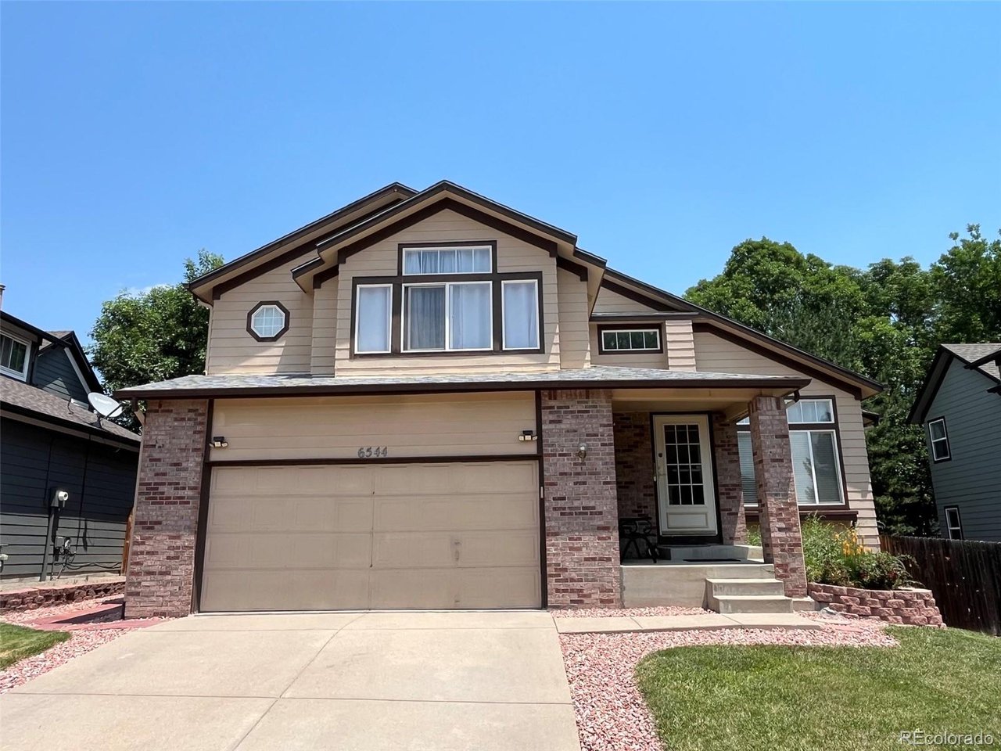
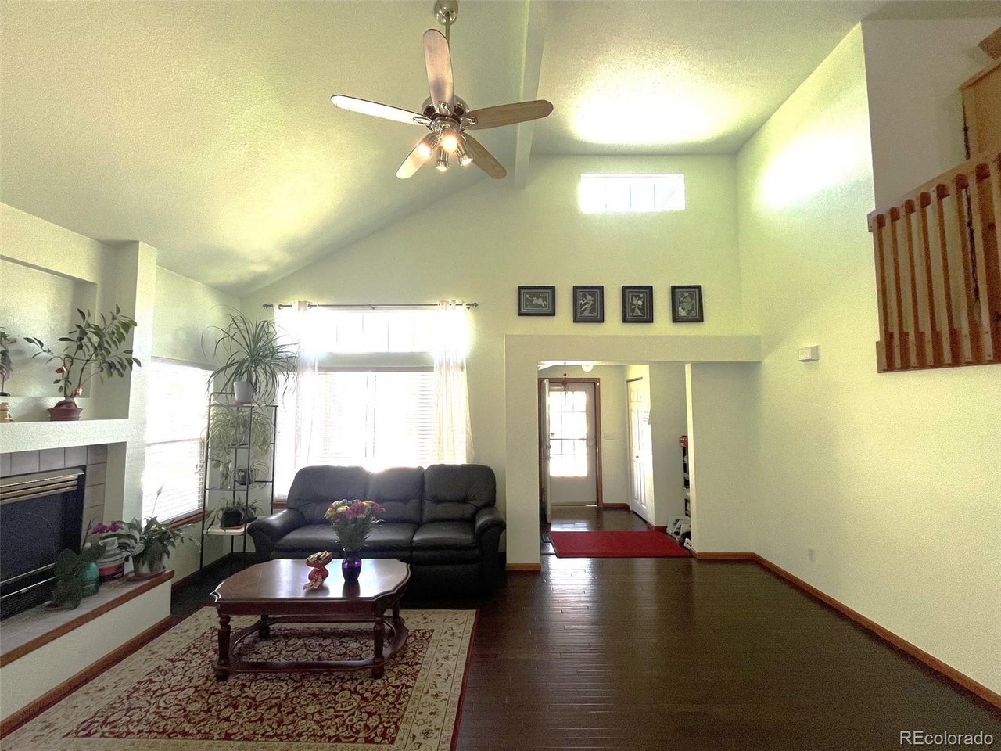
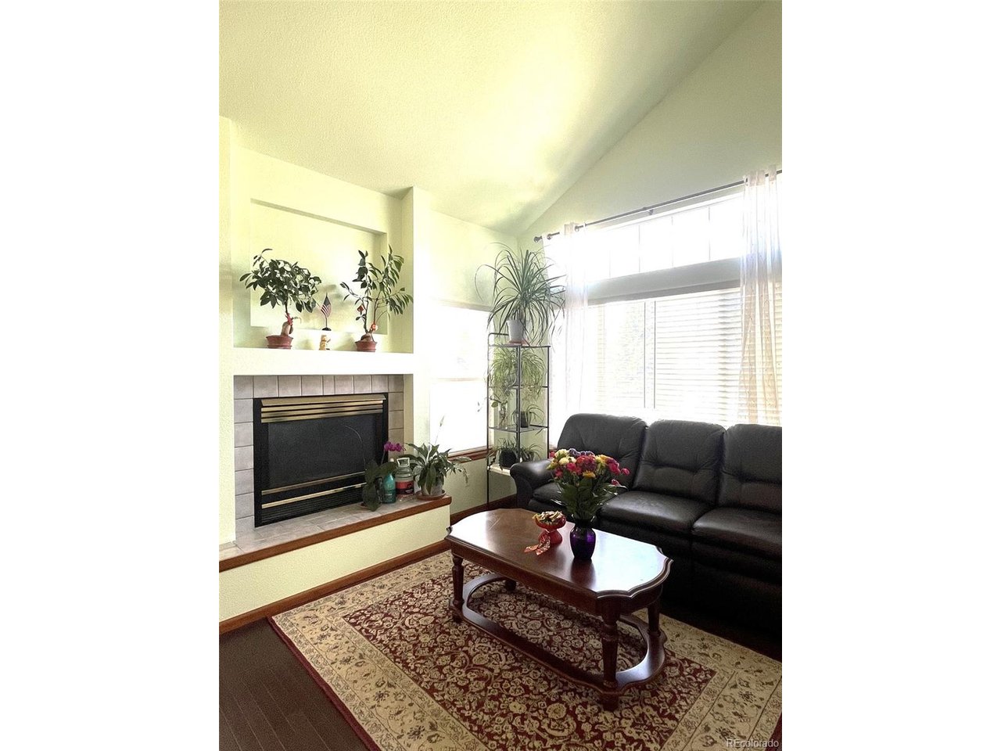
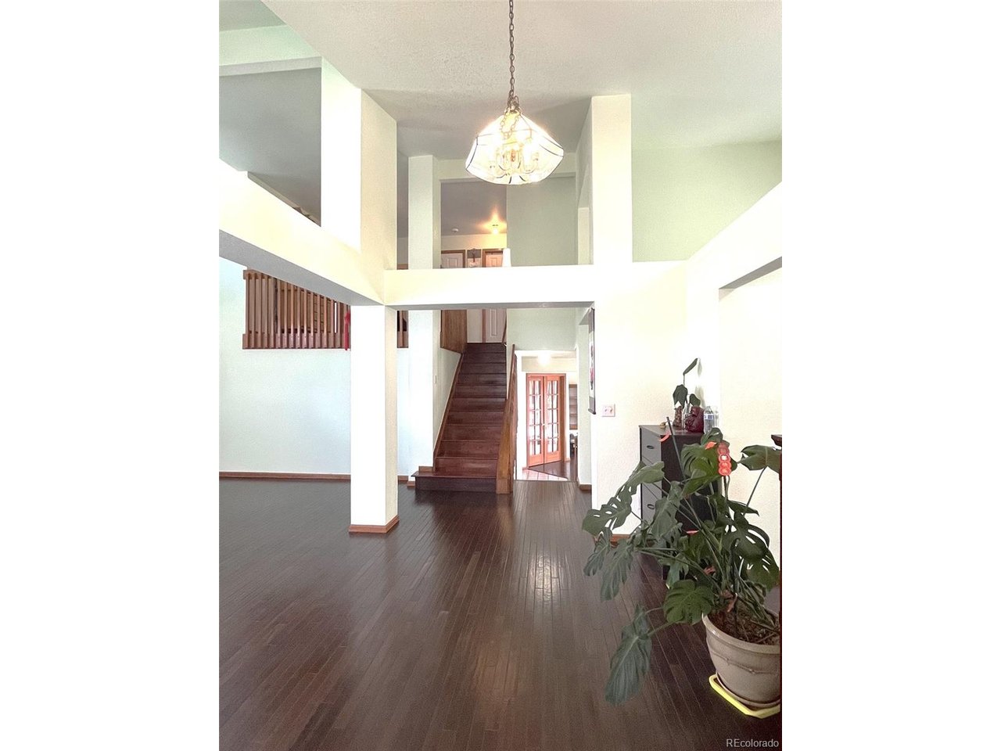
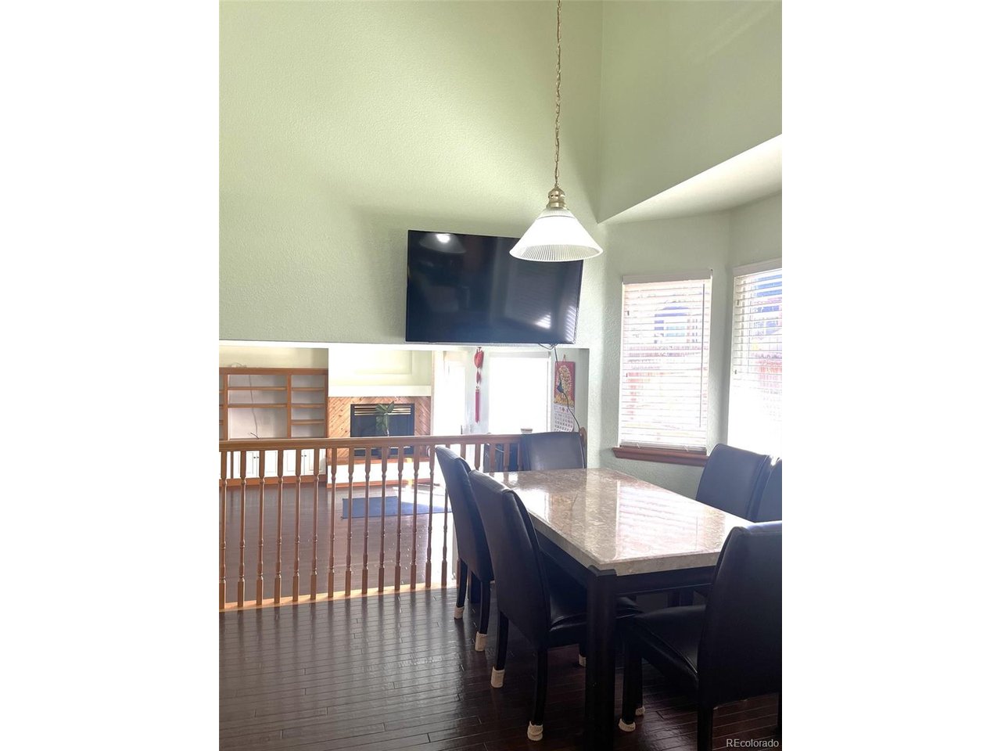
Very well-maintained with soaring ceilings, this impressive 5-bedroom plus study and loft, 4-bath home is ideally situated on a quiet cul-de-sac. The main-floor study, complete with a closet, can easily serve as a 5th bedroom. Beautiful real hardwood floors extend throughout the main and upper levels, while the garden-level basement features newer water-resistant laminate flooring. The dramatic vaulted ceilings and two fireplaces create a bright, inviting atmosphere with an elegant sense of space. The spacious primary suite offers volume ceilings, a walk-in closet, and a luxurious five-piece bath. Two additional bedrooms, a versatile loft, and a full bath with a skylight complete the upper level. The finished basement is featuring a wet bar with sink and refrigerator, cabinetry, new painting. A professional design yard is visually appealing. The transferable solar panel system provides substantial savings on energy costs. The air conditioner, 2019; furnace, 2019; water heater, 2023. Enjoy an exceptional location close to shopping, restaurants, parks, trails, lakes, and highly rated schools, with convenient access to major highways and an easy commute to both downtown and the mountains. Bring your buyers to see and don't miss the opportunity to make it yours!

$5,123/mo

Est. mortgage payment based on a $770,000 home price.

All estimates are provided by Luxury Presence for informational purposes only. Actual amounts may vary.

Additional information

MLS® ID
7973956

Interior Features

Bedrooms
5
Bathrooms
4
Fireplace
Yes
Cooling
Yes
Heating
Yes
Basement
Yes

Exterior Features

Lot Size
0.13 Acres

Other Property Details

Taxes
$5,306
Tax Frequency
Annually
Garage
Yes
MLS provider logo

Listings courtesy of Information and Real Estate Services, LLC (IRES) as distributed by MLS GRID

All information deemed reliable but not guaranteed and should be independently verified. All properties are subject to prior sale, change or withdrawal. Neither listing broker(s) nor Windmill Homes shall be responsible for any typographical errors, misinformation, misprints and shall be held totally harmless. Properties displayed may be listed or sold by various participants in the MLS. 

Based on information submitted to the MLS GRID as of 2:43 AM UTC on 8/24/2026. All data is obtained from various sources and may not have been verified by broker or MLS GRID. Supplied Open House Information is subject to change without notice. All information should be independently reviewed and verified for accuracy. Properties may or may not be listed by the office/agent presenting the information.

©2026 Information and Real Estate Services, LLC (IRES). All rights reserved.

DMCA Notice 

Powered by Luxury Presence