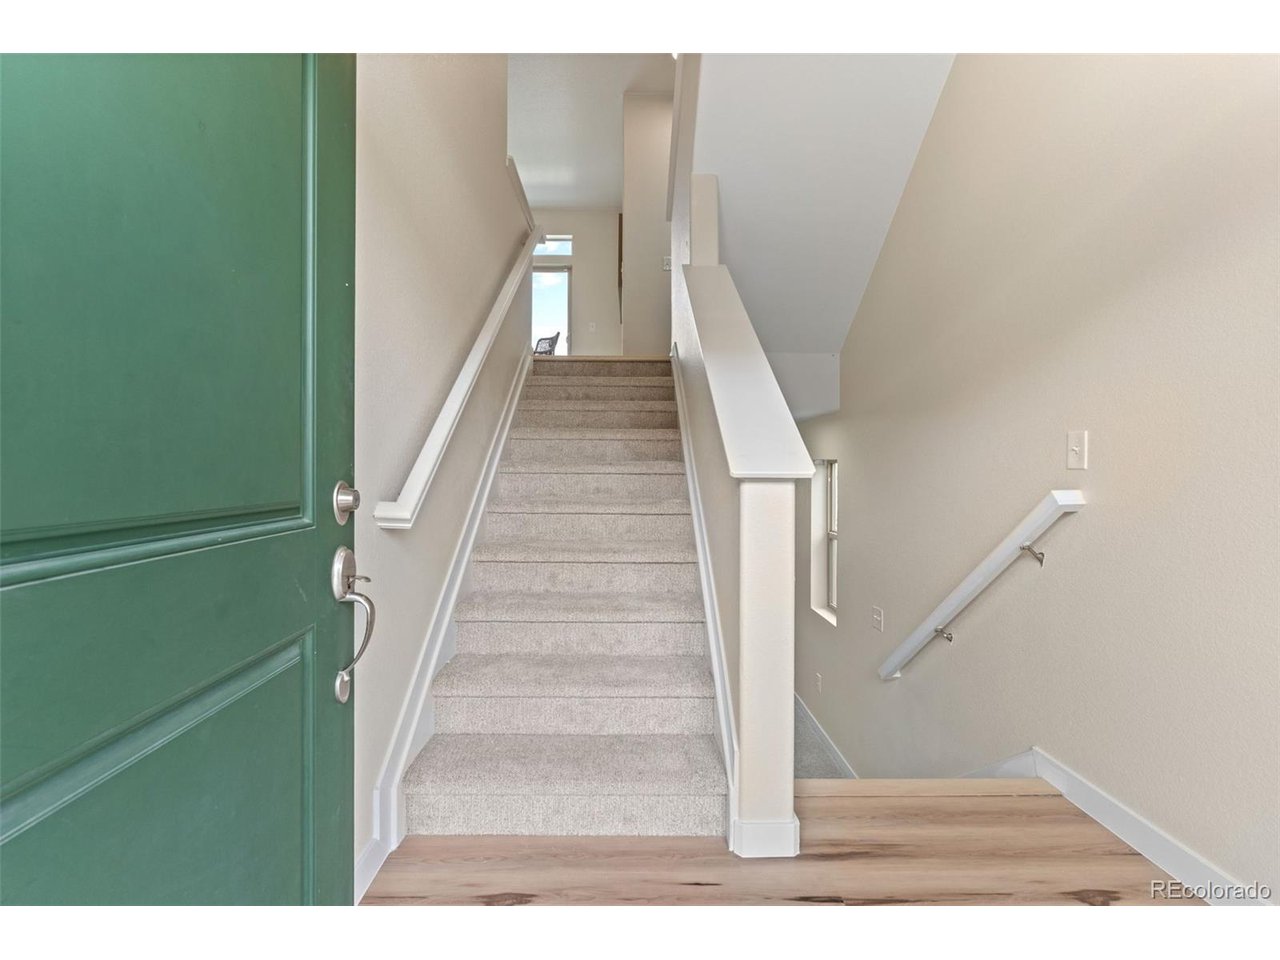
Property photo 1
Property photo 2
Property photo 3
Property photo 4
Property photo 5
3 Beds
3 Baths
2,294 sqft

$500,000

20054 E 48th Dr, Denver CO, 80249

Price per sqft$217.96
Built in2016
Property size2,294 sqft
Property typeResidential
Courtesy of 8z Real Estate, Thiago Fornazier Listing Contact: 720-556-9756

Overview

Active

Listed Sep 29, 2026

Updated 10 days ago

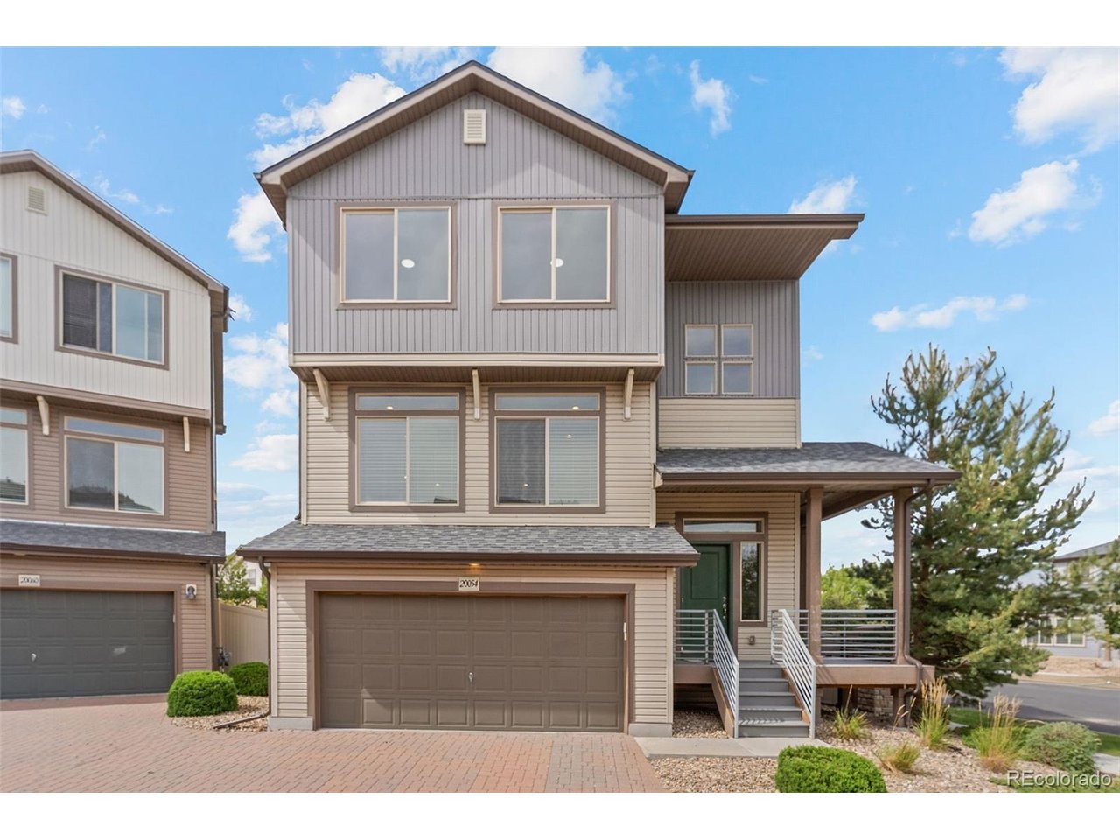
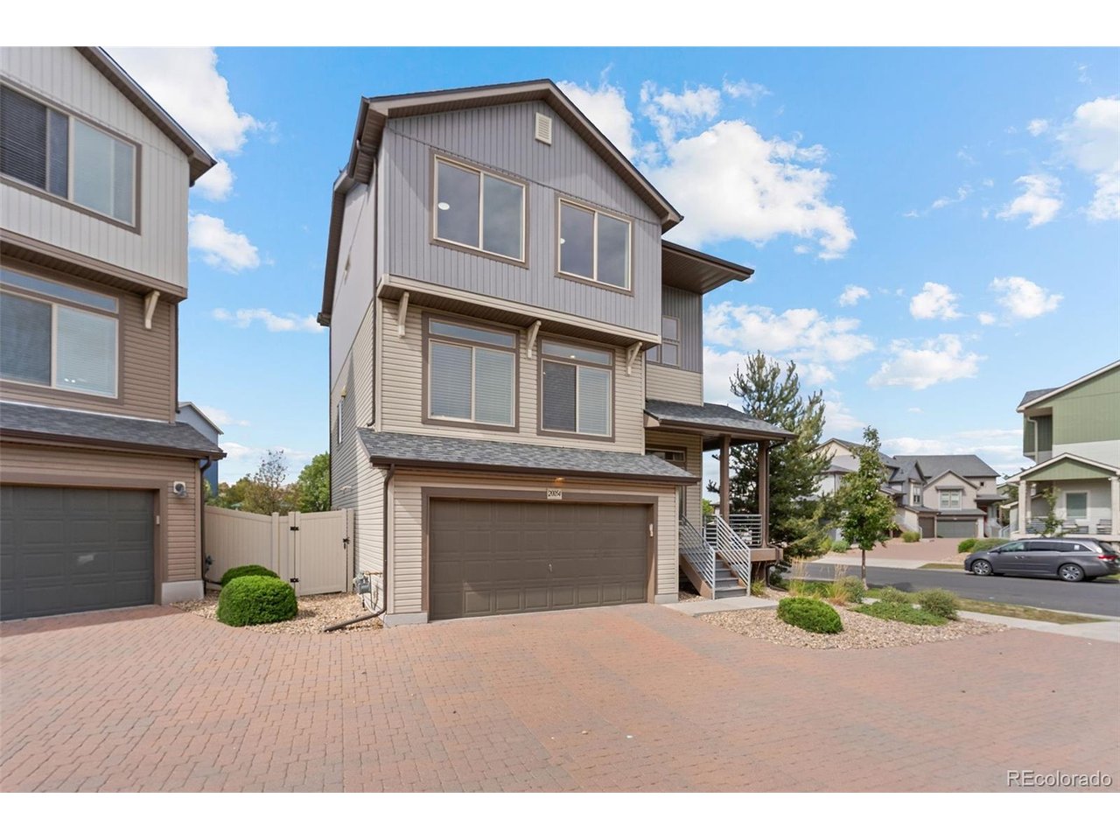
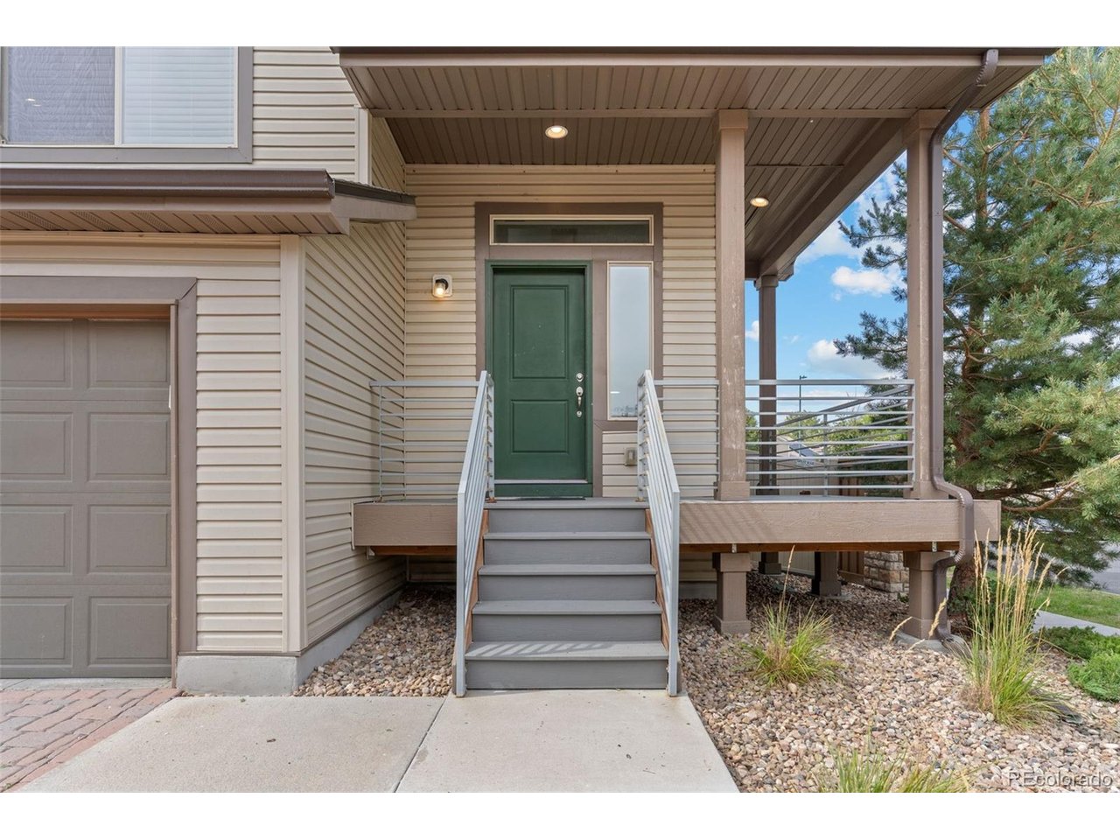
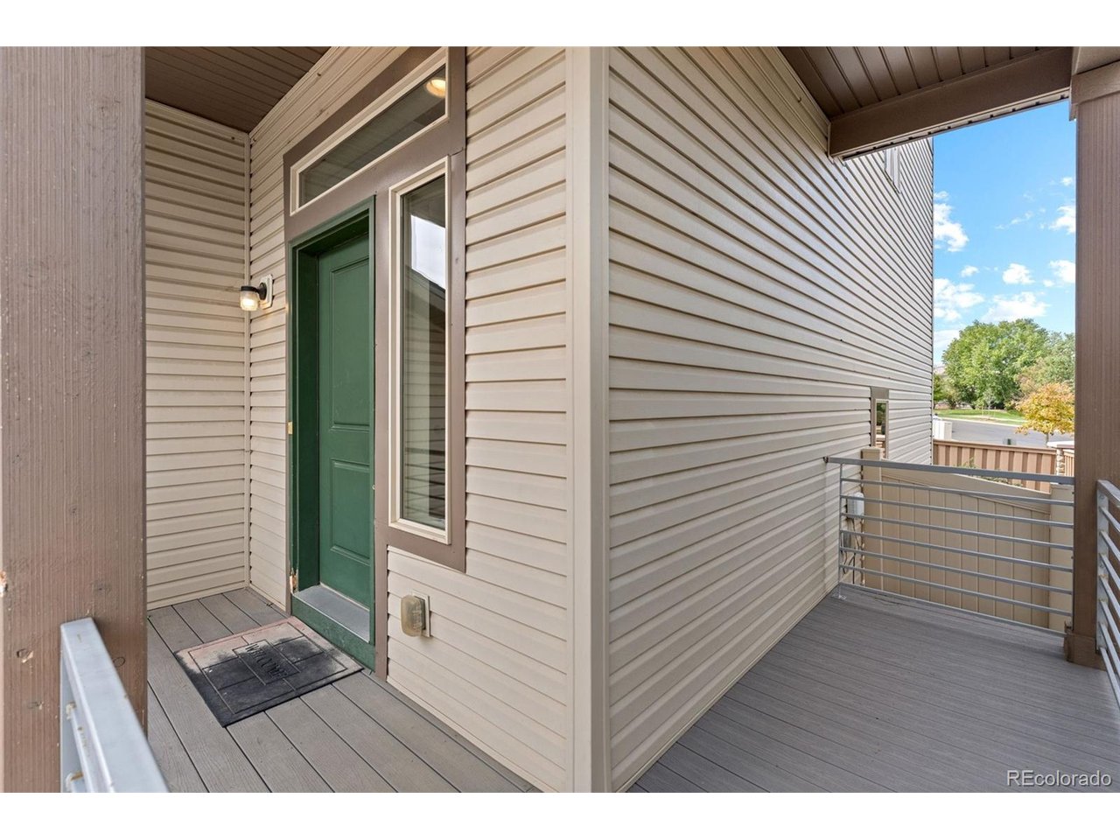
Welcome to Green Valley Ranch, where parks, open space and neighborhood amenities come together in a convenient Denver location. Inside, this home has a light, comfortable feel, with natural light carrying through the main living spaces. The kitchen is a natural gathering point, with dark cabinetry, a large island, tile flooring and plenty of workspace, all flowing easily into the dining and living areas. From here, the living space opens to the balcony, where green space and mountain views create a beautiful backdrop and give the home an especially open feel. The upper level continues that easy flow, with comfortable living spaces and a spacious primary suite. A large walk-in closet and ensuite bath with a double vanity and oversized walk-in shower add a nice sense of everyday luxury. Downstairs, the walkout lower level gives the home even more room to live, work or relax, with direct access to the fenced backyard. Outside, the covered front porch and balcony provide natural places to enjoy the Colorado sunshine, while the newer roof and fully paid-for solar system add practical value. Just beyond the property, Green Valley Ranch has parks, trails, greenbelts and open spaces woven throughout the neighborhood, along with the recreation center and Green Valley Ranch Golf Club. Shopping and dining are close by, while Pena Boulevard provides convenient access to I-70 and Denver International Airport.

$3,327/mo

Est. mortgage payment based on a $500,000 home price.

All estimates are provided by Luxury Presence for informational purposes only. Actual amounts may vary.

Additional information

MLS® ID
4527228

Interior Features

Bedrooms
3
Bathrooms
3
Cooling
Yes
Heating
Yes
Basement
Yes

Exterior Features

Lot Size
0.08 Acres

Other Property Details

Taxes
$5,820
Tax Frequency
Annually
Association Fee Frequency
Monthly
Garage
Yes
MLS provider logo

Listings courtesy of Information and Real Estate Services, LLC (IRES) as distributed by MLS GRID

All information deemed reliable but not guaranteed and should be independently verified. All properties are subject to prior sale, change or withdrawal. Neither listing broker(s) nor Windmill Homes shall be responsible for any typographical errors, misinformation, misprints and shall be held totally harmless. Properties displayed may be listed or sold by various participants in the MLS. 

Based on information submitted to the MLS GRID as of 3:14 AM UTC on 9/30/2026. All data is obtained from various sources and may not have been verified by broker or MLS GRID. Supplied Open House Information is subject to change without notice. All information should be independently reviewed and verified for accuracy. Properties may or may not be listed by the office/agent presenting the information.

©2026 Information and Real Estate Services, LLC (IRES). All rights reserved.

DMCA Notice 

Powered by Luxury Presence