Property photo 1
Property photo 2
Property photo 3
Property photo 4
Property photo 5
3 Beds
3 Baths
2,307 sqft

$535,000

4700 E 128th Pl, Thornton CO, 80241

Price per sqft$231.90
Built in1979
Property size2,307 sqft
Property typeResidential
Courtesy of Sellstate ACE Properties, Michael Lunden Listing Contact: 303-525-6540

Overview

Active

Listed Sep 17, 2026

Updated 14h ago

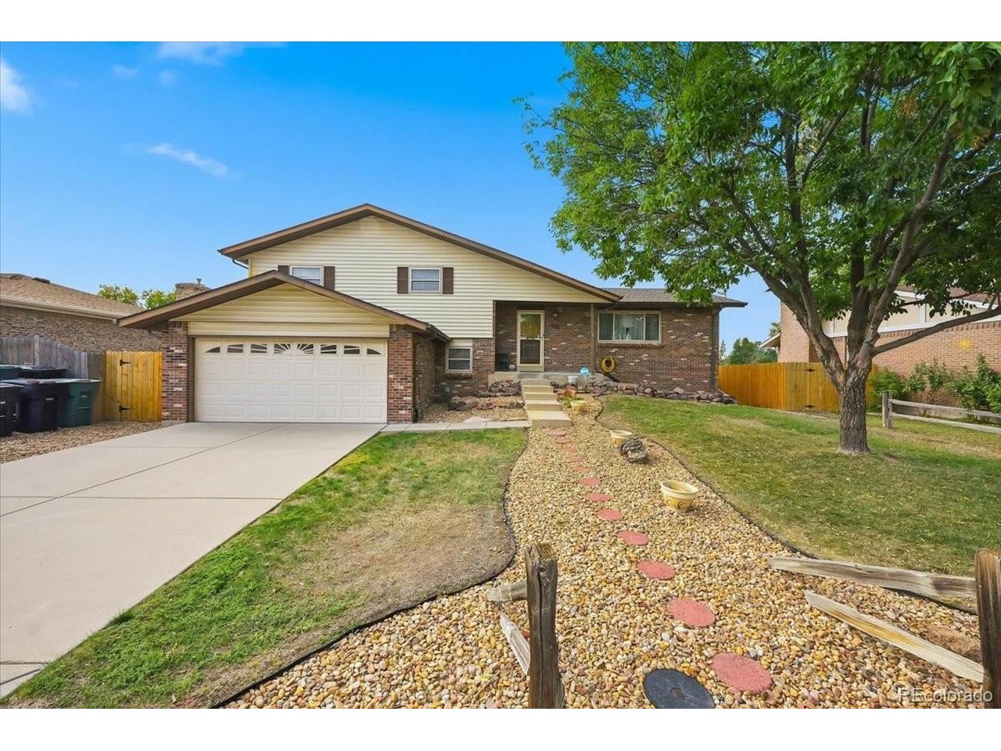
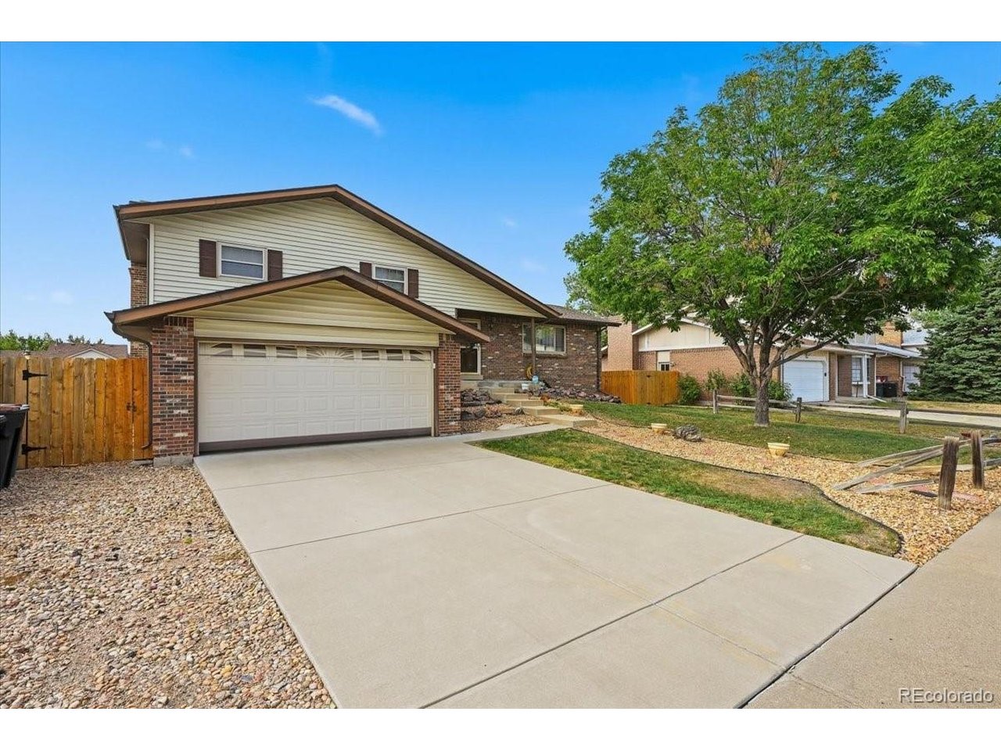
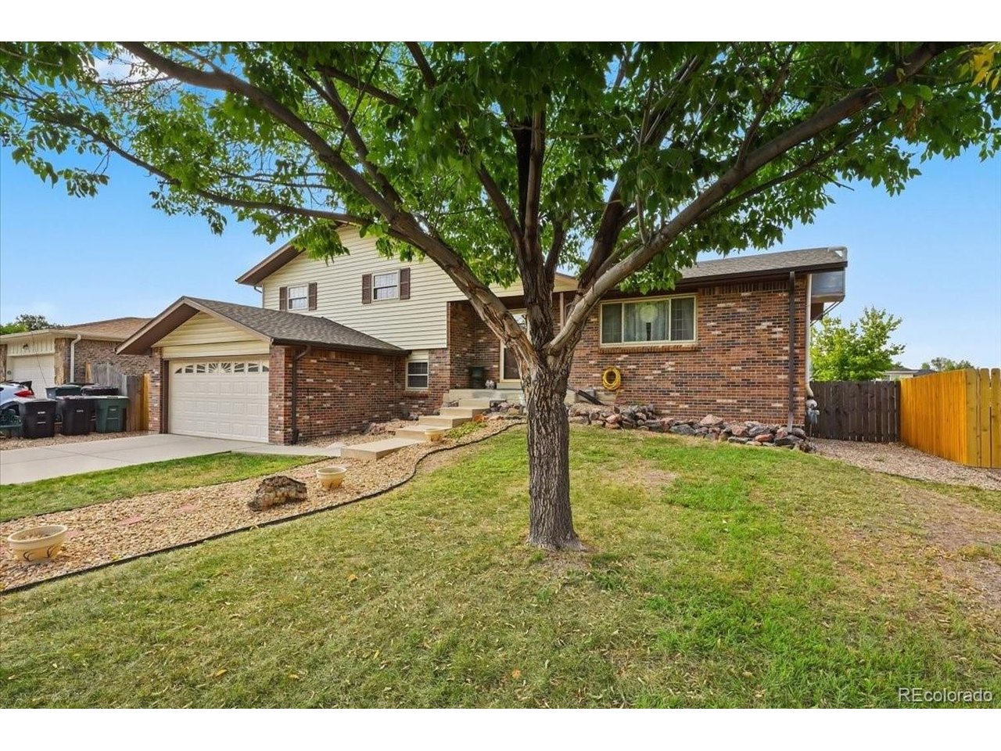
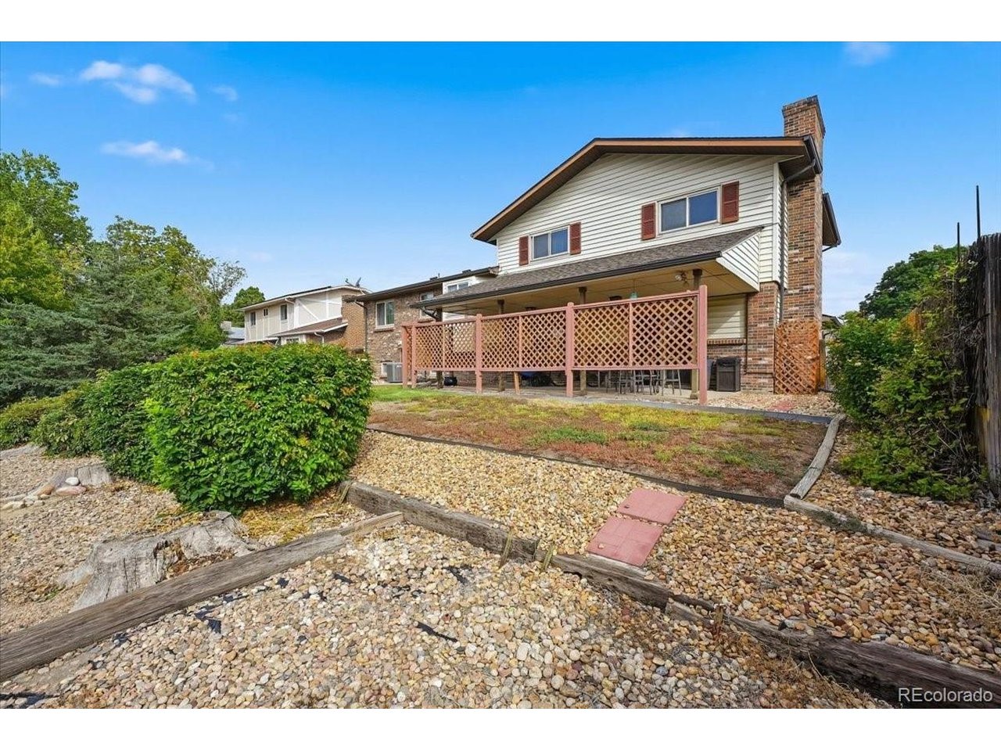
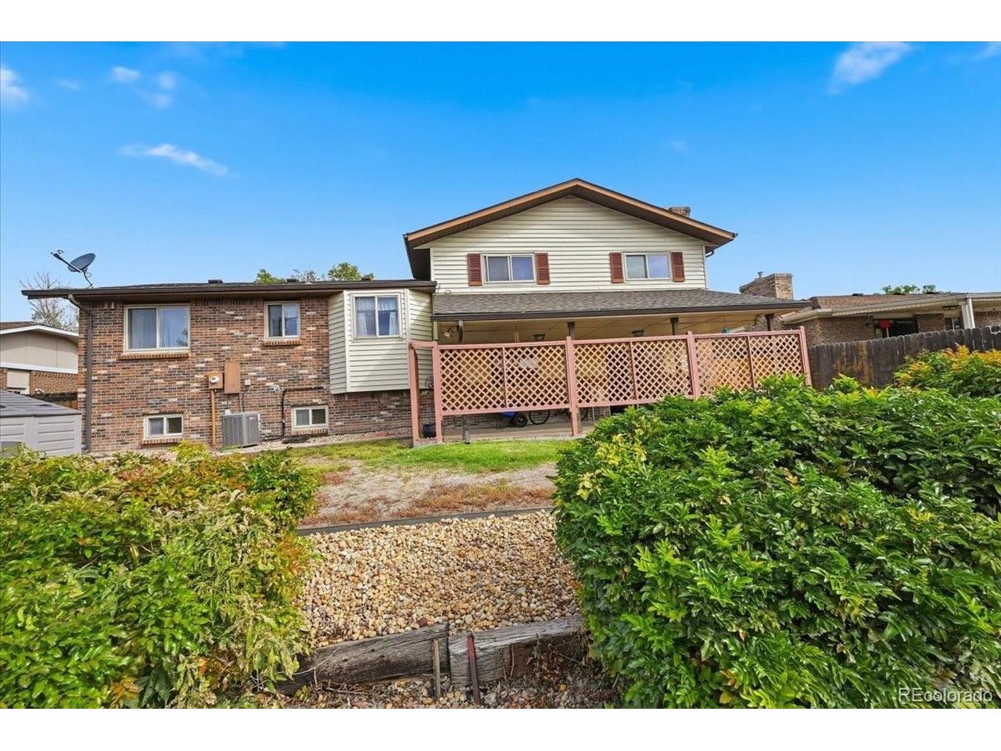
Welcome to 4700 E 128th Place. Located in the desirable community of the non-covenant controlled East Glenn subdivision, this great 2-story home feels much larger that the 1772 square feet above ground level and additional 594 Sq ft, 535 of which is finished. This house just seems to go on and on! You are greeted into the home by entering the foyer area with convenient coat closet. from the foyer you can see how large and open the space is with a very large living room and adjoining dining room to the rear of the home, perfect for large family gatherings or a very useful flex space. From the foyer you can see back past the stairs to the upstairs bedrooms towards the eat in kitchen or nook and to the right through the expanded kitchen towards to dining area. A unique feature about the large home is the lowered or sunken family room to the left of the nook behind the garage! This is a HUGE family room with brick fireplace wall and access to the backyard. There is the convenience of a 1/2 bath on this level as well as a separate laundry room with storage and a window offering nice natural light. Offering 3 nice size bedrooms on the upper level, each with large closets, the primary bedroom features a private 3/4 bath with updated tile and solid surface vanity countertop. On this level there is also a large full bathroom with updated tile and a solid surface tub surround for easy care. If all of this space isn't enough there is still 535 finished square feet of space in the mostly finished basement! As you go to the basement from the family room behind the garage you enter another large living space! This space is a large space with large windows filling the space with natural light, not what you would expect from a basement. There is an additional finished room off of this basement space which could be a great home office or non-conforming bedroom as it does not have a window. Buyer to verify measurements.

$3,559/mo

Est. mortgage payment based on a $535,000 home price.

All estimates are provided by Luxury Presence for informational purposes only. Actual amounts may vary.

Additional information

MLS® ID
3893139

Interior Features

Bedrooms
3
Bathrooms
3
Cooling
Yes
Heating
Yes
Basement
Yes

Exterior Features

Lot Size
0.18 Acres

Other Property Details

Taxes
$2,885
Tax Frequency
Annually
Garage
Yes
MLS provider logo

Listings courtesy of Information and Real Estate Services, LLC (IRES) as distributed by MLS GRID

All information deemed reliable but not guaranteed and should be independently verified. All properties are subject to prior sale, change or withdrawal. Neither listing broker(s) nor Windmill Homes shall be responsible for any typographical errors, misinformation, misprints and shall be held totally harmless. Properties displayed may be listed or sold by various participants in the MLS. 

Based on information submitted to the MLS GRID as of 2:17 AM UTC on 10/10/2026. All data is obtained from various sources and may not have been verified by broker or MLS GRID. Supplied Open House Information is subject to change without notice. All information should be independently reviewed and verified for accuracy. Properties may or may not be listed by the office/agent presenting the information.

©2026 Information and Real Estate Services, LLC (IRES). All rights reserved.

DMCA Notice 

Powered by Luxury Presence