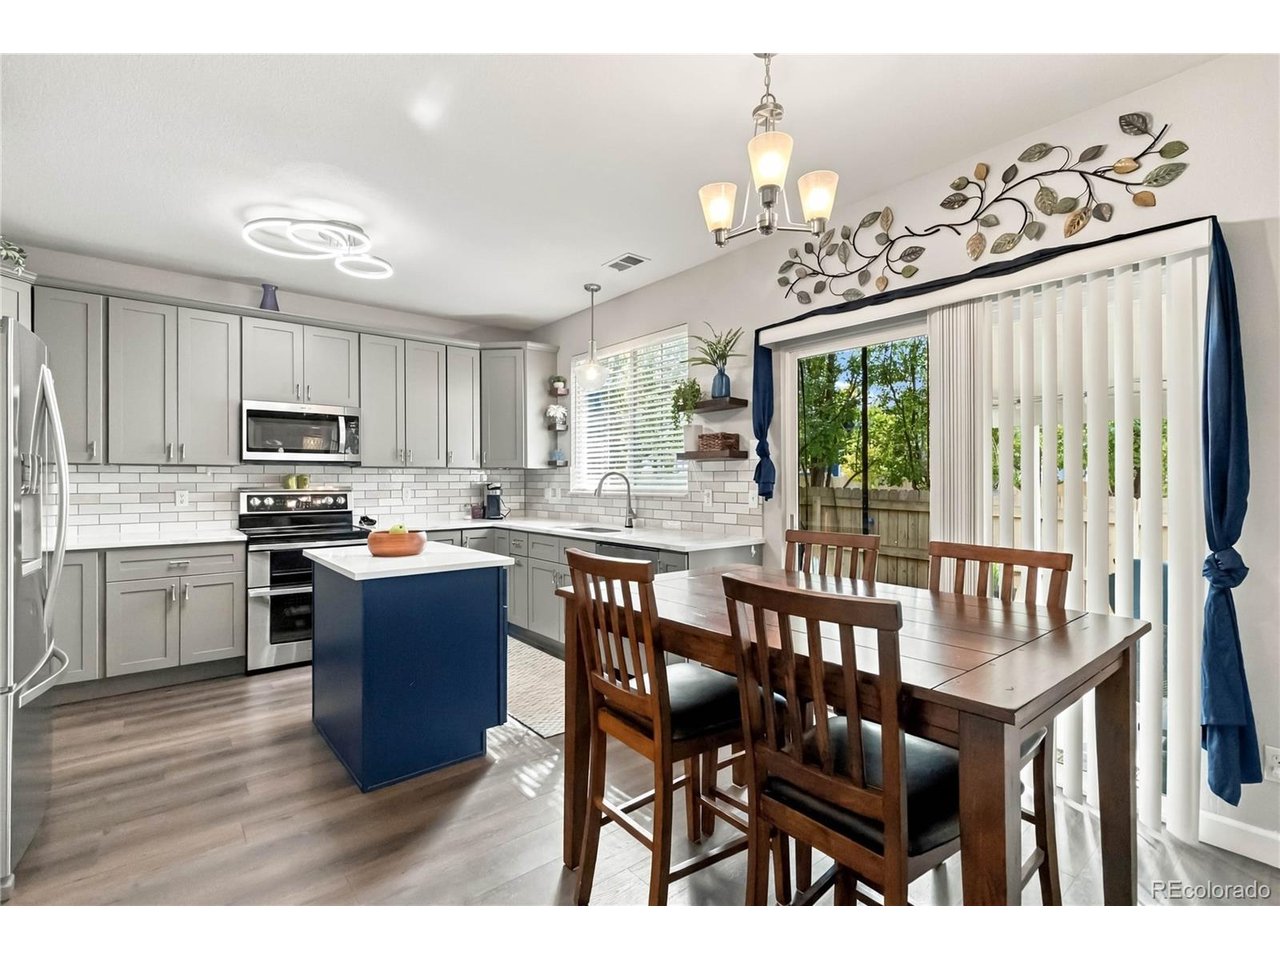
Property photo 1
Property photo 2
Property photo 3
Property photo 4
Property photo 5
3 Beds
3 Baths
2,142 sqft

$569,900

7479 S Norfolk St, Aurora CO, 80016

Price per sqft$266.06
Built in2004
Property size2,142 sqft
Property typeResidential
Courtesy of 8z Real Estate, Michelle Ziesch Listing Contact: [email protected],303-552-1388

Overview

Active

Listed Oct 9, 2026

Updated 40h ago

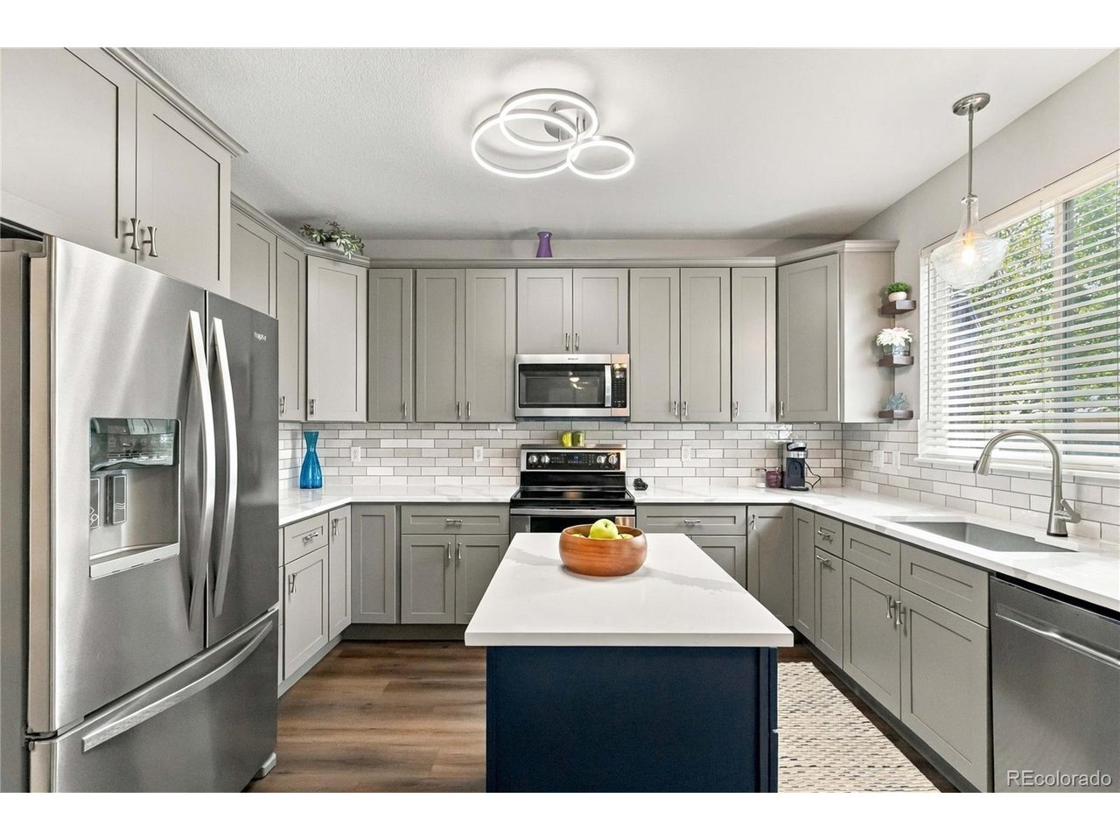
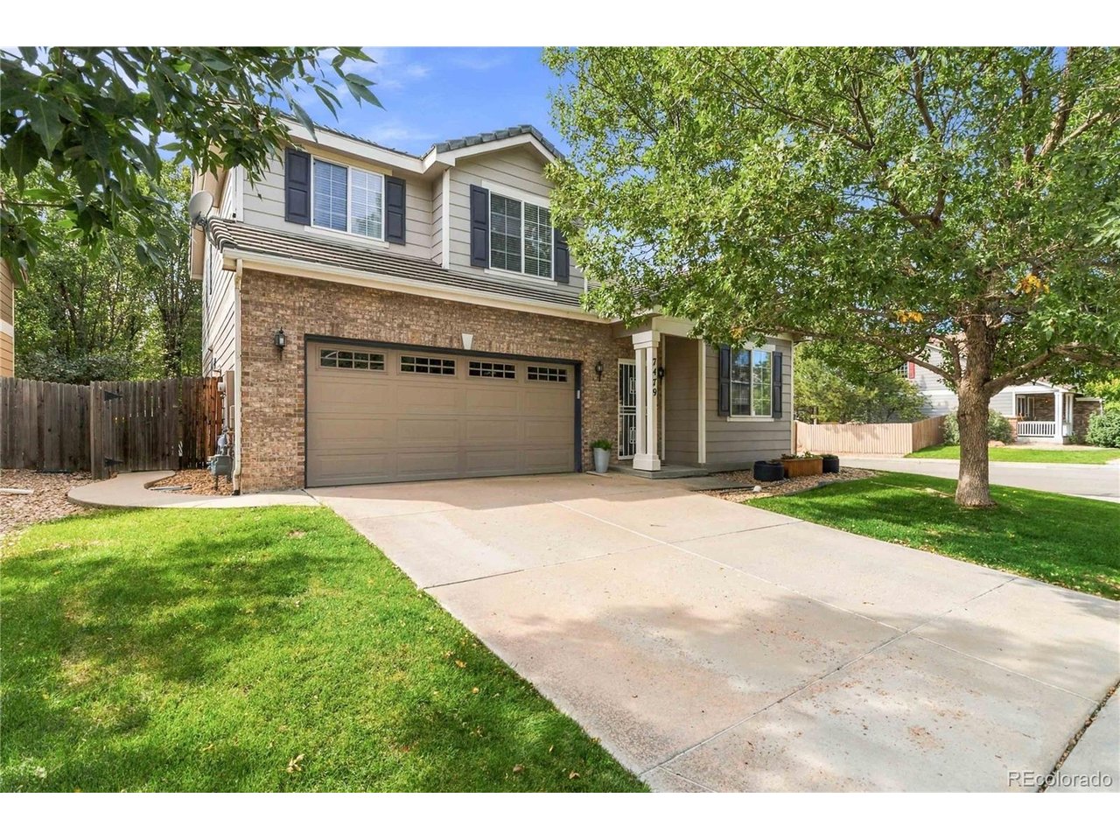
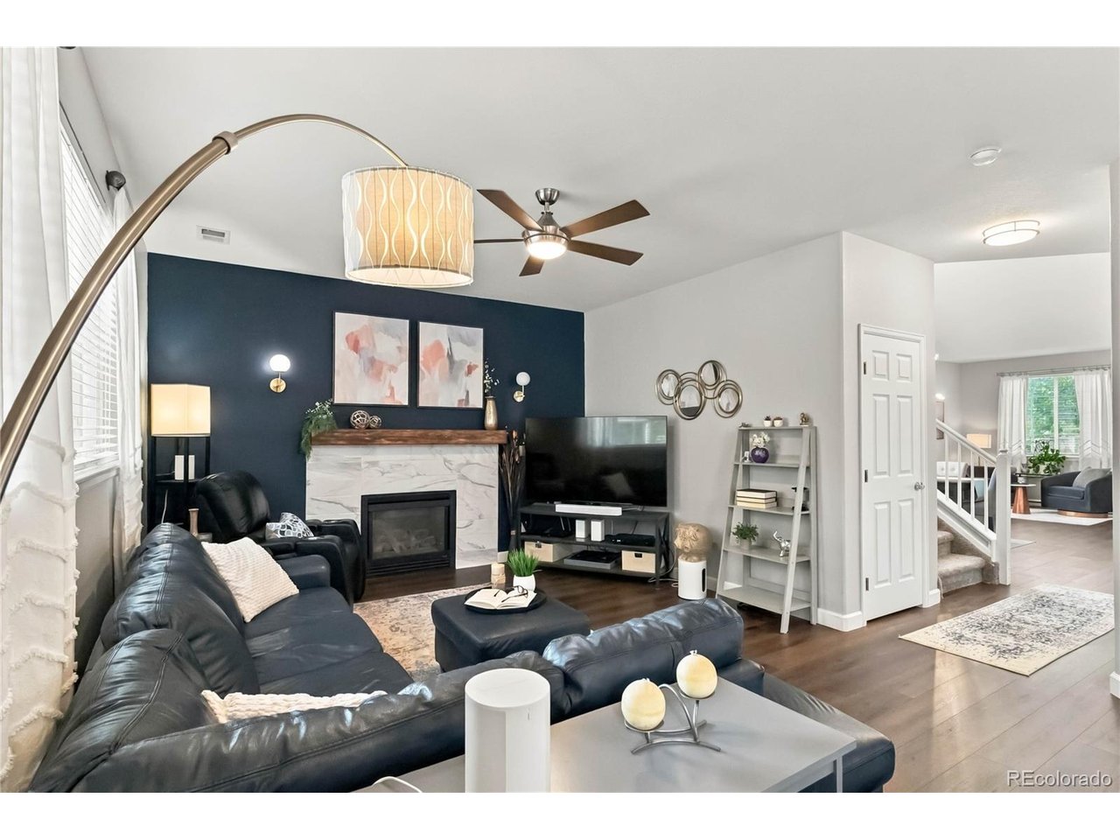
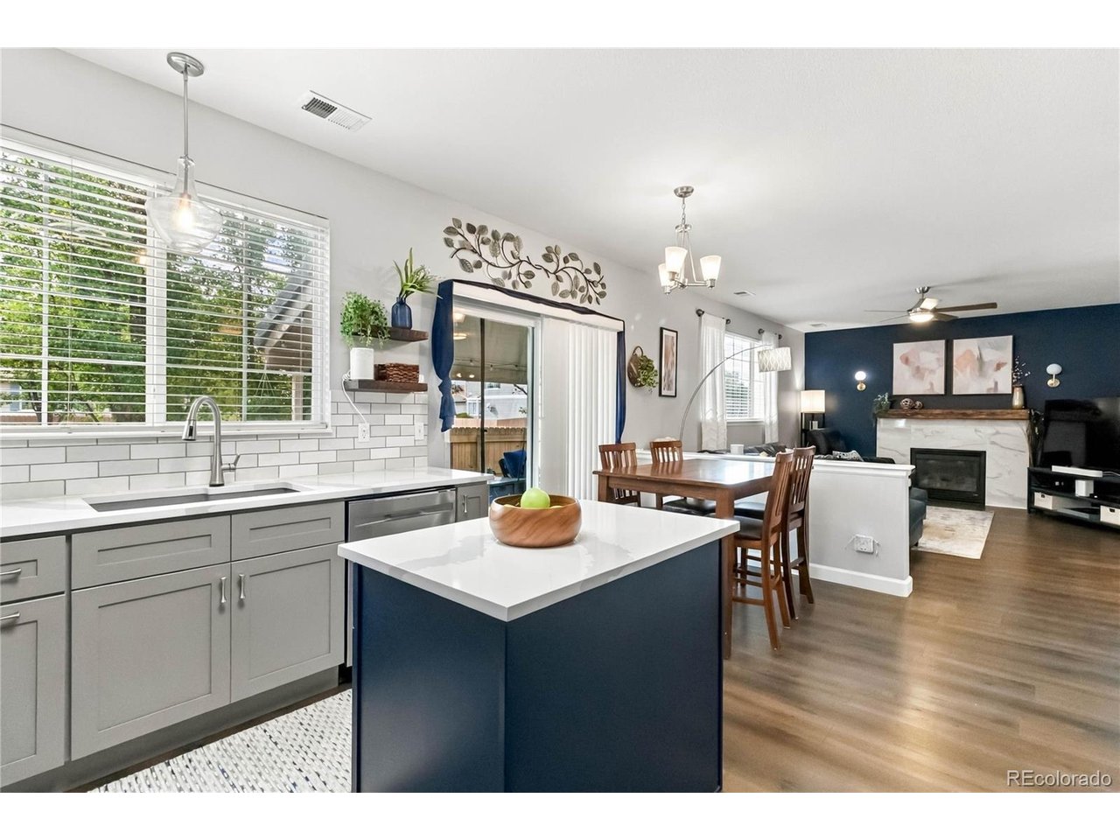
Welcome to Creekview at River Run! This move-in-ready home has been thoughtfully updated, with the sellers investing significantly in improvements throughout the home. The entire main floor has been updated with luxury vinyl plank flooring, fresh interior paint, a fully renovated kitchen, and a beautifully updated half bath. The LVP flooring continues upstairs into the spacious loft and primary creating a cohesive and modern feel. Vaulted ceilings and bay windows bring in natural light and create an open, inviting atmosphere, while the family room offers a comfortable gathering space centered around a gas fireplace. The renovated kitchen provides a fresh, functional space for everyday living and entertaining. Upstairs features three bedrooms plus a spacious loft. The primary suite includes a five-piece bath and well-organized walk-in closet, while two additional bedrooms share a full bath. The loft provides valuable flex space for a home office, reading area, playroom, or additional living space. Outside, enjoy the large covered patio-perfect for outdoor dining, entertaining, morning coffee, or relaxing throughout Colorado's changing seasons. Located in the Creekview at River Run community and within the Cherry Creek School District, this home offers convenient access to shopping, dining, parks, trails, and Cherry Creek State Park. With extensive updates, fresh finishes, and a comfortable layout, this turnkey home is ready for its next owner to move in and enjoy.

$3,792/mo

Est. mortgage payment based on a $569,900 home price.

All estimates are provided by Luxury Presence for informational purposes only. Actual amounts may vary.

Additional information

MLS® ID
5094492

Interior Features

Bedrooms
3
Bathrooms
3
Fireplace
Yes
Cooling
Yes
Heating
Yes
Basement
No

Exterior Features

Lot Size
0.11 Acres

Other Property Details

Taxes
$4,276
Tax Frequency
Annually
Association Fee Frequency
Monthly
Garage
Yes
MLS provider logo

Listings courtesy of Information and Real Estate Services, LLC (IRES) as distributed by MLS GRID

All information deemed reliable but not guaranteed and should be independently verified. All properties are subject to prior sale, change or withdrawal. Neither listing broker(s) nor Windmill Homes shall be responsible for any typographical errors, misinformation, misprints and shall be held totally harmless. Properties displayed may be listed or sold by various participants in the MLS. 

Based on information submitted to the MLS GRID as of 6:29 AM UTC on 10/10/2026. All data is obtained from various sources and may not have been verified by broker or MLS GRID. Supplied Open House Information is subject to change without notice. All information should be independently reviewed and verified for accuracy. Properties may or may not be listed by the office/agent presenting the information.

©2026 Information and Real Estate Services, LLC (IRES). All rights reserved.

DMCA Notice 

Powered by Luxury Presence