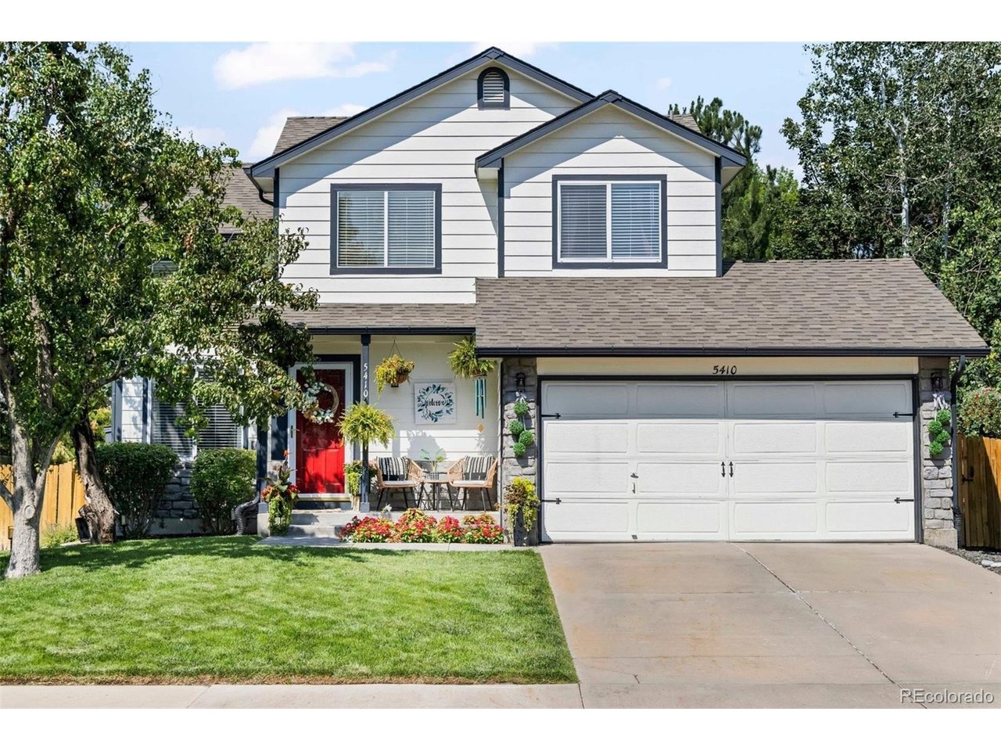
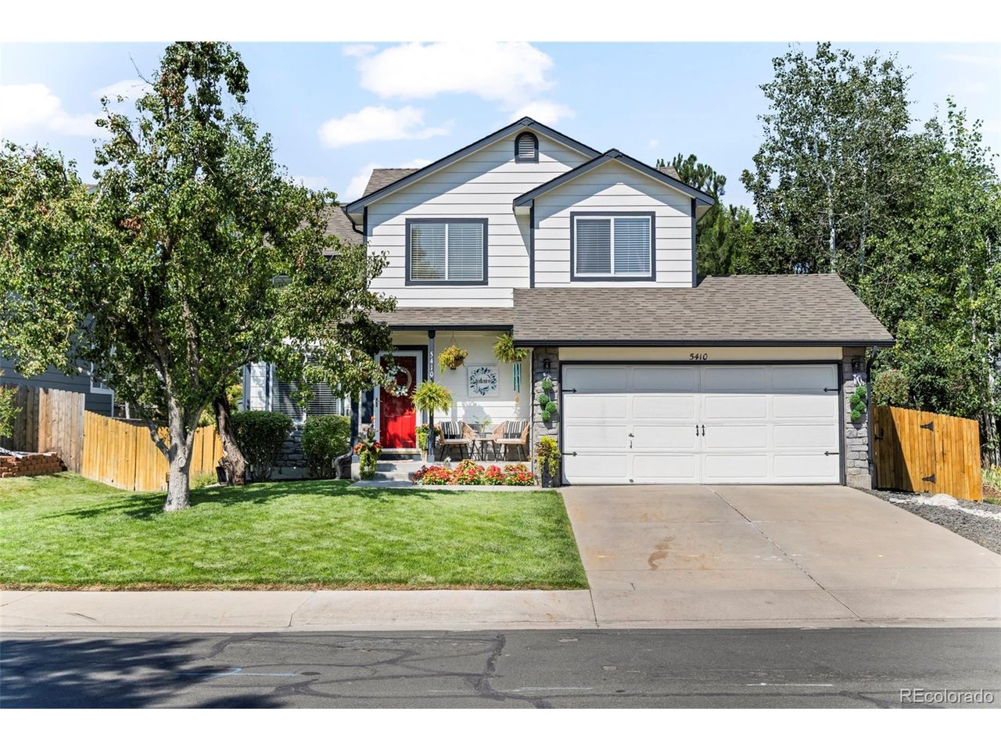
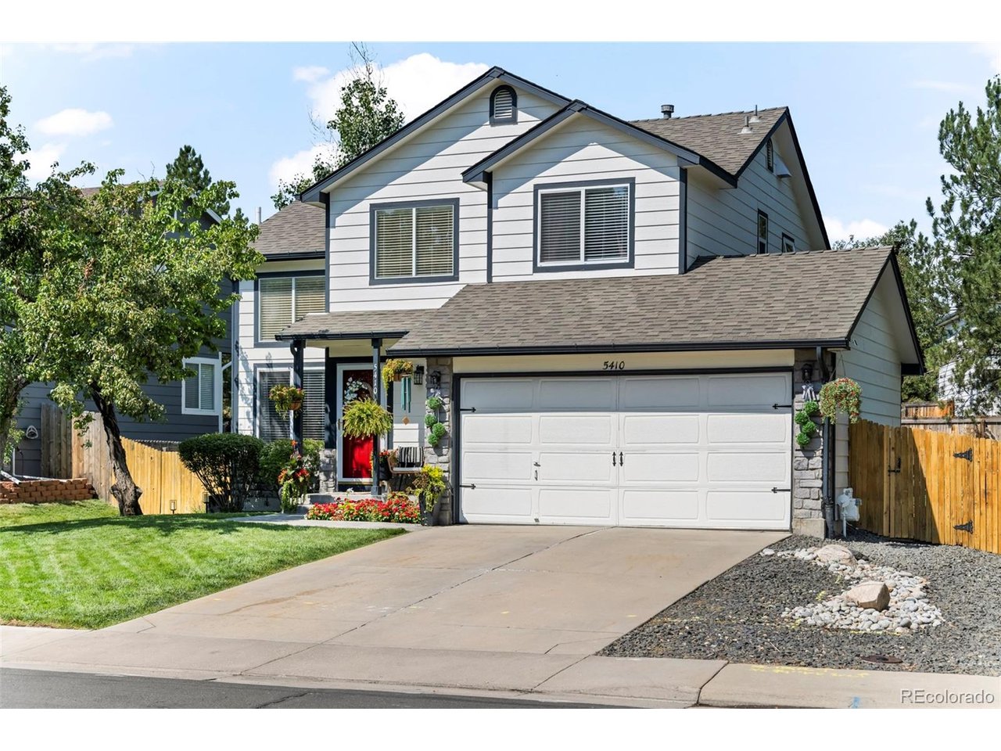
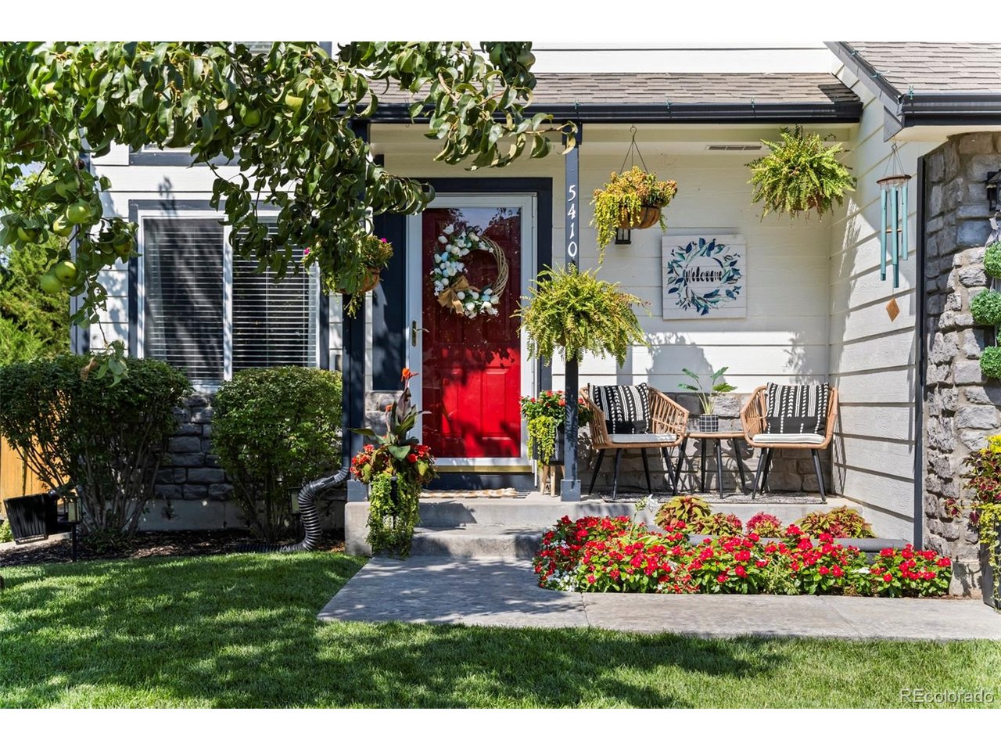
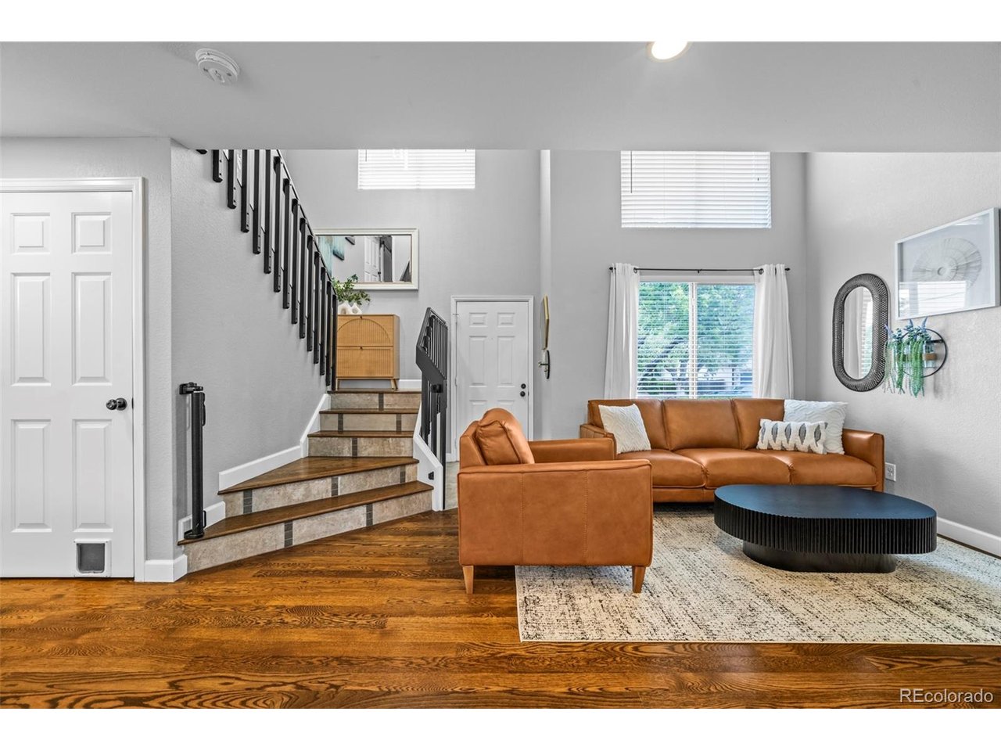
Property photo 1
Property photo 2
Property photo 3
Property photo 4
Property photo 5
4 Beds
4 Baths
1,742 sqft

$635,000

5410 W 115th Loop, Broomfield CO, 80020

Price per sqft$364.52
Built in1994
Property size1,742 sqft
Property typeResidential
Courtesy of eXp Realty, LLC, Erika Luecke Listing Contact: [email protected]

Overview

Active

Listed Aug 10, 2026

Updated 11h ago

Beautifully updated and thoughtfully designed, this semi-custom home offers exceptional finishes, sophisticated upgrades, and functionality throughout. The main level showcases custom white oak flooring and an inviting kitchen featuring professionally painted custom cabinetry, newer built-in stainless-steel appliances, stylish tile backsplash, and elegant granite countertops. A perfectly positioned window overlooks the meticulously landscaped backyard, bringing in natural light and connecting the kitchen to the outdoors. An office nook and generous pantry add convenience and storage. The updated half bath features a farmhouse-style sink, refreshed cabinetry, and designer lighting. The living area is complemented by a new entryway chandelier, while bathrooms throughout have been refreshed with new sinks, lighting, and mirrors. Upstairs, the white oak flooring continues into the primary suite with vaulted ceilings, walk-in closet, and a spa-inspired bath. The retreat features a deep navy vanity with granite countertop and dual sinks, elegant gold fixtures, gold-framed hexagonal mirrors, globe sconces, and a glass-enclosed steam shower with custom tile work and rainfall showerhead. Two additional bedrooms and a full bath complete the upper level. The finished basement provides living space with a large bedroom, walk-in closet, en-suite 3/4 bath, bright media/entertainment area, laundry, and additional storage. Step outside to the massive brand-new Trex deck with custom pergola, creating an incredible additional outdoor living and entertaining space. The deck overlooks a lush backyard with mature trees, garden, and abundant blooming flowers-an idyllic setting for entertaining, relaxing, or enjoying Colorado evenings. Ideally located within walking distance to Ryan Elementary School and one mile from a public outdoor pool, this well-loved and meticulously maintained home blends style, functionality, and exceptional indoor-outdoor living. Truly move-in ready!

$4,225/mo

Est. mortgage payment based on a $635,000 home price.

All estimates are provided by Luxury Presence for informational purposes only. Actual amounts may vary.

Additional information

MLS® ID
3872747

Interior Features

Bedrooms
4
Bathrooms
4
Fireplace
Yes
Cooling
Yes
Heating
Yes
Basement
No

Exterior Features

Lot Size
0.13 Acres

Other Property Details

Taxes
$2,492
Tax Frequency
Annually
Garage
Yes
MLS provider logo

Listings courtesy of Information and Real Estate Services, LLC (IRES) as distributed by MLS GRID

All information deemed reliable but not guaranteed and should be independently verified. All properties are subject to prior sale, change or withdrawal. Neither listing broker(s) nor Windmill Homes shall be responsible for any typographical errors, misinformation, misprints and shall be held totally harmless. Properties displayed may be listed or sold by various participants in the MLS. 

Based on information submitted to the MLS GRID as of 6:29 AM UTC on 10/10/2026. All data is obtained from various sources and may not have been verified by broker or MLS GRID. Supplied Open House Information is subject to change without notice. All information should be independently reviewed and verified for accuracy. Properties may or may not be listed by the office/agent presenting the information.

©2026 Information and Real Estate Services, LLC (IRES). All rights reserved.

DMCA Notice 

Powered by Luxury Presence