Property photo 1
Property photo 2
Property photo 3
Property photo 4
Property photo 5
4 Beds
3 Baths
2,270 sqft

$859,900

28930 E 160th Pl, Brighton CO, 80603

Price per sqft$378.81
Built in2001
Property size2,270 sqft
Property typeResidential
Courtesy of HomeSmart, Lisa Golden Listing Contact: [email protected],720-810-6987

Overview

Active

Listed Aug 15, 2026

Updated 16h ago

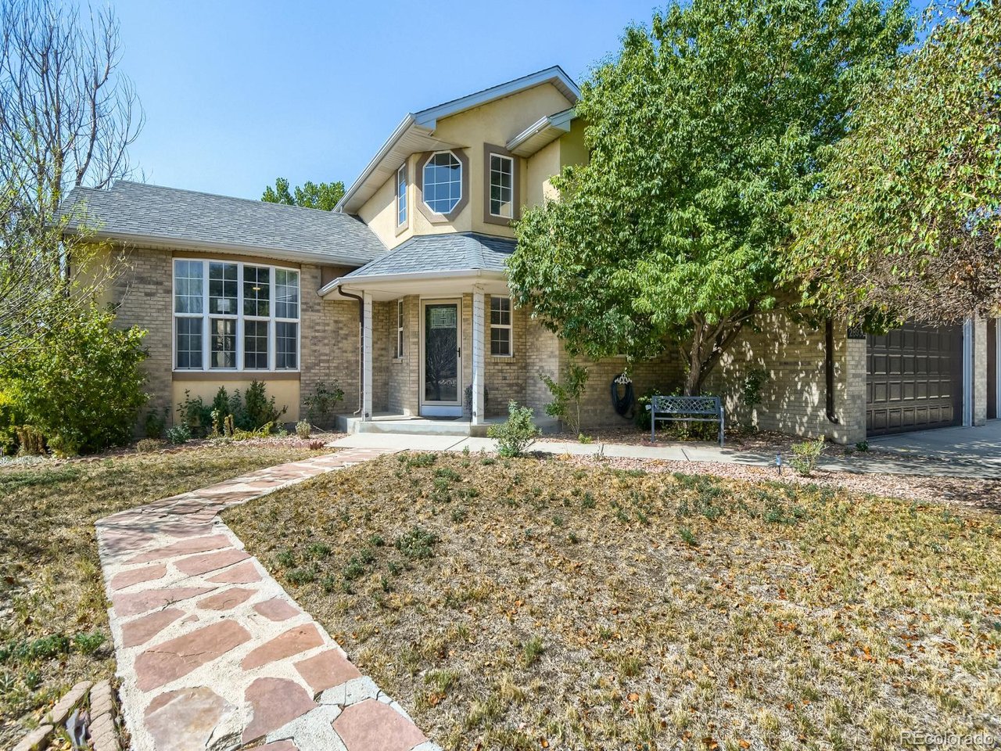
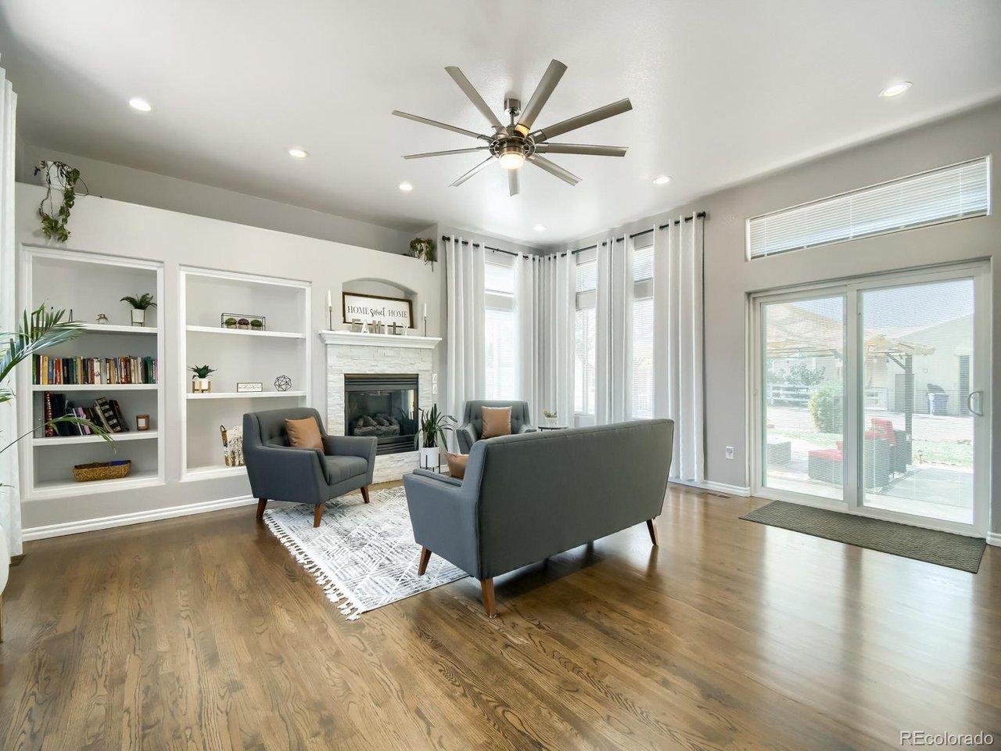
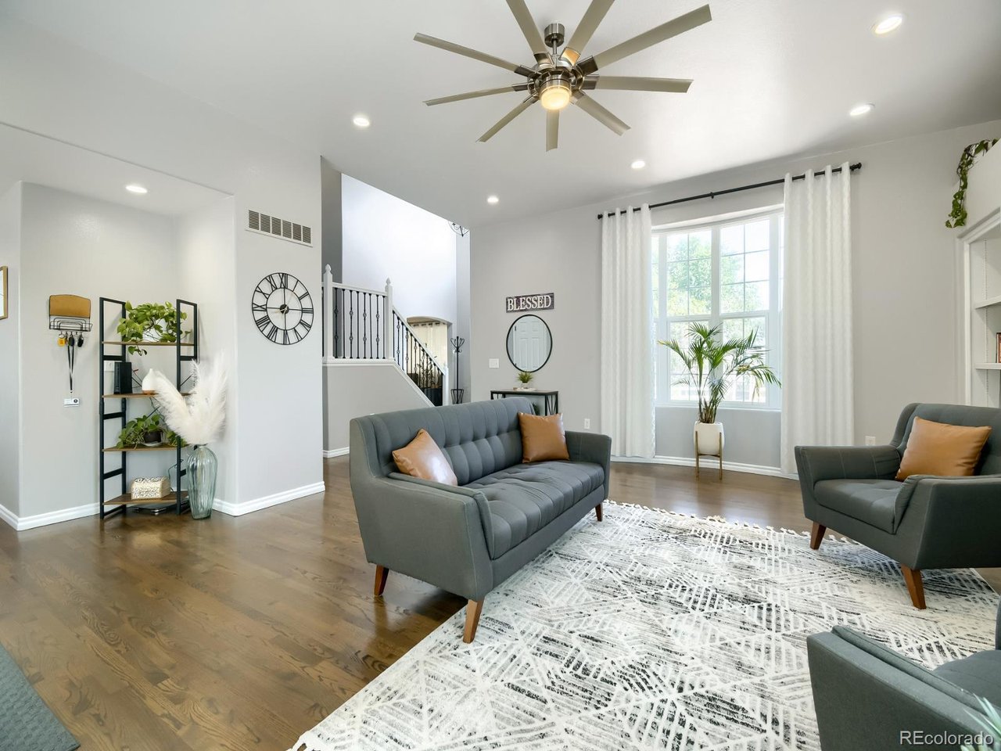
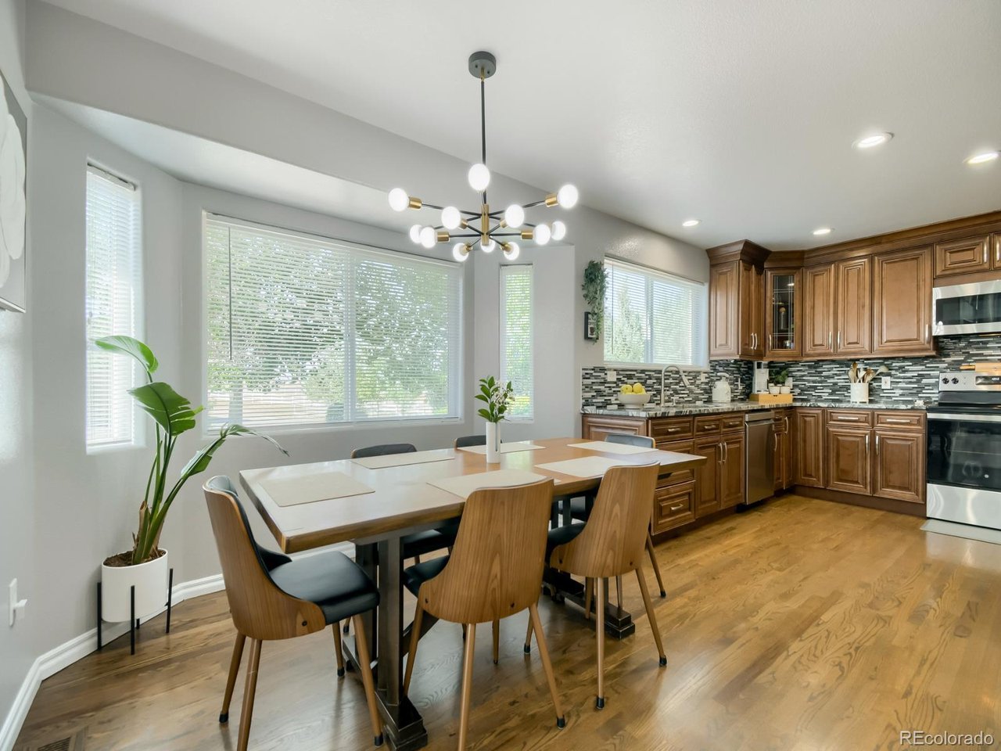
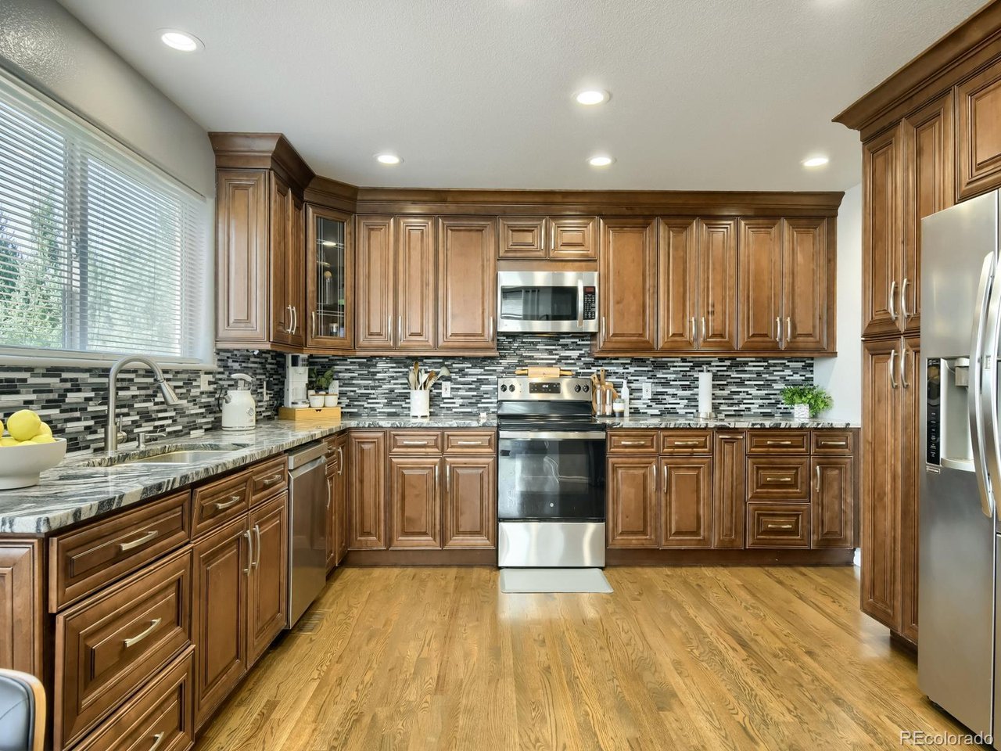
Come and enjoy country living in the peaceful community of Greatrock North, along with the convenience of easy access to shopping, dining, downtown Denver, DIA, Mountains, etc. This home has an open floor plan with gorgeous hard wood flooring. The living room features a cozy gas fireplace, large windows, built in shelving, designer ceiling fan, and easy access to the patio for outdoor entertaining. The kitchen has gorgeous granite countertops, beautiful cabinetry with crown molding, stainless steel appliances, and has plenty of space to move around in. The dining room sits just off of the kitchen and can be used as a formal dining room, office, and/or flex space. The half bath has been remodeled. The laundry room includes cabinets for storage and a mud room area, which is adjacent to the garage. The spacious primary bedroom located on the main floor includes a five (5) piece en-suite, walk-in closet, tray ceilings, ceiling fan w/light, and wall sconces. Located upstairs are three (3) bedrooms with ceiling fans w/lights, a full bathroom with double sinks and separate bath/shower area.The basement is unfinished and ready for your plans including a rough in for an additional bathroom. This large lot has plenty of room for your horses, toys, and outdoor entertaining. Outdoor amenities include a large patio and fire pit area to relax, garden, playground, chicken coop, garden house for hobbies or storage, two large outdoor buildings (1 is 20'X40' w/commercial sized door, 1 is 30'X30' with full sliding door) for a shop-garage-hobbies, plus plenty of room to add and make your own. The backside of the home and throughout the community has walking and horse riding trails.

$5,721/mo

Est. mortgage payment based on a $859,900 home price.

All estimates are provided by Luxury Presence for informational purposes only. Actual amounts may vary.

Additional information

MLS® ID
6029264

Interior Features

Bedrooms
4
Bathrooms
3
Fireplace
Yes
Cooling
Yes
Heating
Yes
Basement
Yes

Exterior Features

Lot Size
1.92 Acres

Other Property Details

Taxes
$8,315
Tax Frequency
Annually
Garage
Yes
MLS provider logo

Listings courtesy of Information and Real Estate Services, LLC (IRES) as distributed by MLS GRID

All information deemed reliable but not guaranteed and should be independently verified. All properties are subject to prior sale, change or withdrawal. Neither listing broker(s) nor Windmill Homes shall be responsible for any typographical errors, misinformation, misprints and shall be held totally harmless. Properties displayed may be listed or sold by various participants in the MLS. 

Based on information submitted to the MLS GRID as of 6:30 AM UTC on 10/10/2026. All data is obtained from various sources and may not have been verified by broker or MLS GRID. Supplied Open House Information is subject to change without notice. All information should be independently reviewed and verified for accuracy. Properties may or may not be listed by the office/agent presenting the information.

©2026 Information and Real Estate Services, LLC (IRES). All rights reserved.

DMCA Notice 

Powered by Luxury Presence