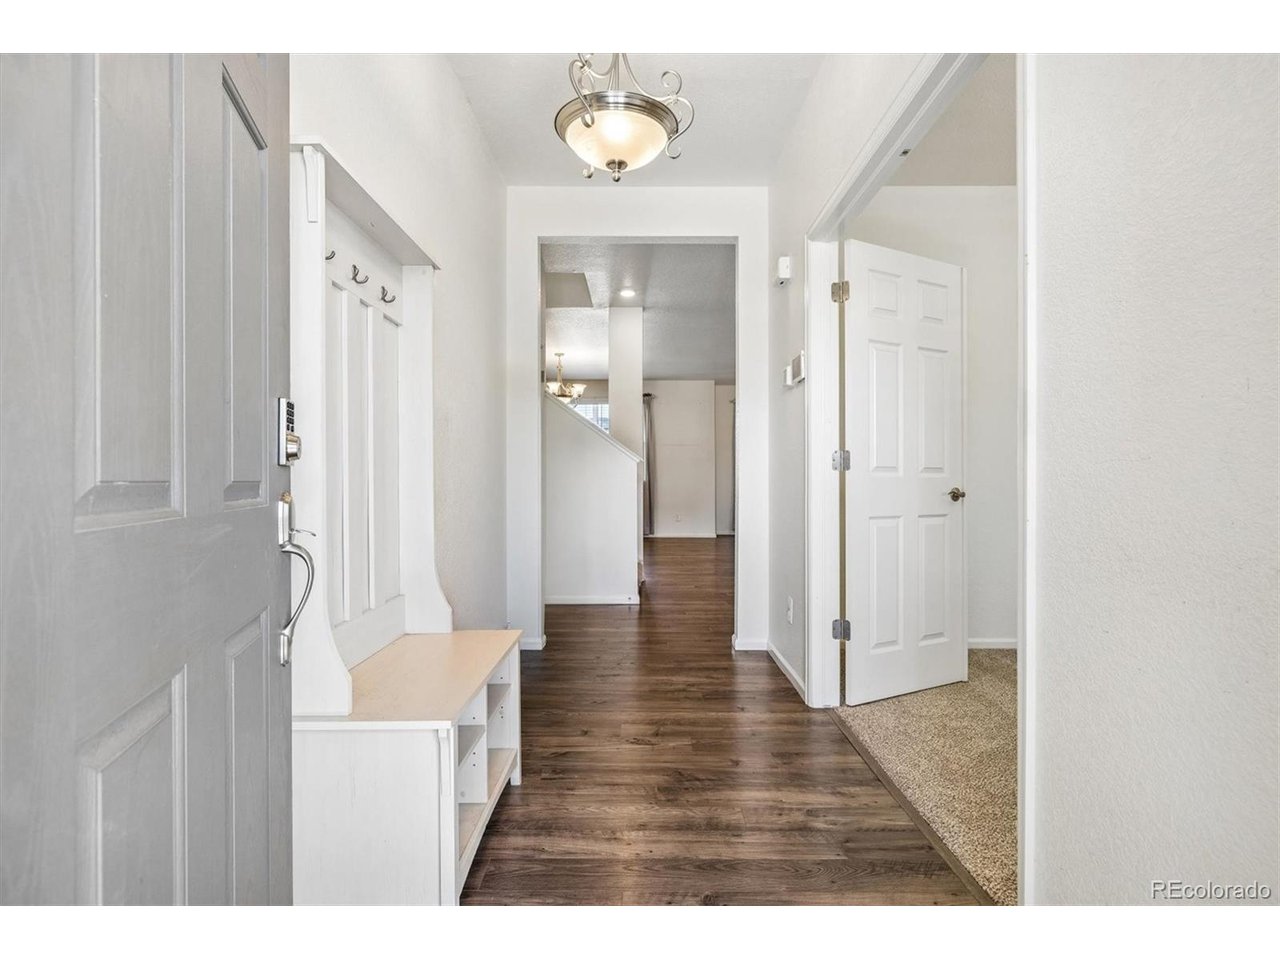
Property photo 1
Property photo 2
Property photo 3
Property photo 4
Property photo 5
5 Beds
3 Baths
2,749 sqft

$560,000

5823 Plains End Ct, Castle Rock CO, 80104

Price per sqft$203.71
Built in2020
Property size2,749 sqft
Property typeResidential
Courtesy of RE/MAX Professionals, Lauren Creadick Listing Contact: [email protected],303-809-6910

Overview

Active

Listed Jul 16, 2026

Updated 7 days ago

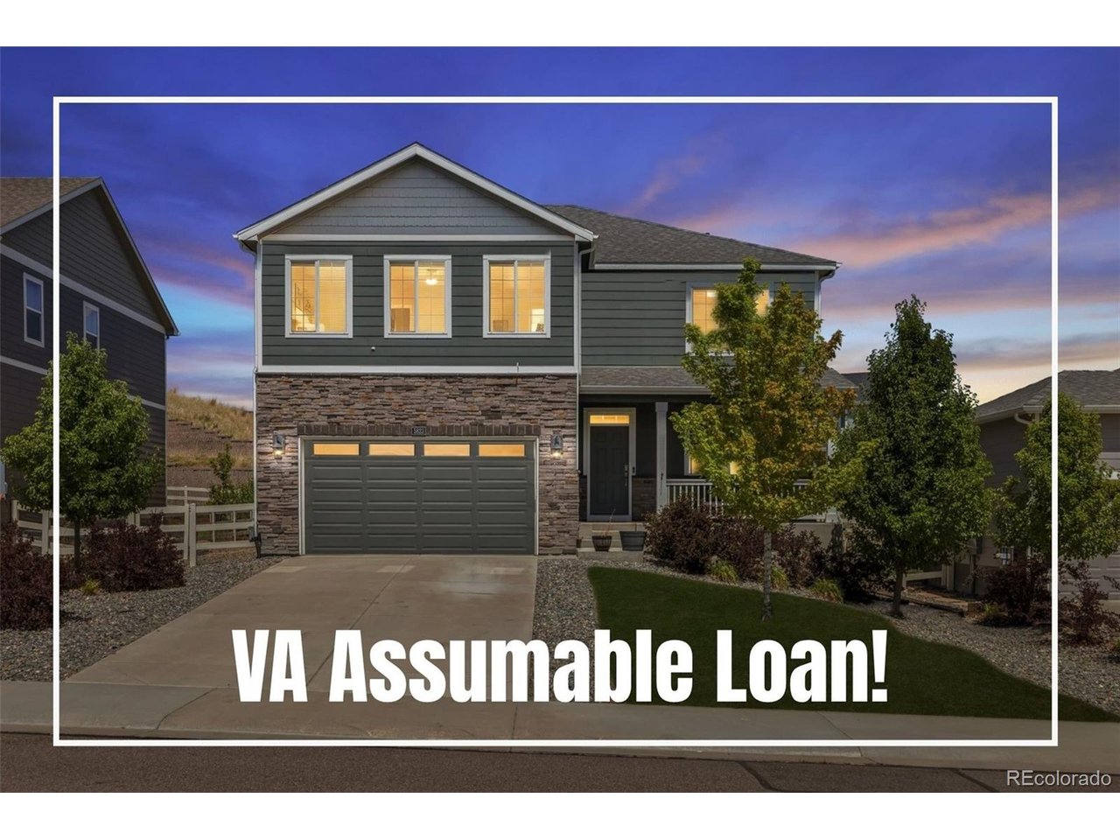
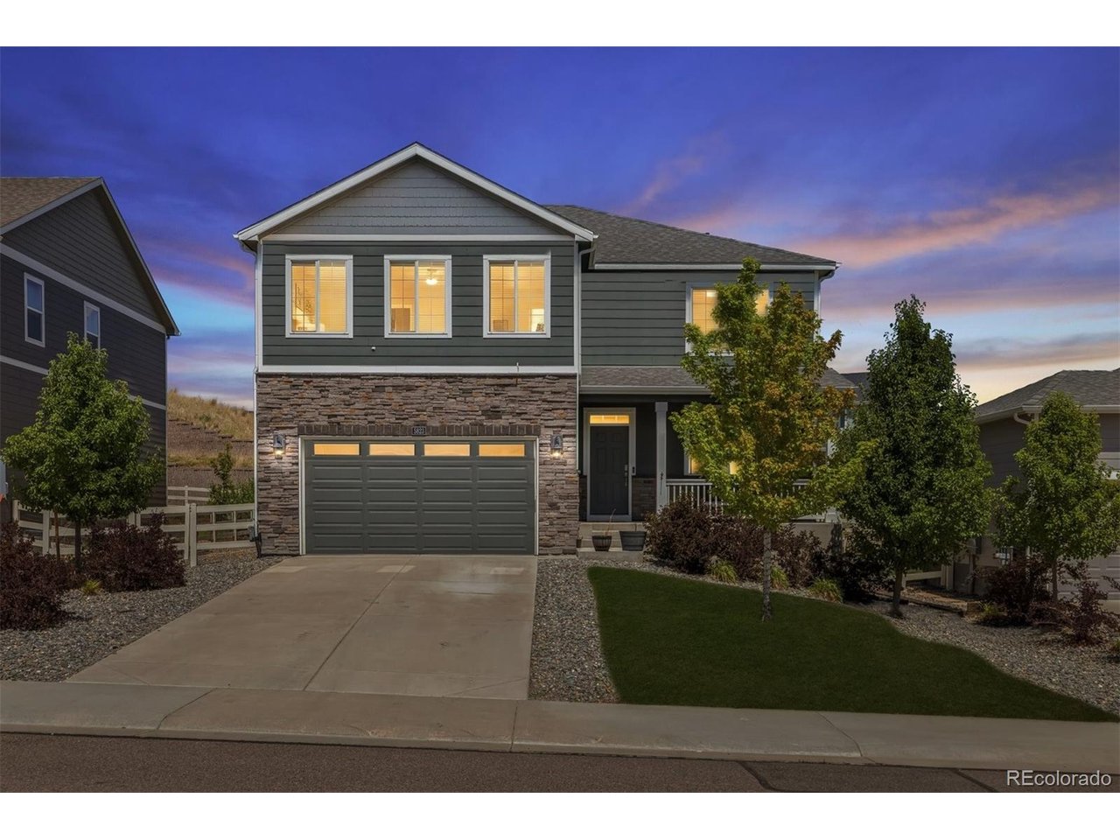
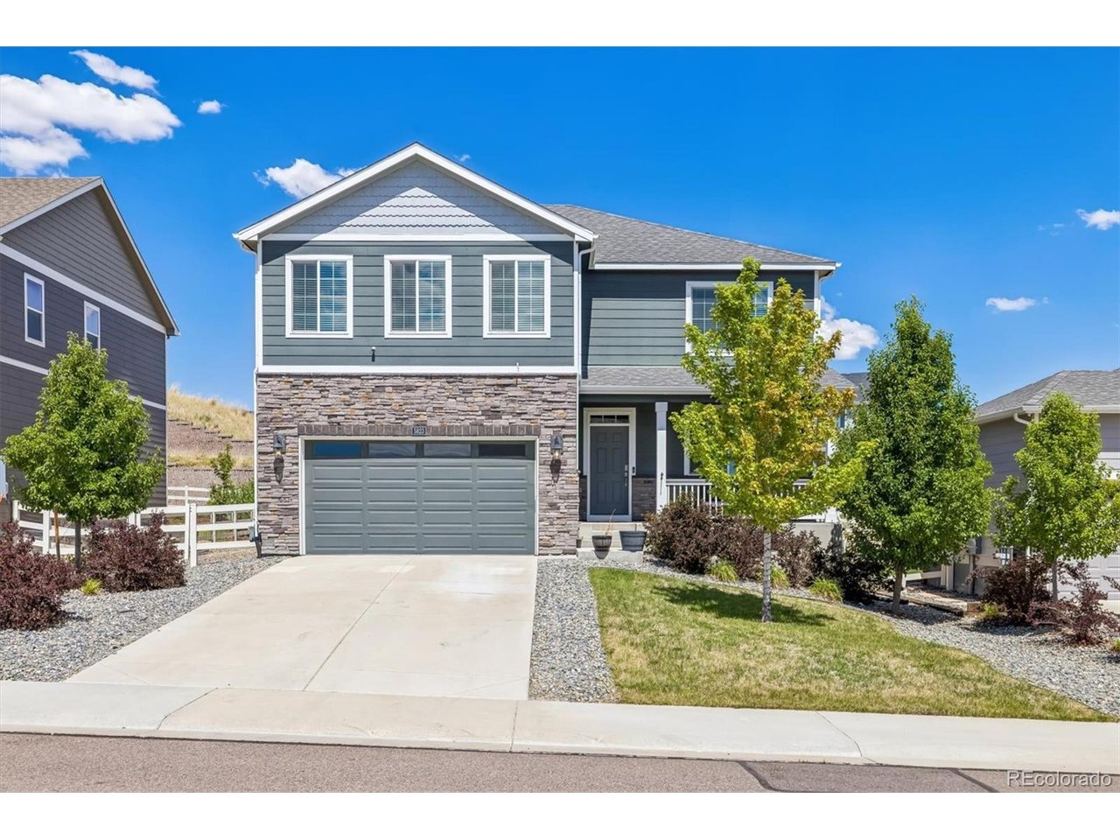
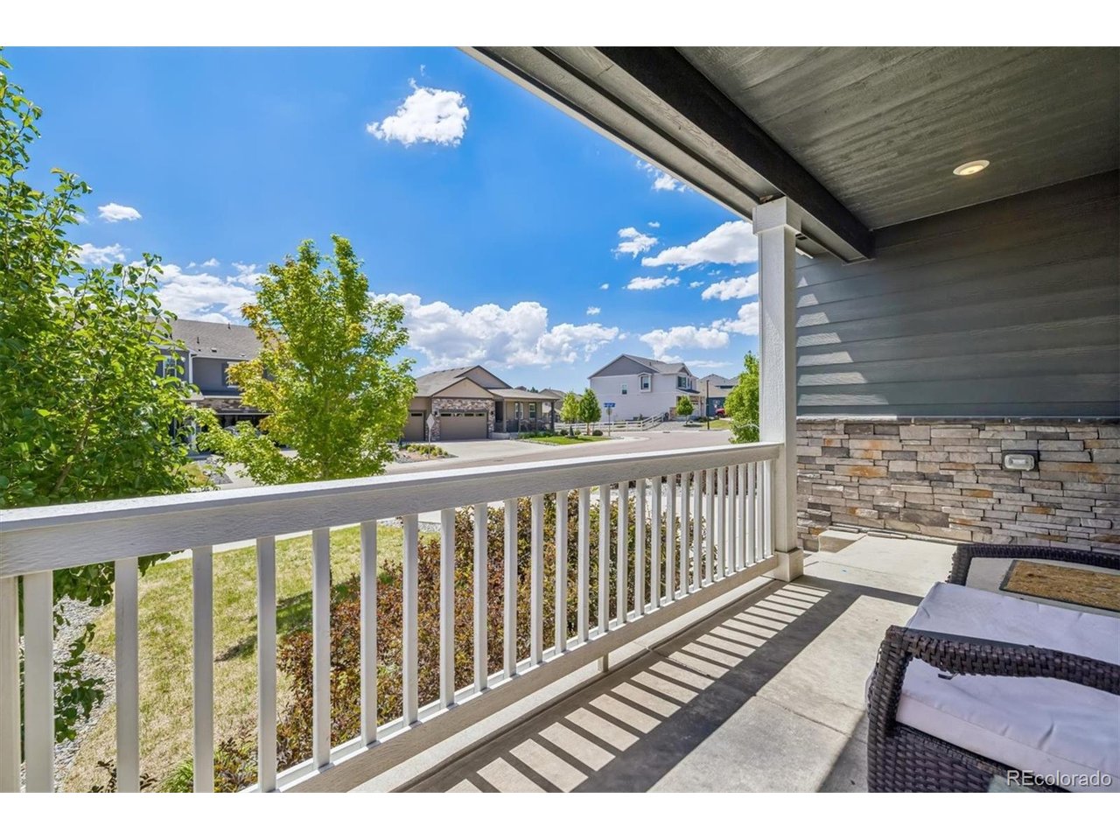
3.2% VA ASSUMABLE LOAN!!! FOR THIS MUCH SQUARE FOOTAGE, YOU CAN'T BEAT THIS PRICE!! Welcome home to this ideally situated 2-story residence in sought-after Crystal Valley Ranch, offering contemporary living with western-facing views. Luxury vinyl flooring, tall ceilings, and a neutral palette greet you upon entry and unfold to an open floor plan. The spacious great room is built for lingering evenings and everyday functionality. Enjoy preparing meals in the well-appointed kitchen, anchored by an oversized center island, a stainless-steel appliance suite, grey cabinetry, a walk-in pantry, and granite counters. Step out the sliding glass door to a spacious covered composite deck, ready for al fresco dining and relaxing while taking in the western-facing views. This property backs to a lush green belt and includes low-maintenance landscaping. Upstairs, brand-new carpet (2026) extends into three generously sized secondary bedrooms and bonus loft - perfect for family movie nights or a playroom. Retreat to the palatial primary suite, complete with a large sitting area, a walk-in closet, and a 4-piece ensuite bath. Additional features of this residence include a main-level home office, a private 5th bedroom and full bath - ideal for guests or multi-generational living, a large crawl space, and an attached 2-car garage. Crystal Valley Ranch includes many resort-style amenities, including a clubhouse, fitness center, pool, parks, and miles of trails. Within moments of Douglas County Schools, shopping, dining, and easy access to downtown Castle Rock and the Outlets, this is an ideal home in a premier location.

$3,726/mo

Est. mortgage payment based on a $560,000 home price.

All estimates are provided by Luxury Presence for informational purposes only. Actual amounts may vary.

Additional information

MLS® ID
5338357

Interior Features

Bedrooms
5
Bathrooms
3
Cooling
Yes
Heating
Yes
Basement
No

Exterior Features

Lot Size
0.17 Acres

Other Property Details

Taxes
$3,667
Tax Frequency
Annually
Association Fee Frequency
Monthly
Garage
Yes
View
Yes
New Construction
Yes
MLS provider logo

Listings courtesy of Information and Real Estate Services, LLC (IRES) as distributed by MLS GRID

All information deemed reliable but not guaranteed and should be independently verified. All properties are subject to prior sale, change or withdrawal. Neither listing broker(s) nor Windmill Homes shall be responsible for any typographical errors, misinformation, misprints and shall be held totally harmless. Properties displayed may be listed or sold by various participants in the MLS. 

Based on information submitted to the MLS GRID as of 4:25 AM UTC on 10/3/2026. All data is obtained from various sources and may not have been verified by broker or MLS GRID. Supplied Open House Information is subject to change without notice. All information should be independently reviewed and verified for accuracy. Properties may or may not be listed by the office/agent presenting the information.

©2026 Information and Real Estate Services, LLC (IRES). All rights reserved.

DMCA Notice 

Powered by Luxury Presence