Property photo 1
Property photo 2
Property photo 3
Property photo 4
Property photo 5
4 Beds
2 Baths
1,960 sqft

$590,000

8506 Sheridan Ct, Arvada CO, 80003

Price per sqft$301.02
Built in1963
Property size1,960 sqft
Property typeResidential
Courtesy of Genesis Realty, Trenton Stringari Listing Contact: [email protected],719-371-3305

Overview

Active

Listed Oct 5, 2026

Updated 3 days ago

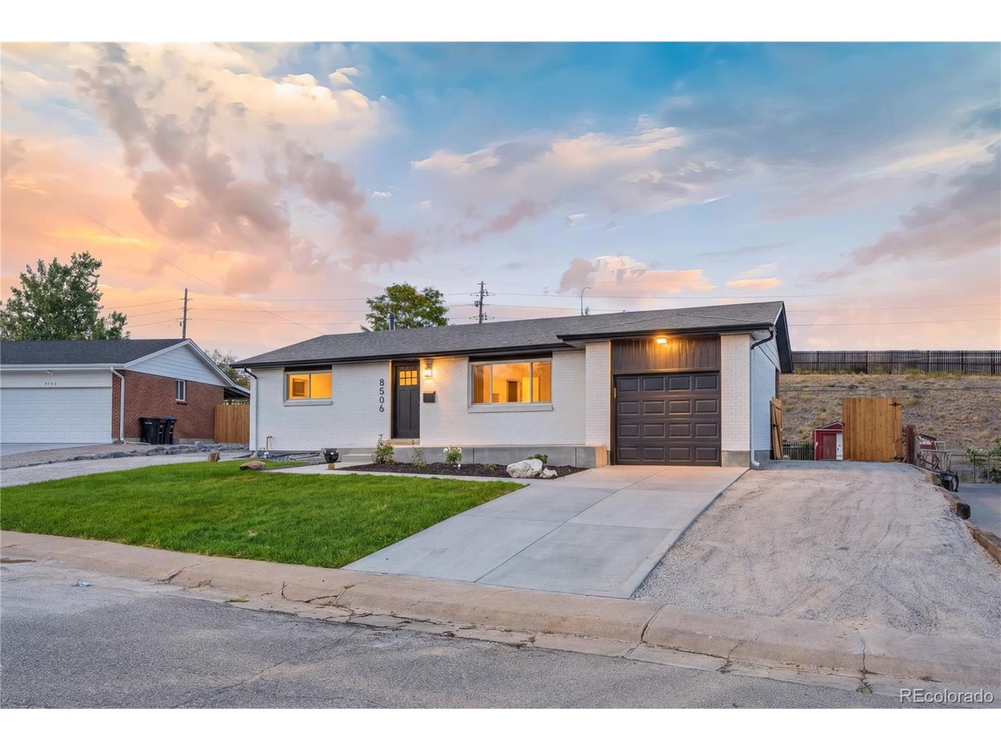
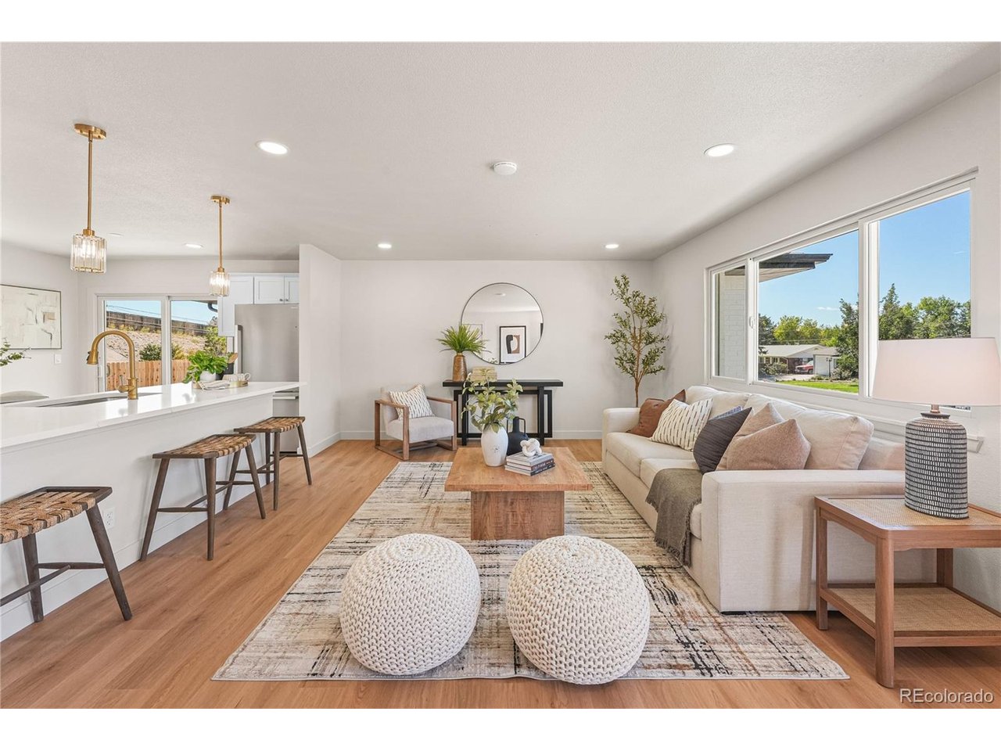
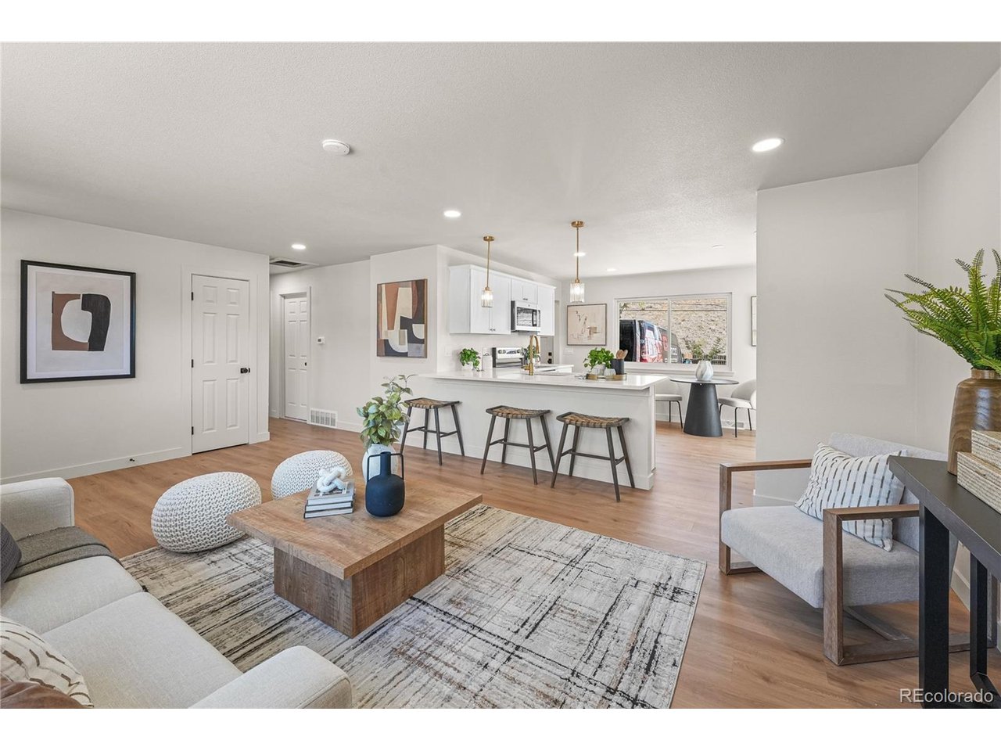
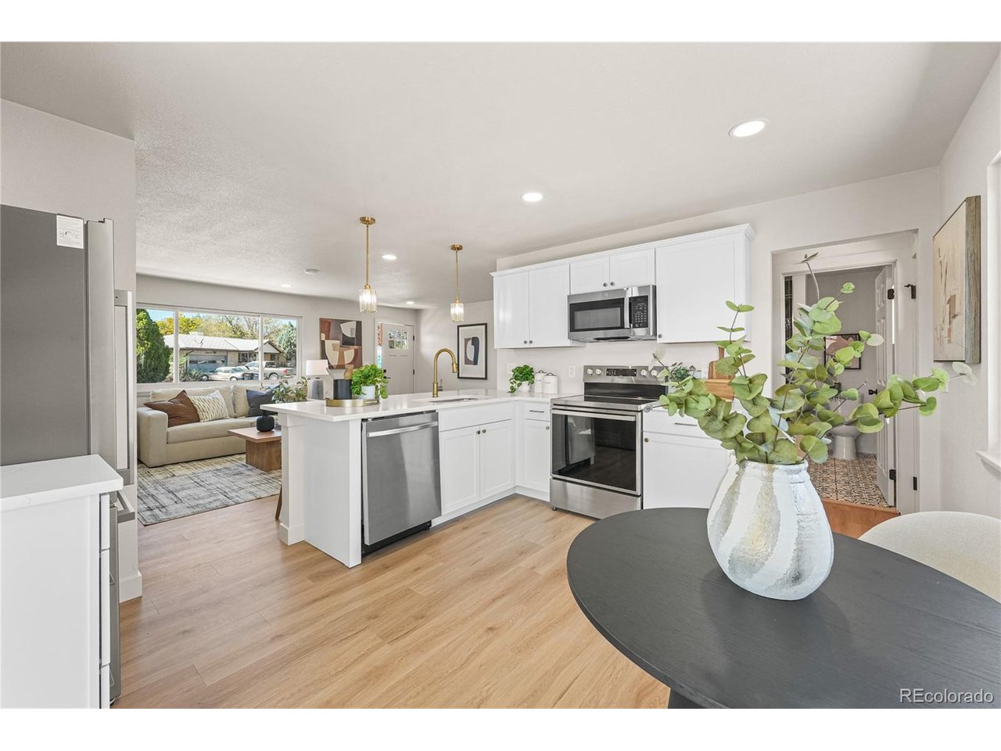
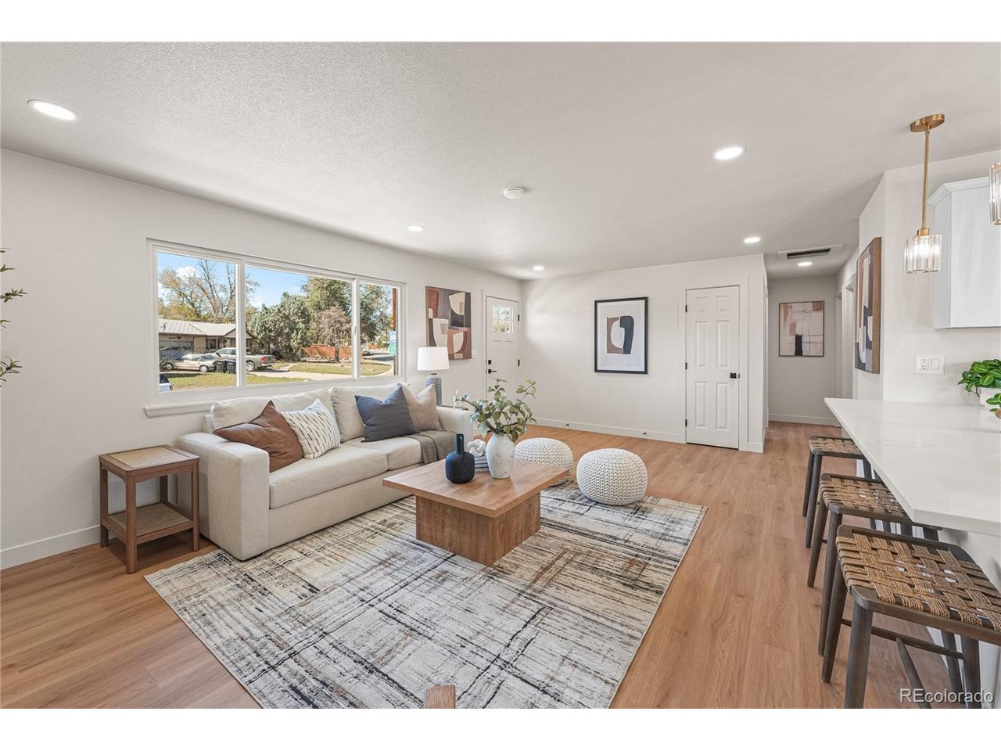
Step inside to an open, bright floor plan with modern finishes and a warm, comfortable feel throughout. This 4-bedroom, 2-bath home offers plenty of room to spread out, with two bedrooms and a full bath on each level. Wood flooring, large windows and plenty of natural light bring the main living space together, while the living room flows directly into the kitchen. The kitchen has a crisp, modern look with white cabinetry, quartz countertops, stainless steel appliances and pendant lighting. An eat-in island provides plenty of seating and prep space, while the additional dining area gives you another spot for meals or entertaining. Large windows and access to the backyard keep the entire space feeling open and bright. The main level also includes two bedrooms and a full bath, finished with bold tile, warm brass accents and modern fixtures that give the space its own unique look. The finished basement adds a second family room along with two additional bedrooms and a full bath, creating plenty of flexibility for guests, a home office, workout space or simply more room to spread out. Outside, the large lot gives you plenty of backyard space to enjoy, along with an attached garage, additional driveway parking and space for RV parking. Multiple living spaces, a flexible floor plan and fresh finishes throughout make this home comfortable, practical and ready to enjoy.

$3,925/mo

Est. mortgage payment based on a $590,000 home price.

All estimates are provided by Luxury Presence for informational purposes only. Actual amounts may vary.

Additional information

MLS® ID
4295623

Interior Features

Bedrooms
4
Bathrooms
2
Cooling
Yes
Heating
Yes
Basement
Yes

Exterior Features

Lot Size
0.29 Acres

Other Property Details

Taxes
$2,223
Tax Frequency
Annually
Garage
Yes
MLS provider logo

Listings courtesy of Information and Real Estate Services, LLC (IRES) as distributed by MLS GRID

All information deemed reliable but not guaranteed and should be independently verified. All properties are subject to prior sale, change or withdrawal. Neither listing broker(s) nor Windmill Homes shall be responsible for any typographical errors, misinformation, misprints and shall be held totally harmless. Properties displayed may be listed or sold by various participants in the MLS. 

Based on information submitted to the MLS GRID as of 6:08 AM UTC on 10/7/2026. All data is obtained from various sources and may not have been verified by broker or MLS GRID. Supplied Open House Information is subject to change without notice. All information should be independently reviewed and verified for accuracy. Properties may or may not be listed by the office/agent presenting the information.

©2026 Information and Real Estate Services, LLC (IRES). All rights reserved.

DMCA Notice 

Powered by Luxury Presence