Property photo 1
Property photo 2
Property photo 3
Property photo 4
Property photo 5
4 Beds
4 Baths
5,167 sqft

$1,250,000

6916 Peace St, Frederick CO, 80530

Price per sqft$241.92
Built in2017
Property size5,167 sqft
Property typeResidential
Courtesy of eXp Realty, LLC, Kathleen McCarthy Listing Contact: [email protected],215-313-4500

Overview

Active

Listed Sep 18, 2026

Updated 7h ago

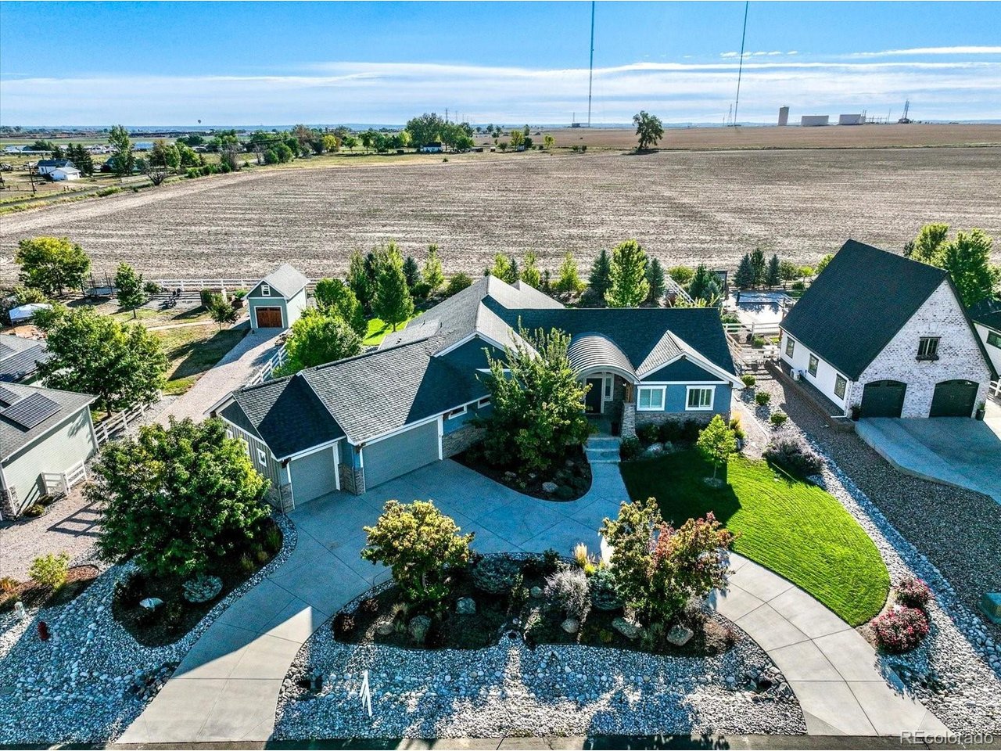
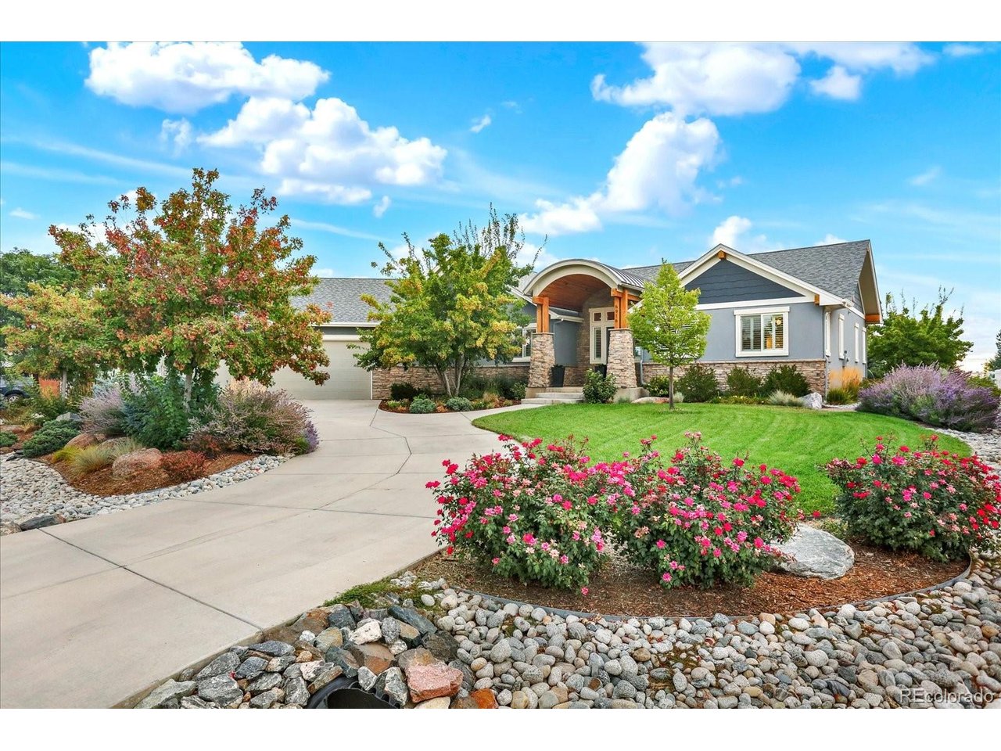
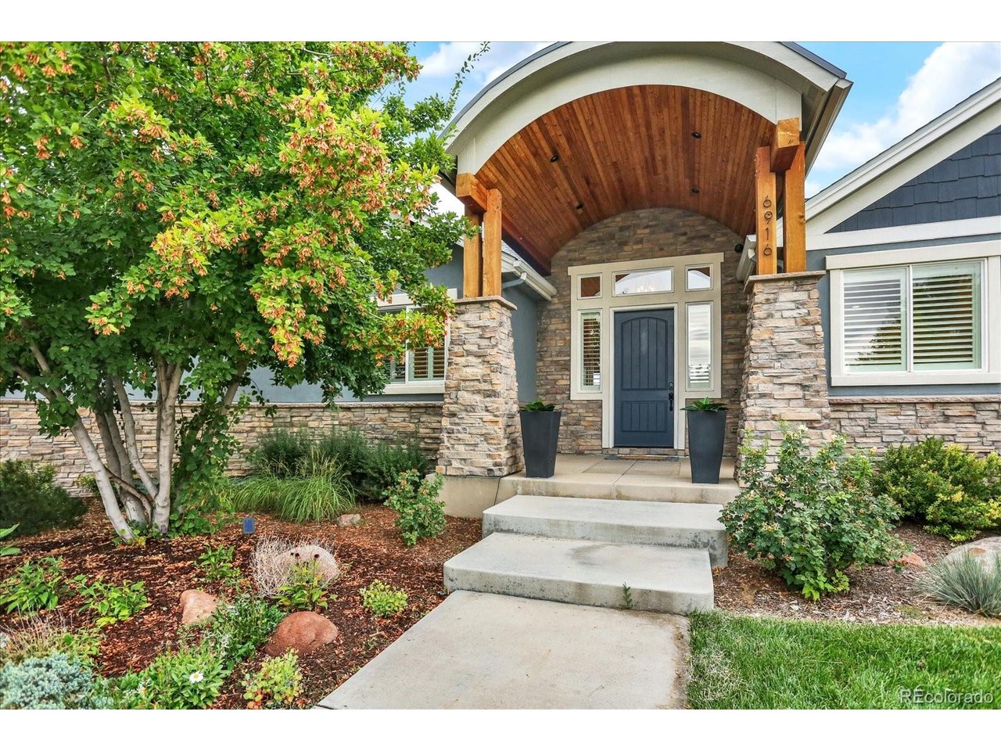
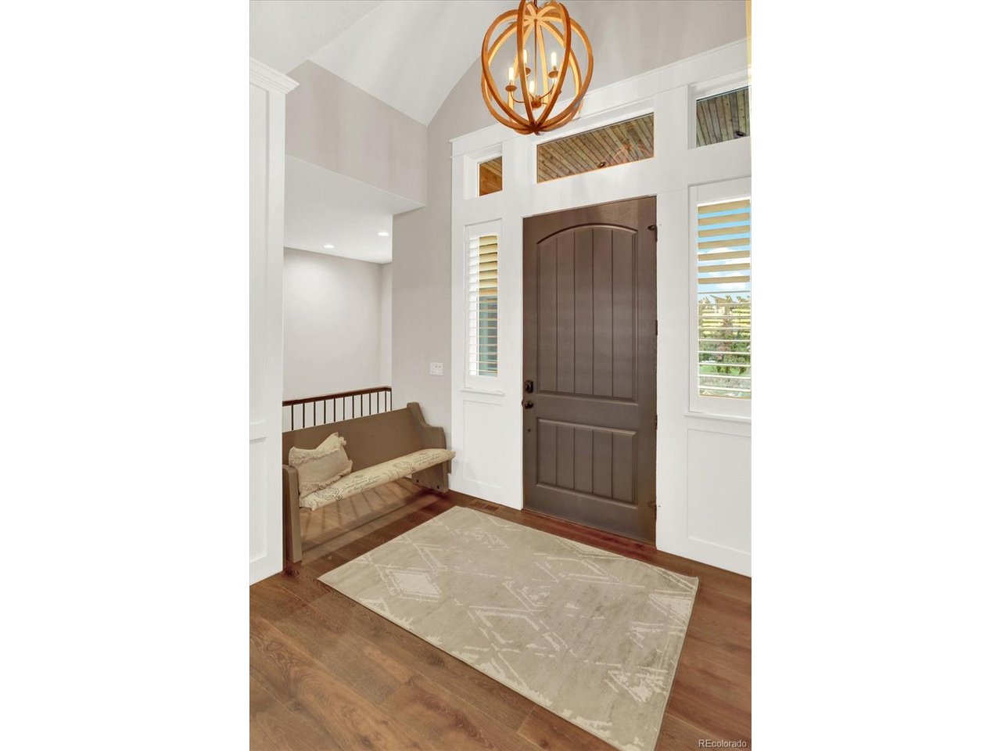
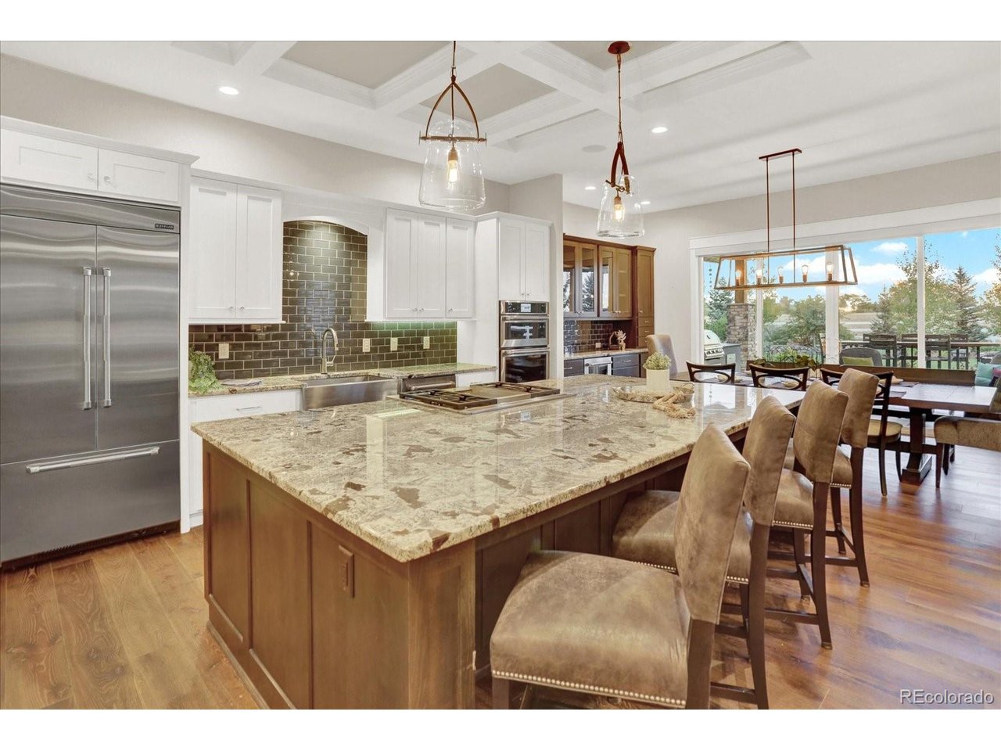
Welcome to 6916 Peace Street, where custom design, open-space views and exceptional indoor-outdoor living come together. On over half an acre, this custom-built Angel View Estates home offers 4 bedrooms, 4 bathrooms and more than 5,800 square feet. Built in 2017, the home was thoughtfully designed with a functional floor plan, extensive upgrades and exceptional spaces for entertaining. The showpiece of the property is the incredible outdoor living space. The custom covered patio and outdoor kitchen overlook peaceful open space and feature a Blaze propane grill, built-in ice coolers with direct-to-yard drains, outdoor TV, heater and built-in outdoor speakers. Whether hosting a crowd or enjoying a quiet Colorado evening, this backyard was designed to be used and enjoyed. Inside, the gourmet kitchen features an oversized island, farmhouse sink and Jenn Air appliances, wine refrigerator and walk-in pantry. The adjoining great room offers a gas fireplace, custom coffered ceiling and built-in shelving. The main level includes two bedrooms with a Jack & Jill bath and a spacious primary suite with two walk-in closets, separate vanities, soaking tub and oversized custom shower. The mudroom/laundry room offers washer and dryer (included), built-in drying rack, utility sink, generous storage with convenient access to the primary suite and garage. The finished lower level is bright and inviting, with an oversized egress window bringing in abundant natural light. It features a spacious entertainment area with custom display cases, bedroom, full bath and Control4 house audio system. A dedicated gym with matted rubber flooring, wall mirrors and Sunlighten sauna creates a complete workout and wellness space. Generous unfinished storage provides plenty of additional space for organization and seasonal items. With its custom design, oversized 3-car garage and standout outdoor living, this home truly sets itself apart!

$8,316/mo

Est. mortgage payment based on a $1,250,000 home price.

All estimates are provided by Luxury Presence for informational purposes only. Actual amounts may vary.

Additional information

MLS® ID
8332816

Interior Features

Bedrooms
4
Bathrooms
4
Fireplace
Yes
Cooling
Yes
Heating
Yes
Basement
Yes

Exterior Features

Lot Size
0.57 Acres

Other Property Details

Taxes
$6,597
Tax Frequency
Annually
Association Fee Frequency
Quarterly
Garage
Yes
MLS provider logo

Listings courtesy of Information and Real Estate Services, LLC (IRES) as distributed by MLS GRID

All information deemed reliable but not guaranteed and should be independently verified. All properties are subject to prior sale, change or withdrawal. Neither listing broker(s) nor Windmill Homes shall be responsible for any typographical errors, misinformation, misprints and shall be held totally harmless. Properties displayed may be listed or sold by various participants in the MLS. 

Based on information submitted to the MLS GRID as of 1:45 AM UTC on 10/11/2026. All data is obtained from various sources and may not have been verified by broker or MLS GRID. Supplied Open House Information is subject to change without notice. All information should be independently reviewed and verified for accuracy. Properties may or may not be listed by the office/agent presenting the information.

©2026 Information and Real Estate Services, LLC (IRES). All rights reserved.

DMCA Notice 

Powered by Luxury Presence