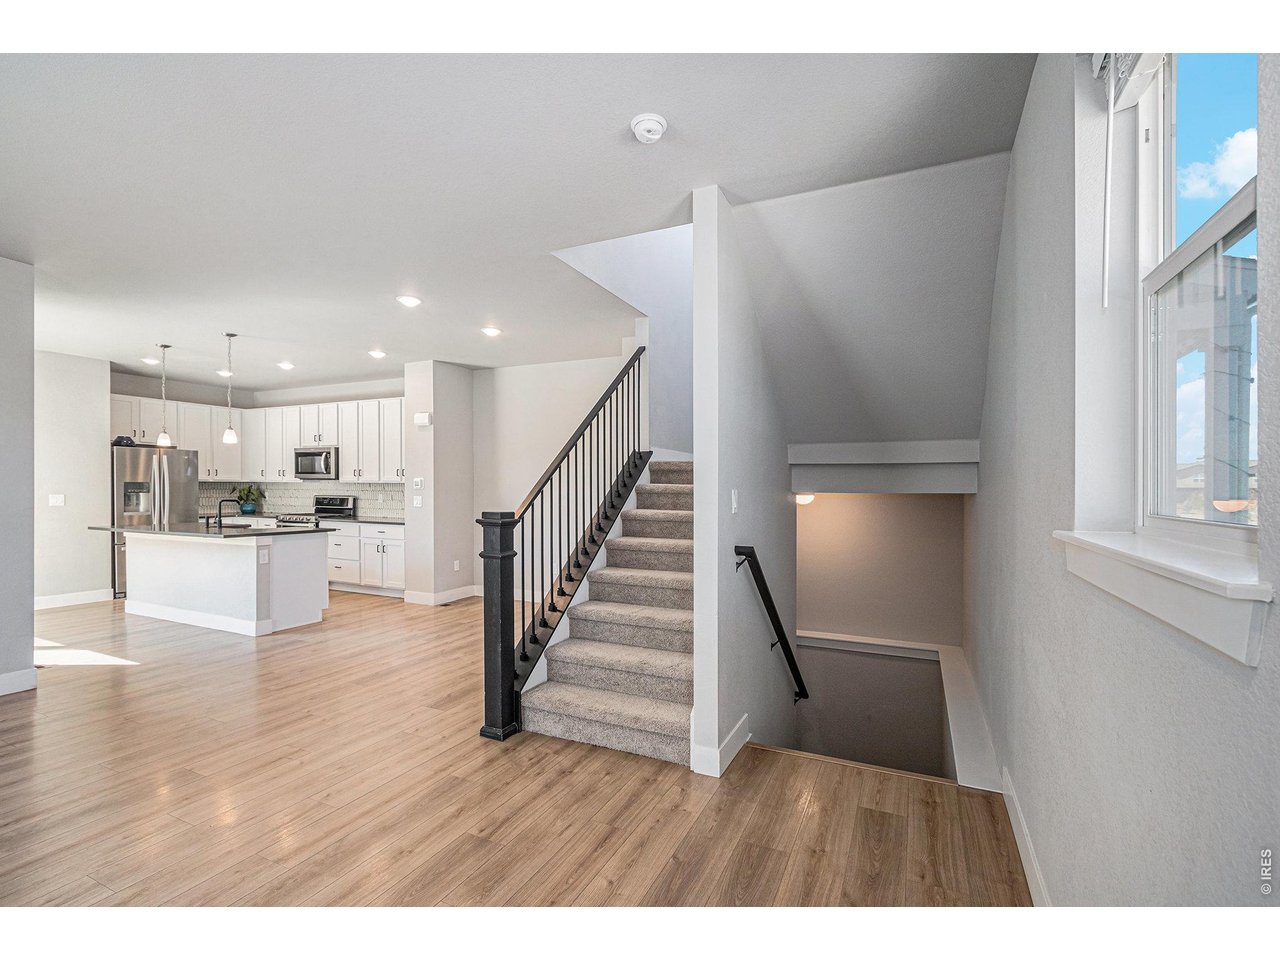
Property photo 1
Property photo 2
Property photo 3
Property photo 4
Property photo 5
3 Beds
3 Baths
1,564 sqft

$498,000

6019 Denys Dr, Timnath CO, 80547

Price per sqft$318.41
Built in2021
Property size1,564 sqft
Property typeMulti-family
Courtesy of Home Love Colorado, Katie Beamon Listing Contact: 9707448994

Overview

Active

Listed Sep 18, 2026

Updated 7h ago

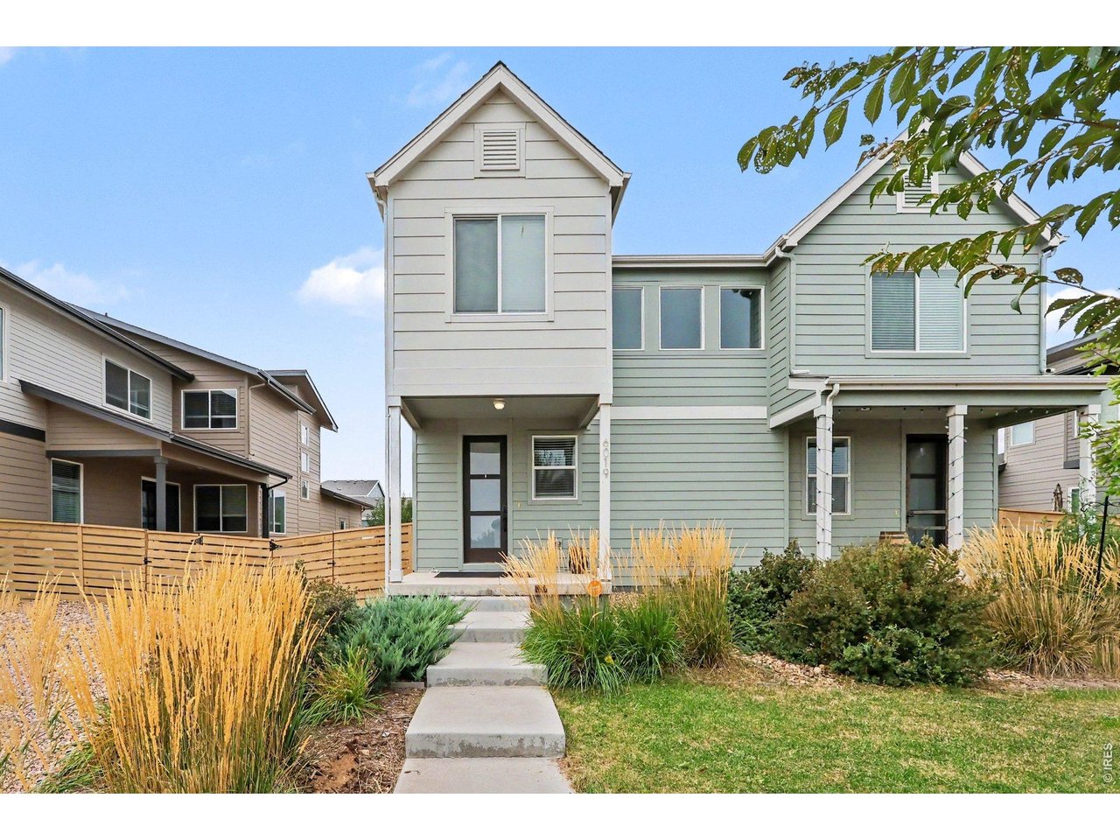
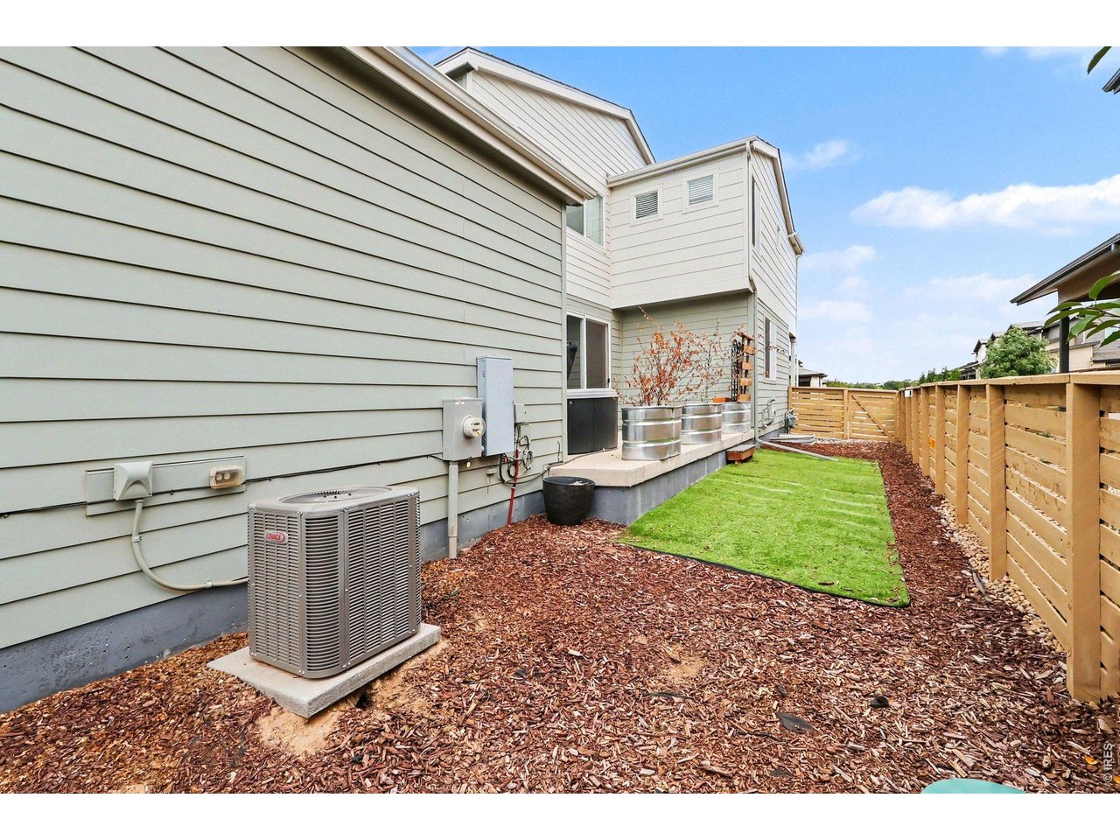
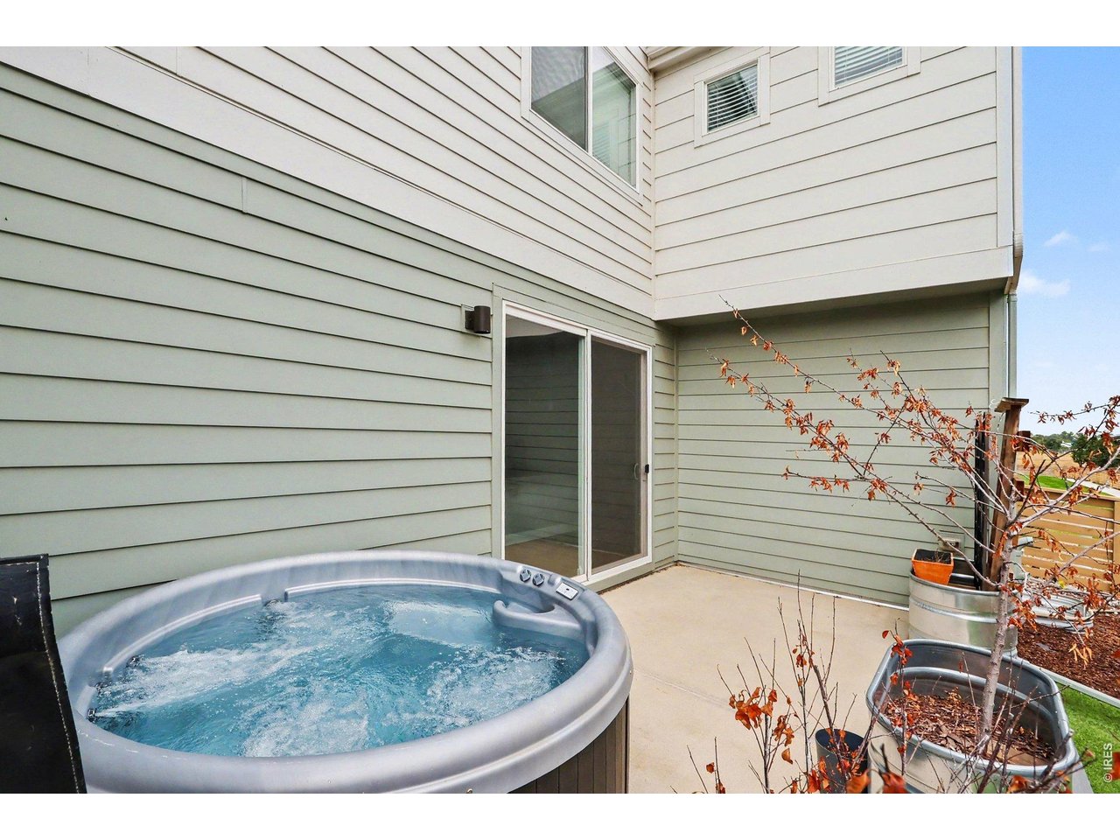
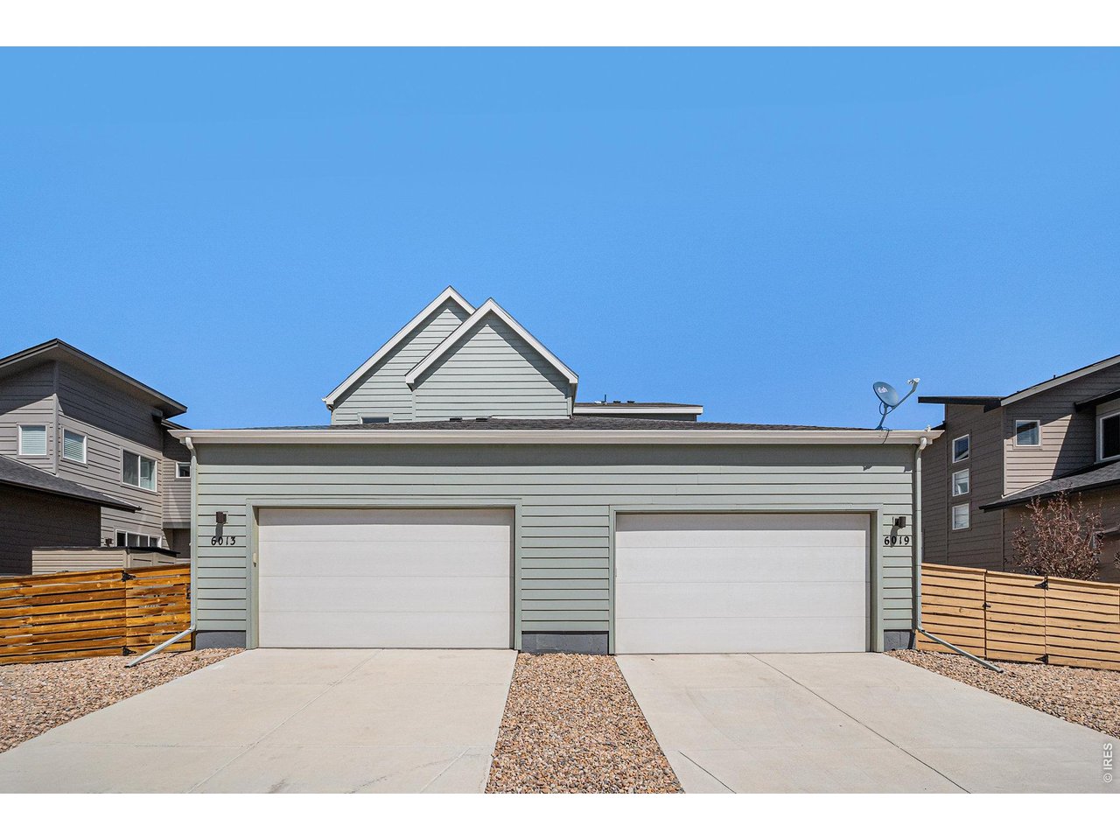
Ask about special interest rates! Like-New! Come see the difference at this designer upgraded, paired Home by Wonderland in the highly desired town of Timnath. Rendezvous at Trailside brings together walkability/ bike ability to restaurants and nearby trails, parks, outdoor concerts all summer, and a sense of home, all the while keeping it both low maintenance: it's lock and leave with an asto turf yard! Not to mention...Great Schools + Great Community = Great Investment long term. Quite an upgrade from townhomes, you have an expansive private yard (hot tub included if desired). Neighborhood Perks include: Clubhouse, Resort Style Pool w/ Slide, Splashpad, Pickle Ball Court & Park. Beautiful wide plank LVP floors beckon you into an abundance of natural light. The Chef in your family will love cooking in this kitchen w/ smooth quartz counters, ample 42 inch cabinets w/ soft close hinges, designer tile backsplash, SS Appliances & double ovens a freestanding gas range. Entertaining in the open floor plan is easy as guests flow from the dining area right out to your large patio. The primary suite has vaulted ceilings and a walk-in shower, quartz counters, luxury tile & huge walk-in closet too! The lifted ceilings in the 2 car garage with rear entry, gives space for storage and 2 vehicles. Find room for a Home Gym, ample storage, and future sweat equity in the additional 752 square foot basement. This home is also ENERGY STAR Certified saving you money on your annual utilities. Easy access To I-25 and Fort Collins, this is a place to call home.

$3,313/mo

Est. mortgage payment based on a $498,000 home price.

All estimates are provided by Luxury Presence for informational purposes only. Actual amounts may vary.

Additional information

MLS® ID
1068999

Interior Features

Bedrooms
3
Bathrooms
3
Cooling
Yes
Heating
Yes
Basement
Yes

Exterior Features

Lot Size
0.09 Acres

Other Property Details

Taxes
$4,948
Tax Frequency
Annually
Garage
Yes
View
Yes
Pets Allowed
Yes
MLS provider logo

Listings courtesy of Information and Real Estate Services, LLC (IRES) as distributed by MLS GRID

All information deemed reliable but not guaranteed and should be independently verified. All properties are subject to prior sale, change or withdrawal. Neither listing broker(s) nor Windmill Homes shall be responsible for any typographical errors, misinformation, misprints and shall be held totally harmless. Properties displayed may be listed or sold by various participants in the MLS. 

Based on information submitted to the MLS GRID as of 6:29 AM UTC on 10/10/2026. All data is obtained from various sources and may not have been verified by broker or MLS GRID. Supplied Open House Information is subject to change without notice. All information should be independently reviewed and verified for accuracy. Properties may or may not be listed by the office/agent presenting the information.

©2026 Information and Real Estate Services, LLC (IRES). All rights reserved.

DMCA Notice 

Powered by Luxury Presence