Property photo 1
Property photo 2
Property photo 3
Property photo 4
Property photo 5
4 Beds
3 Baths
2,524 sqft

$600,000

8360 Winding Passage Dr, Colorado Springs CO, 80924

Price per sqft$237.72
Built in2005
Property size2,524 sqft
Property typeResidential
Courtesy of RE/MAX Professionals, Tonya Fallows Listing Contact: [email protected],303-489-5533

Overview

Active

Listed Jun 25, 2026

Updated 12 days ago

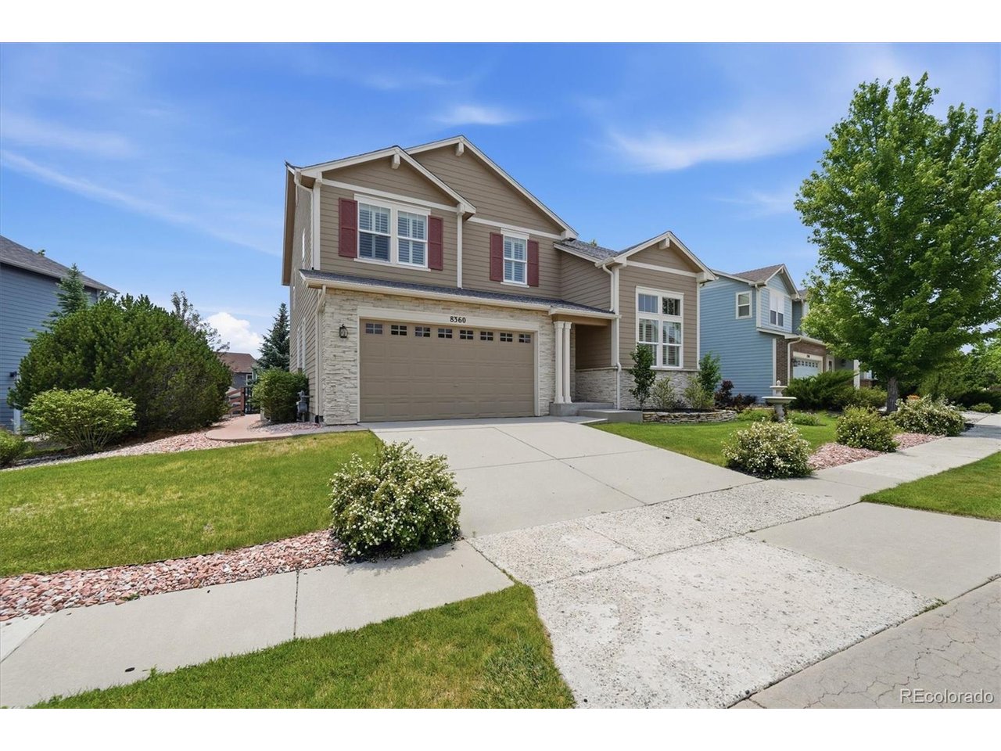
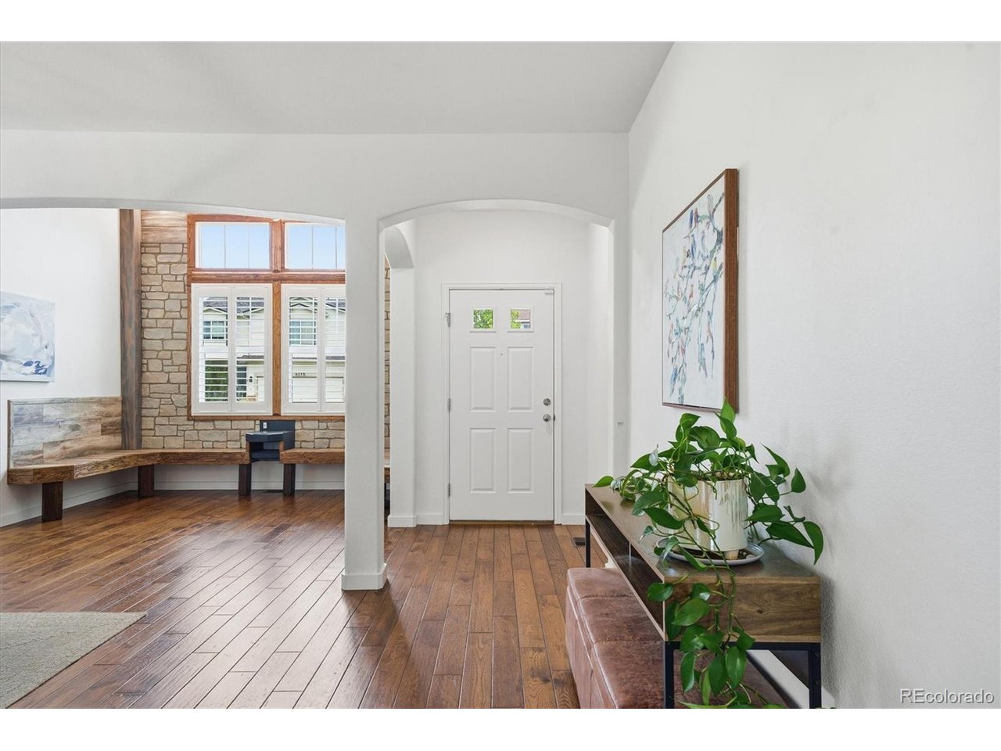
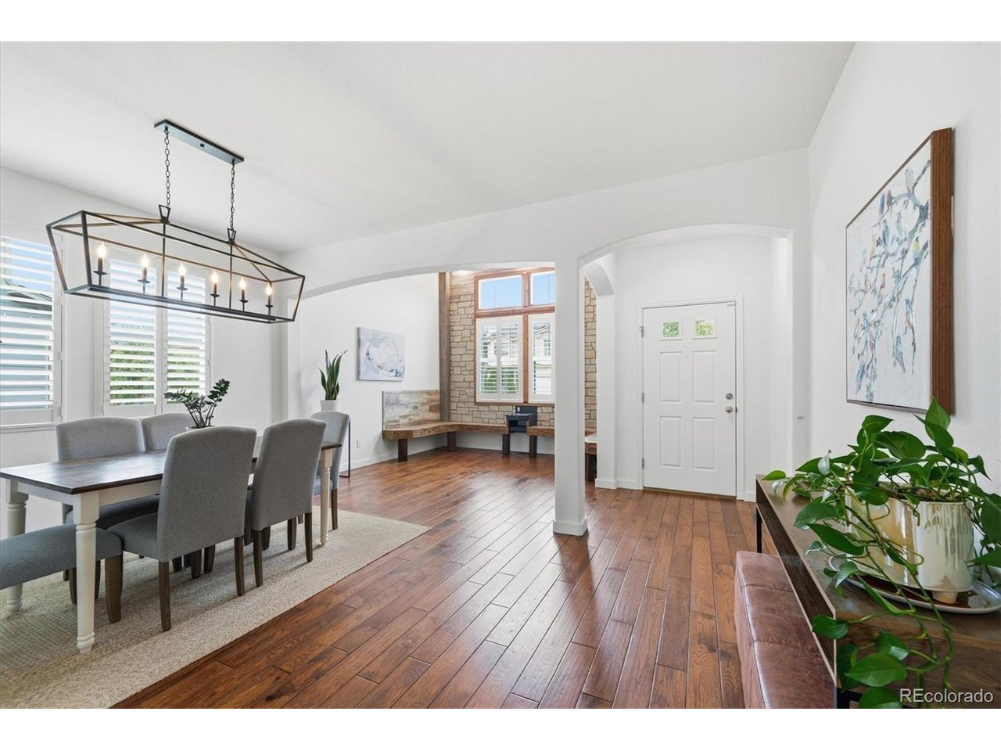
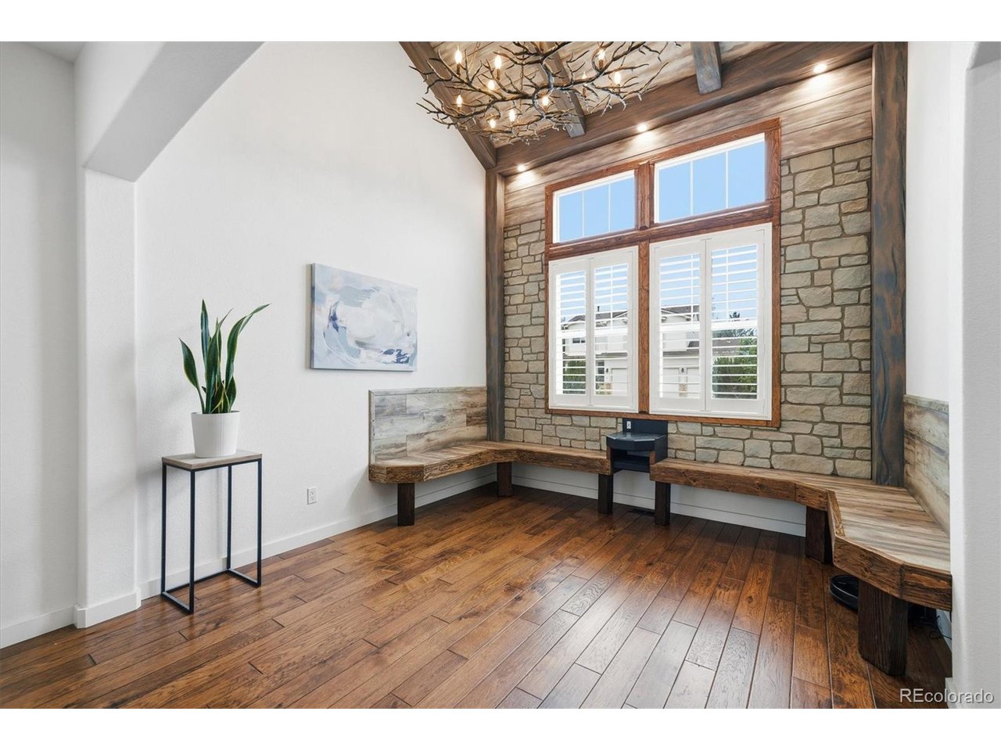
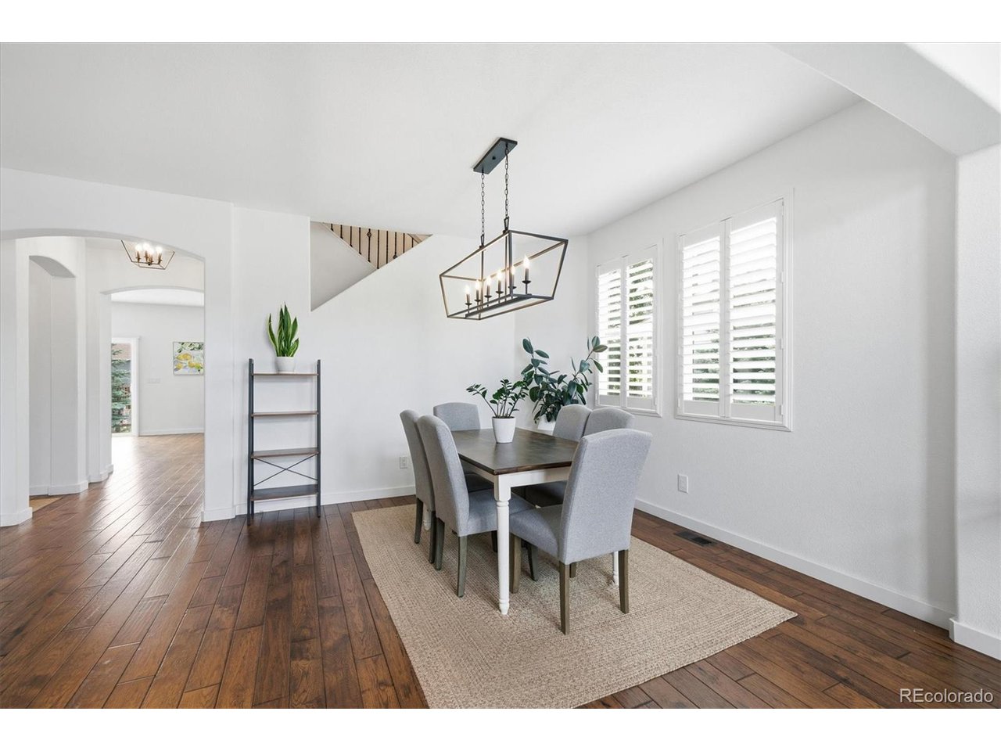
Beautifully maintained and truly move-in ready, this 4-bedroom, 3-bath home is filled with quality upgrades and thoughtful details throughout. Craftsman oak plank flooring, plantation shutters, granite countertops, designer lighting, and statement chandeliers create an elevated feel from the moment you enter. The custom-designed front room is currently styled as a conversation lounge with a speakeasy-inspired vibe and offers great flexibility as a second living area, home office, playroom, or entertaining space. The chef-inspired kitchen is a standout, featuring abundant cabinetry and counter space, a large island with seating, granite countertops, high-end stainless steel appliances, and an impressive double gas range with 11 burners-perfect for anyone who loves to cook or entertain. The open floor plan flows easily into the dining and living areas, where a cozy gas fireplace creates a welcoming gathering space. Upstairs you'll find four spacious bedrooms, two full baths, and the convenience of a second-floor laundry room. Granite countertops and upgraded finishes continue throughout the bathrooms. The 2-car garage includes a custom-built workshop that can also function as a home office, studio, or hobby space while maintaining parking. Outside, enjoy the fully fenced backyard, perfect for relaxing, entertaining, or summer barbecues. Located in desirable Westcreek at Wolf Ranch, just minutes from a large neighborhood park with a playground and soccer field, plus scenic trails, parks, and open spaces. Convenient access to shopping, dining, schools, and major commuter routes completes the package. A beautifully upgraded home with flexible living spaces and plenty of room to make your own!

$3,992/mo

Est. mortgage payment based on a $600,000 home price.

All estimates are provided by Luxury Presence for informational purposes only. Actual amounts may vary.

Additional information

MLS® ID
9461595

Interior Features

Bedrooms
4
Bathrooms
3
Fireplace
Yes
Cooling
Yes
Heating
Yes
Basement
Yes

Exterior Features

Lot Size
0.18 Acres

Other Property Details

Taxes
$3,349
Tax Frequency
Annually
Association Fee Frequency
Monthly
Garage
Yes
MLS provider logo

Listings courtesy of Information and Real Estate Services, LLC (IRES) as distributed by MLS GRID

All information deemed reliable but not guaranteed and should be independently verified. All properties are subject to prior sale, change or withdrawal. Neither listing broker(s) nor Windmill Homes shall be responsible for any typographical errors, misinformation, misprints and shall be held totally harmless. Properties displayed may be listed or sold by various participants in the MLS. 

Based on information submitted to the MLS GRID as of 2:58 AM UTC on 9/27/2026. All data is obtained from various sources and may not have been verified by broker or MLS GRID. Supplied Open House Information is subject to change without notice. All information should be independently reviewed and verified for accuracy. Properties may or may not be listed by the office/agent presenting the information.

©2026 Information and Real Estate Services, LLC (IRES). All rights reserved.

DMCA Notice 

Powered by Luxury Presence