Property photo 1
Property photo 2
Property photo 3
Property photo 4
Property photo 5
5 Beds
5 Baths
5,785 sqft

$1,799,900

2224 S Queen St, Lakewood CO, 80227

Price per sqft$311.13
Built in1993
Property size5,785 sqft
Property typeResidential
Courtesy of JS Properties, Tessa Crist Listing Contact: [email protected],303-362-3409

Overview

Active

Listed Sep 24, 2026

Updated 23h ago

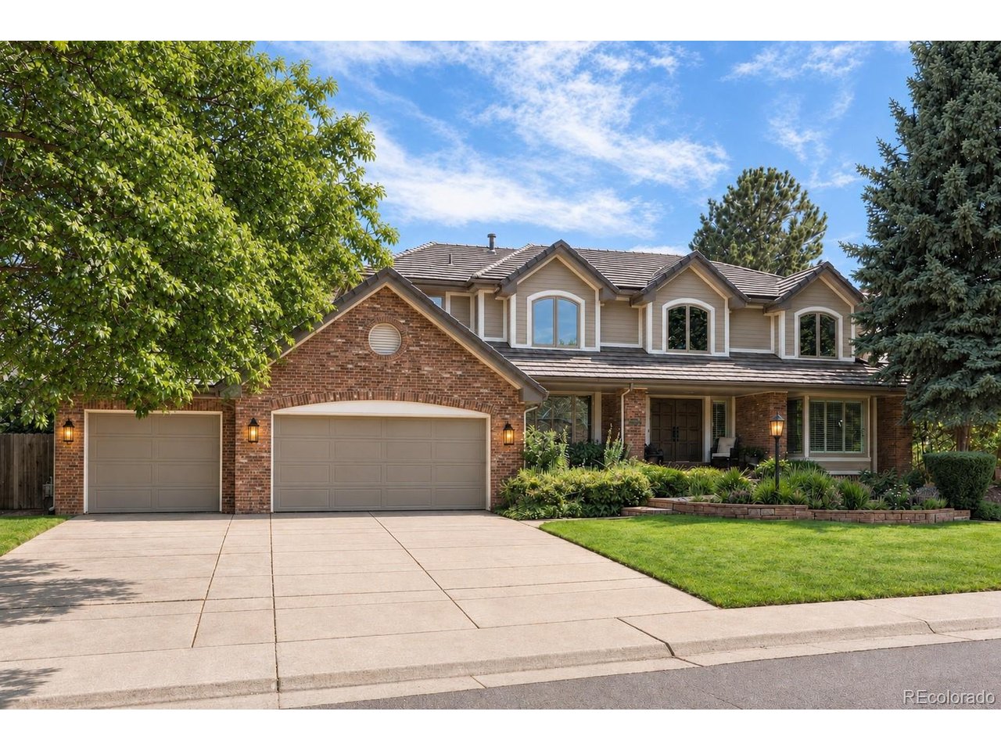
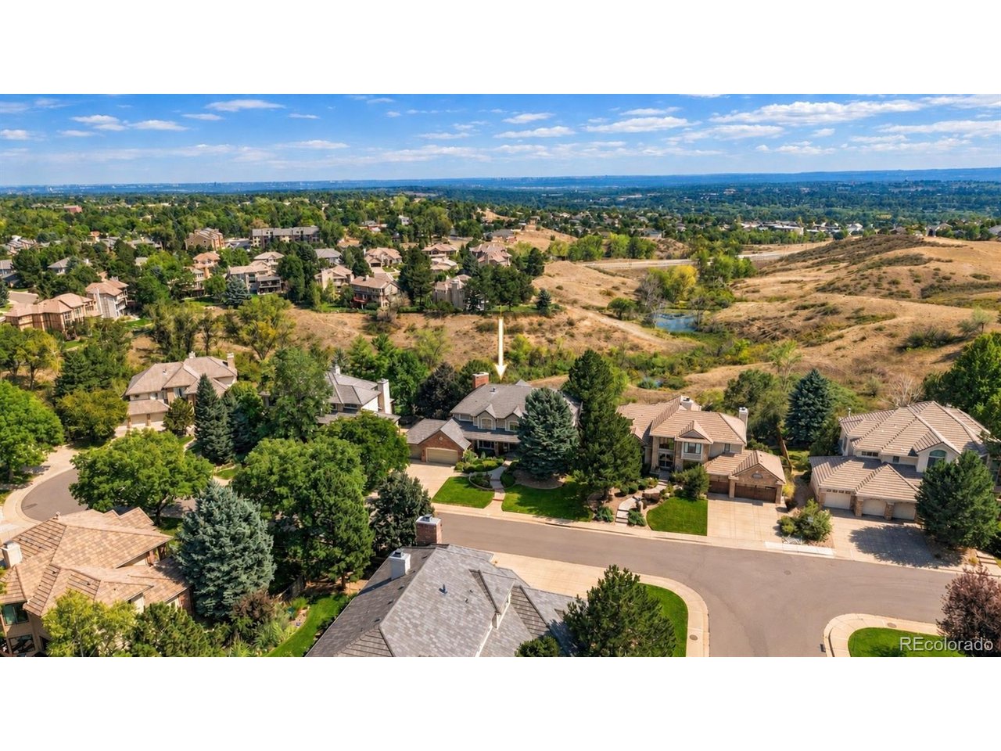
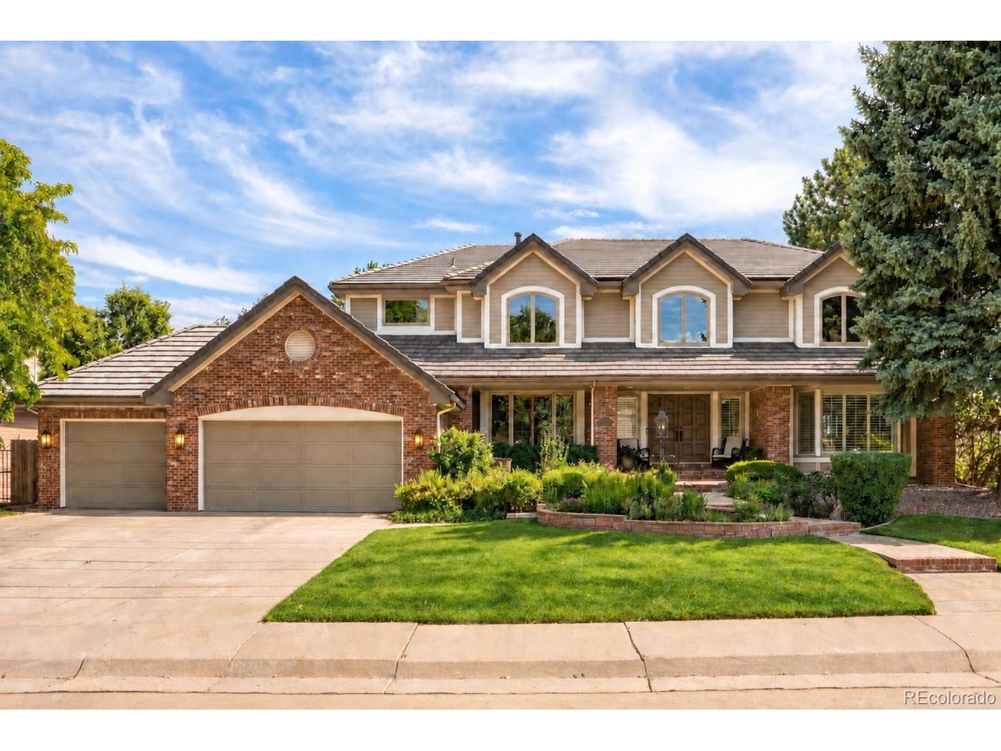
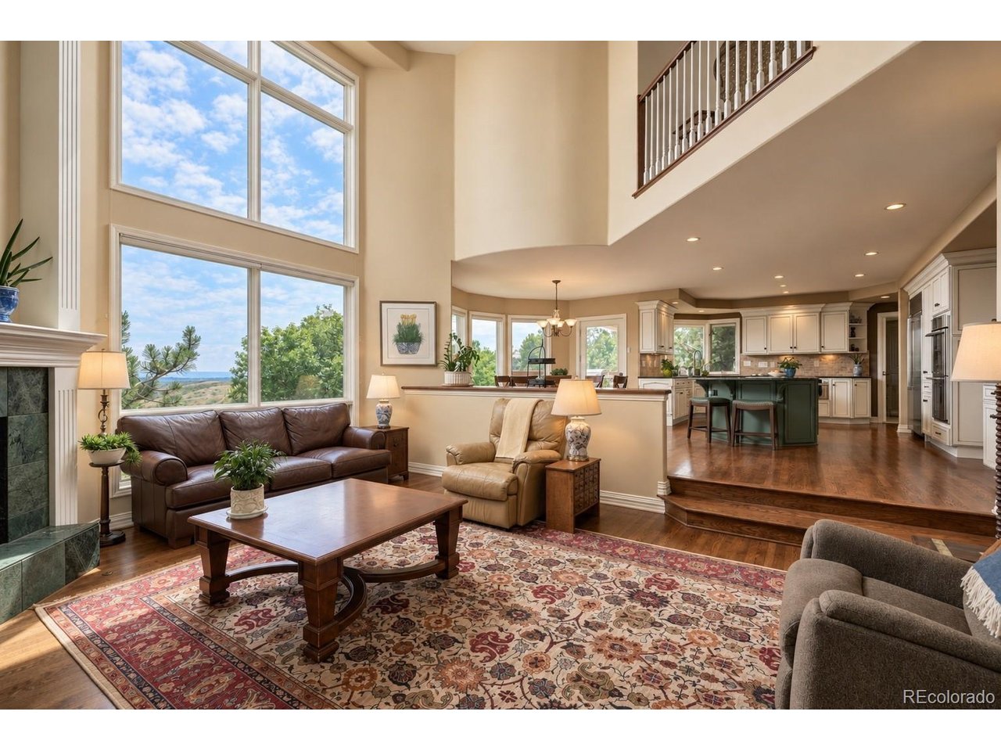
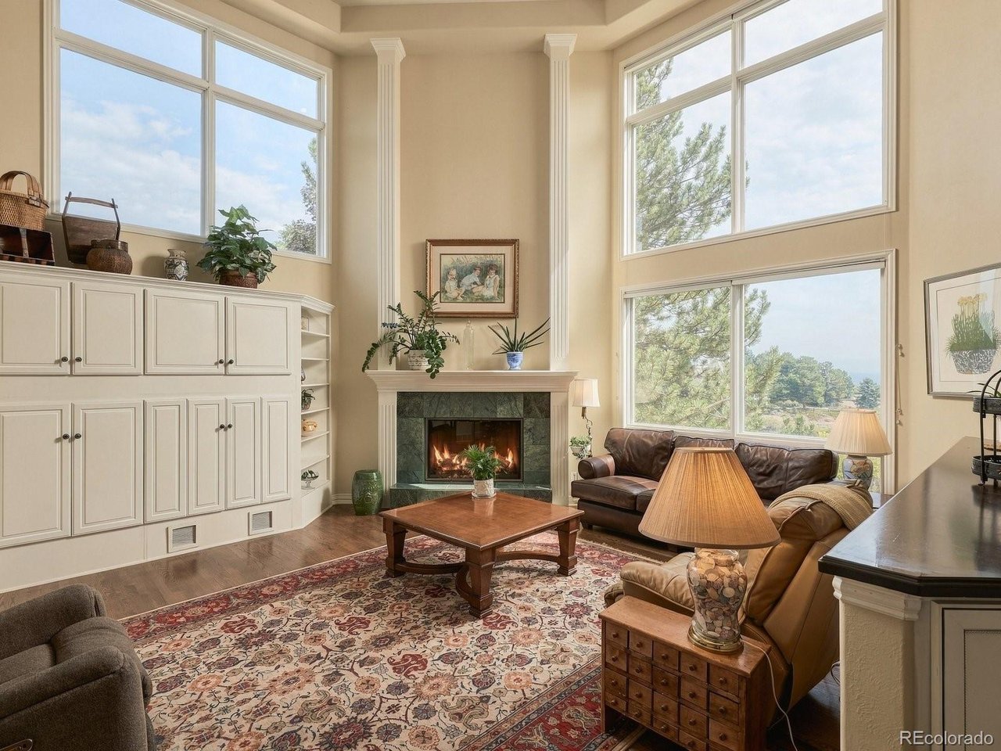
Life, Beautifully Framed. Sweeping open-space views and pink-sky sunrises frame this original-owner custom home in Heritage West. On a quiet street leading to a cul-de-sac, enjoy 5,785 finished square feet and 6,285 total square feet, including a custom-finished walkout lower level, with five bedrooms, five bathrooms, a dedicated office and a three-car garage. A foyer and curved staircase introduce living spaces, hardwoods across much of the main level and plantation shutters. The two-story great room pairs a gas fireplace with two-story windows, built-in cabinetry and a wet bar for entertaining. The office features custom bookshelves, crown moulding and entry-garden views. The eat-in kitchen overlooks open space. A seamless single-piece granite island features storage on both sides, custom soft-close cabinetry, a Wolf cooktop, double ovens, under-cabinet lighting and an instant-hot faucet. Formal dining offers a tray ceiling, dimmable lighting and private deck access. An elevated deck, covered outdoor living, illuminated deck steps and backyard spotlights extend living outdoors. Upstairs, the primary retreat offers a gas fireplace, sunrise views from its sitting area and a five-piece bath with a soaking tub, wraparound vanity, seated makeup area and naturally lit walk-in closet. Three more upper-level bedrooms offer walk-in closets and ensuite or Jack-and-Jill baths. The custom-finished walkout lower level provides media, lounge and game areas, a fifth bedroom and bathroom, and a wet bar with bar refrigerator, dishwasher and disposal. A 100" projection screen and 500 square feet of unfinished storage complete the space. Updates include a 2020 furnace, 2026 water heater and new upper- and lower-level carpet. Dual-zone heating and cooling, tinted main & upper-level windows, recessed lighting and installed speaker and internet wiring add comfort and convenience. A fully fenced backyard on the .30-acre lot completes this beautifully maintained home.

$11,975/mo

Est. mortgage payment based on a $1,799,900 home price.

All estimates are provided by Luxury Presence for informational purposes only. Actual amounts may vary.

Additional information

MLS® ID
9184419

Interior Features

Bedrooms
5
Bathrooms
5
Fireplace
Yes
Cooling
Yes
Heating
Yes
Basement
Yes

Exterior Features

Lot Size
0.3 Acres

Other Property Details

Taxes
$8,792
Tax Frequency
Annually
Garage
Yes
View
Yes
MLS provider logo

Listings courtesy of Information and Real Estate Services, LLC (IRES) as distributed by MLS GRID

All information deemed reliable but not guaranteed and should be independently verified. All properties are subject to prior sale, change or withdrawal. Neither listing broker(s) nor Windmill Homes shall be responsible for any typographical errors, misinformation, misprints and shall be held totally harmless. Properties displayed may be listed or sold by various participants in the MLS. 

Based on information submitted to the MLS GRID as of 6:30 AM UTC on 10/10/2026. All data is obtained from various sources and may not have been verified by broker or MLS GRID. Supplied Open House Information is subject to change without notice. All information should be independently reviewed and verified for accuracy. Properties may or may not be listed by the office/agent presenting the information.

©2026 Information and Real Estate Services, LLC (IRES). All rights reserved.

DMCA Notice 

Powered by Luxury Presence