Property photo 1
Property photo 2
Property photo 3
Property photo 4
Property photo 5
5 Beds
4 Baths
4,087 sqft

$850,000

5356 S Fultondale Way, Aurora CO, 80016

Price per sqft$207.98
Built in2009
Property size4,087 sqft
Property typeResidential
Courtesy of Keller Williams DTC, Shana Barela Listing Contact: [email protected],303-396-3561

Overview

Active

Listed Jul 24, 2026

Updated 12 min ago

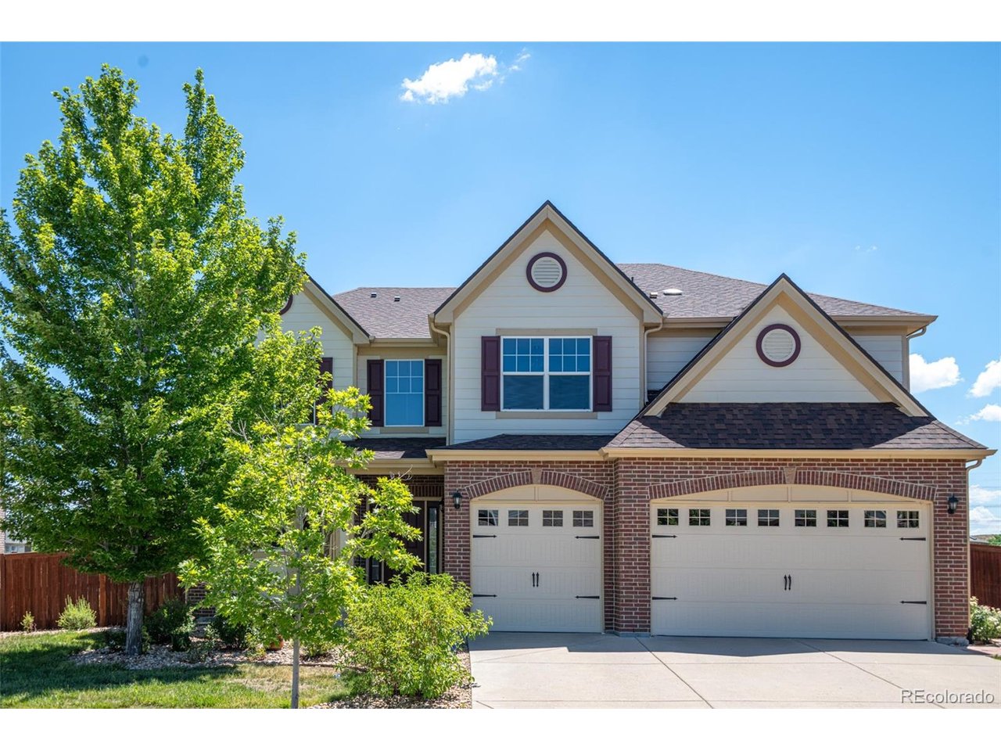
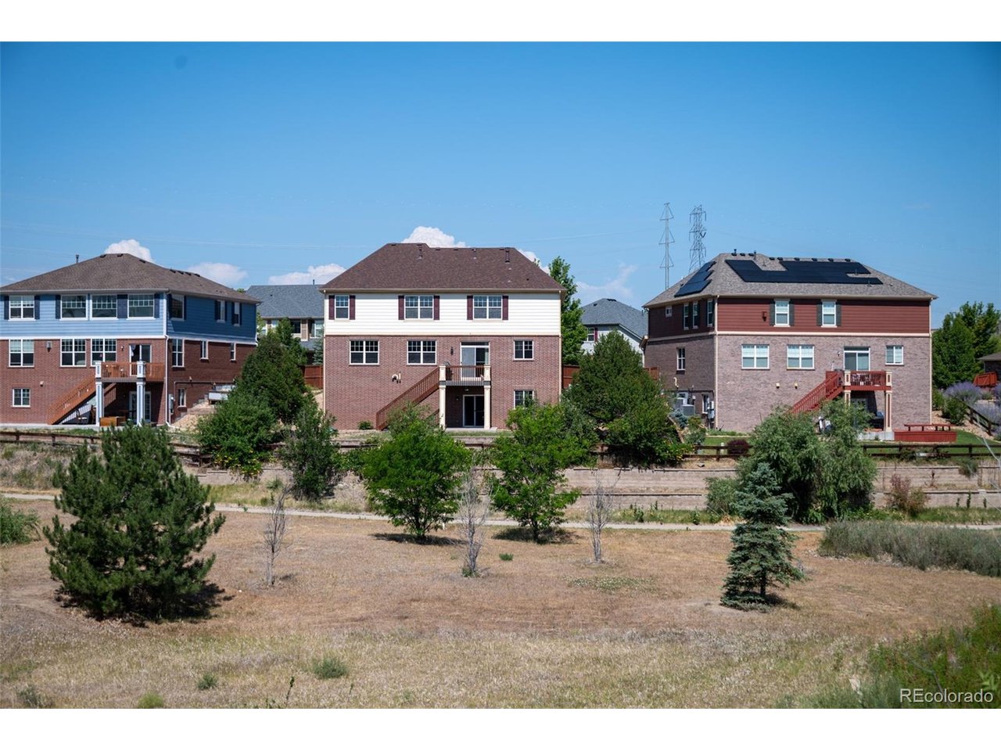
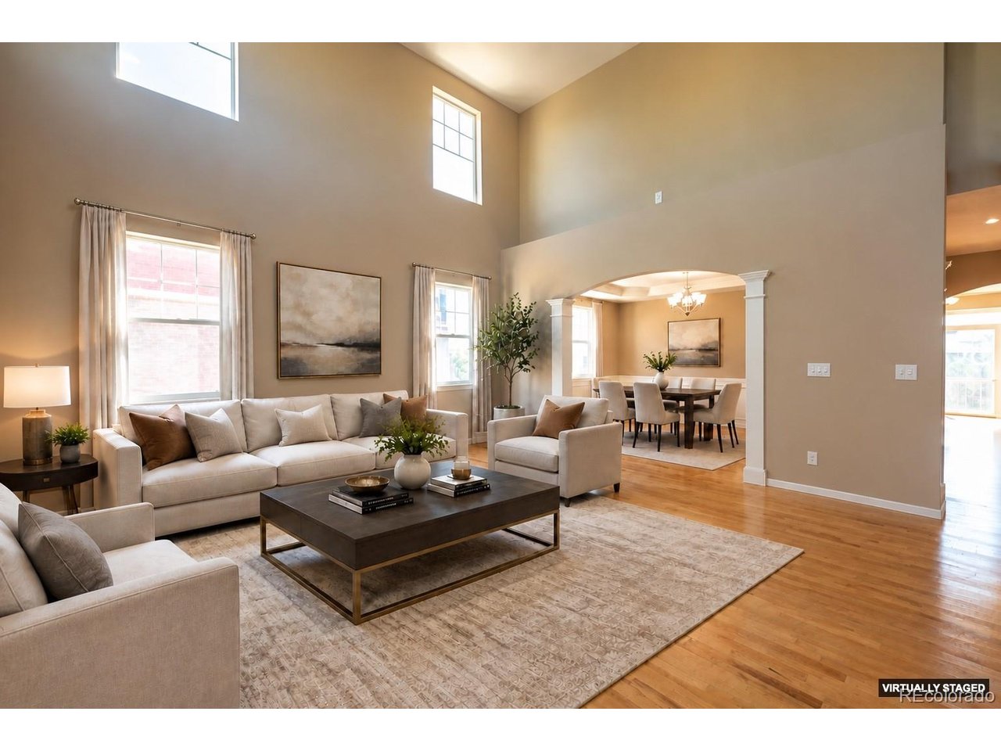
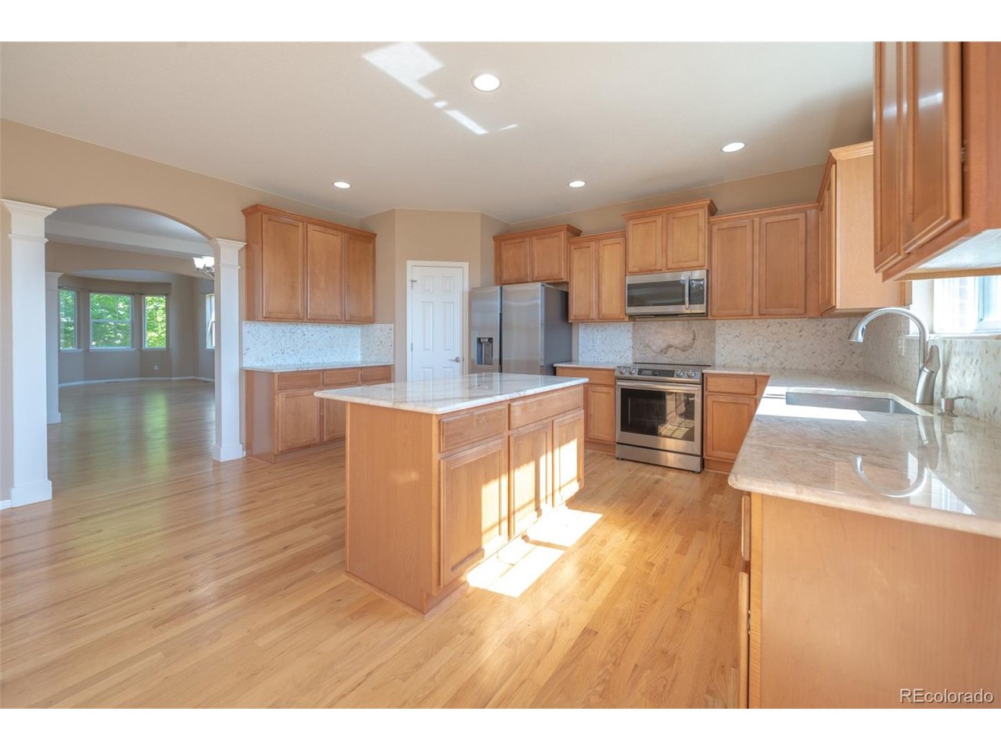
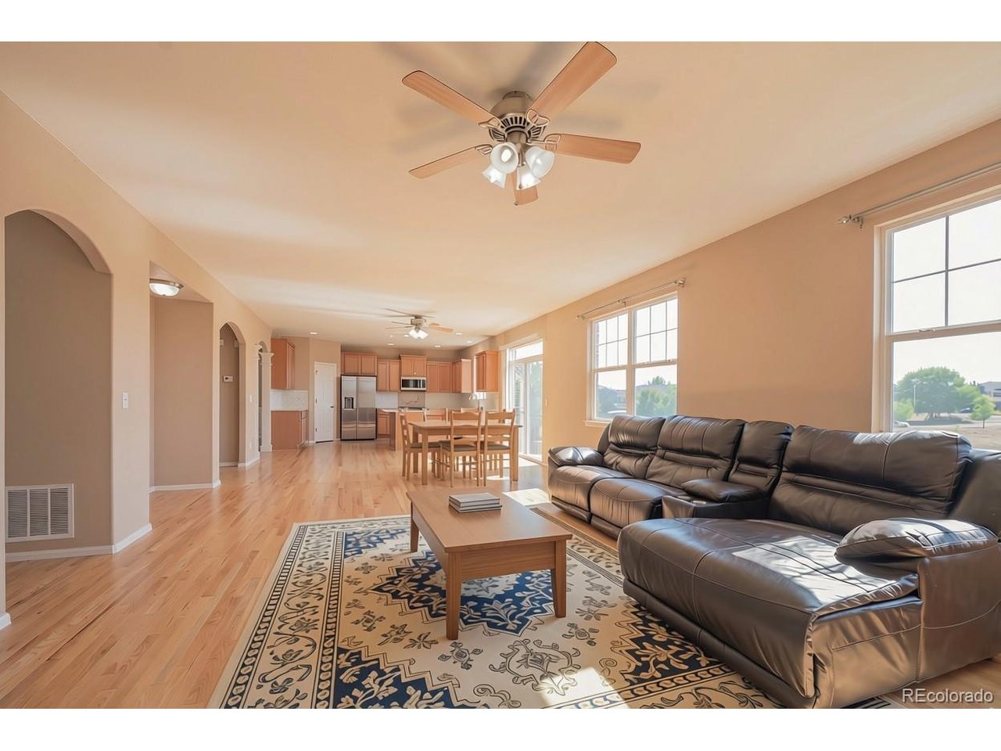
**Sellers are offering a $10,000 concession toward an interest rate buy-down or buyer closing costs!** Welcome to this spacious Tollgate Crossing home offering privacy, open-space views, and plenty of room to spread out. With 5 bedrooms, including a main-level bedroom with a walk-in closet, 4 full bathrooms, including one on the main level, a 3-car garage, and a full walkout basement, this home offers plenty of flexibility for everyday living and entertaining. The living room features vaulted ceilings and large windows that fill the space with natural light. The formal dining room showcases wainscoting and a tray ceiling. The gourmet kitchen features upgraded natural quartzite countertops, stainless steel appliances, a pantry, and a large island. The adjoining breakfast nook opens to the deck with open-space views and neighborhood trails. The family room features a fireplace flanked by recessed nooks, plus an additional nook ideal for a home office. Hardwood floors flow throughout the main living areas, and surround sound speakers are installed throughout the home. The main-level bedroom and full bathroom provide flexibility for guests, multigenerational living, or an office. The mudroom connects to the 3-car garage and provides a convenient drop zone. Upstairs, the spacious primary suite includes a fireplace, 5-piece bathroom, and large walk-in closet. Three additional bedrooms include two connected by a Jack-and-Jill bathroom. A large bonus room offers flexible space for an office, media room, or entertainment area. Recent improvements and updates: High-impact roof and new garage door (2023), exterior paint and water heater (2021), stove (2020), microwave (2022), refrigerator (2024), and dishwasher (2026). The full walkout basement is unfinished with plenty of potential for additional living space. Located in the Cherry Creek School District with convenient access to E-470 and DIA.

$5,655/mo

Est. mortgage payment based on a $850,000 home price.

All estimates are provided by Luxury Presence for informational purposes only. Actual amounts may vary.

Additional information

MLS® ID
7091812

Interior Features

Bedrooms
5
Bathrooms
4
Fireplace
Yes
Cooling
Yes
Heating
Yes
Basement
Yes

Exterior Features

Lot Size
0.2 Acres

Other Property Details

Taxes
$7,266
Tax Frequency
Annually
Secondary Association Fee
Not Listed
Garage
Yes
MLS provider logo

Listings courtesy of Information and Real Estate Services, LLC (IRES) as distributed by MLS GRID

All information deemed reliable but not guaranteed and should be independently verified. All properties are subject to prior sale, change or withdrawal. Neither listing broker(s) nor Windmill Homes shall be responsible for any typographical errors, misinformation, misprints and shall be held totally harmless. Properties displayed may be listed or sold by various participants in the MLS. 

Based on information submitted to the MLS GRID as of 8:15 PM UTC on 10/11/2026. All data is obtained from various sources and may not have been verified by broker or MLS GRID. Supplied Open House Information is subject to change without notice. All information should be independently reviewed and verified for accuracy. Properties may or may not be listed by the office/agent presenting the information.

©2026 Information and Real Estate Services, LLC (IRES). All rights reserved.

DMCA Notice 

Powered by Luxury Presence