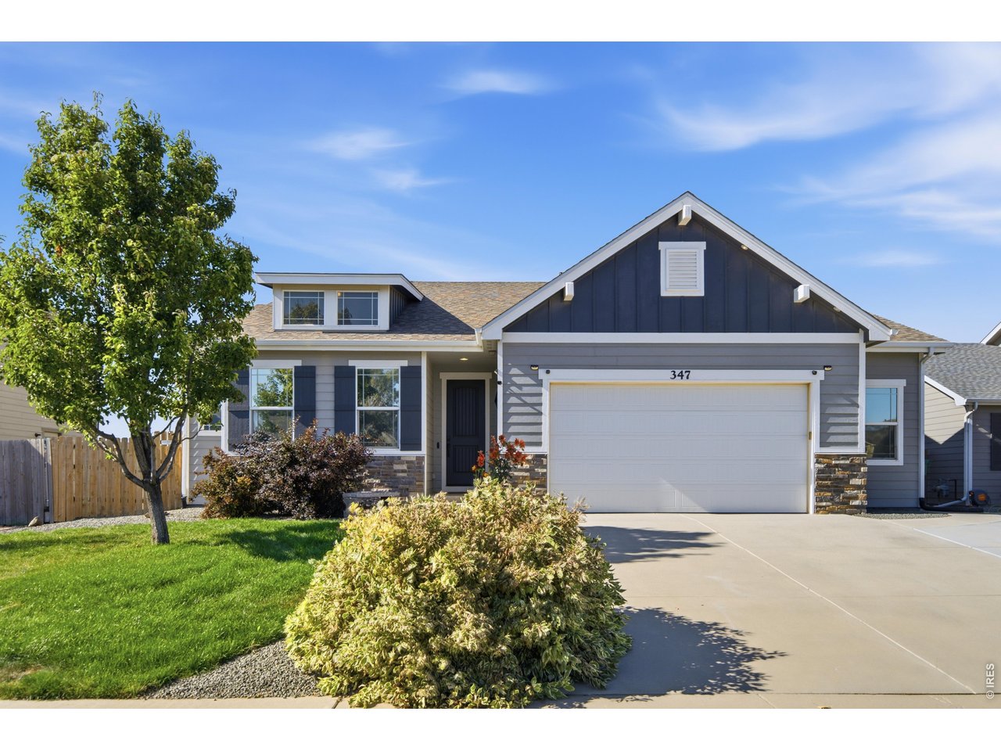
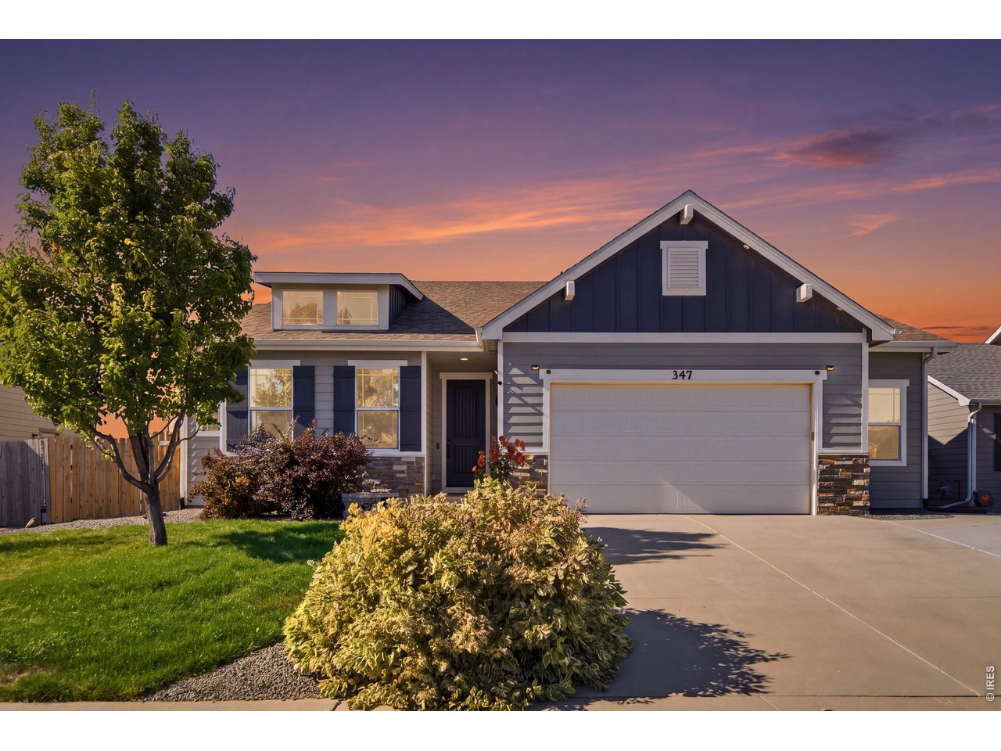
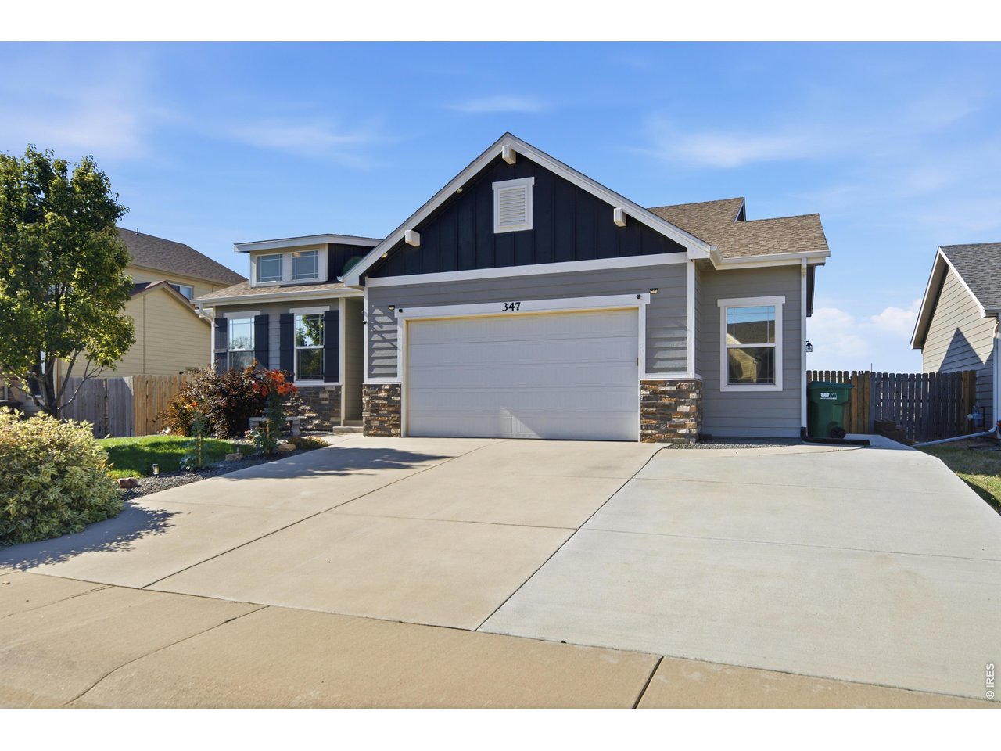
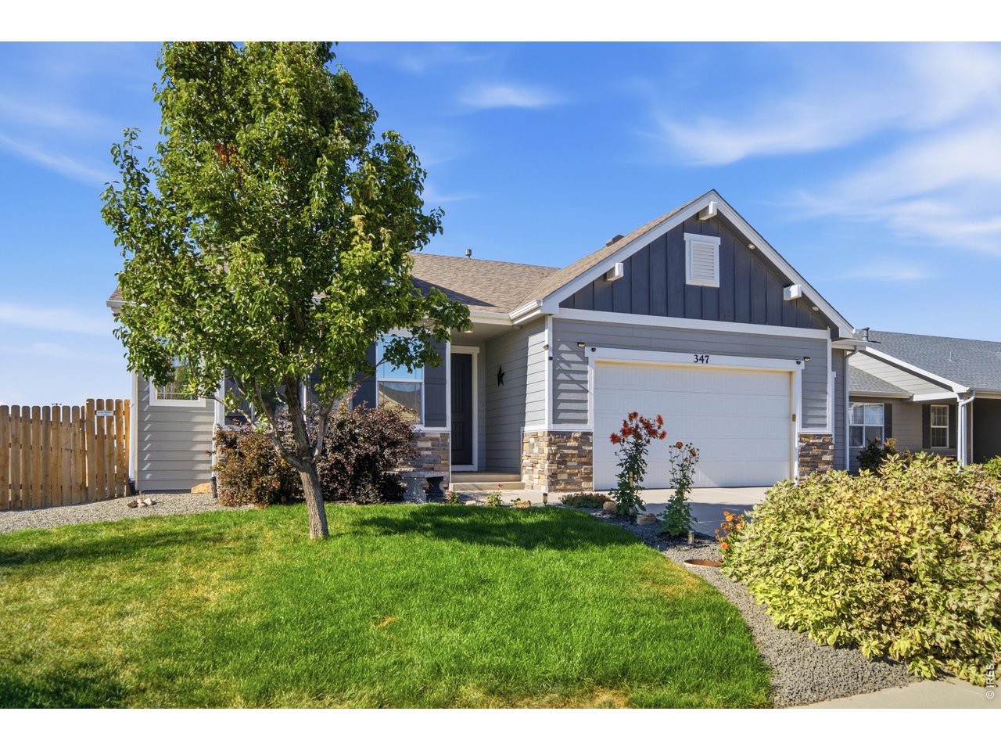
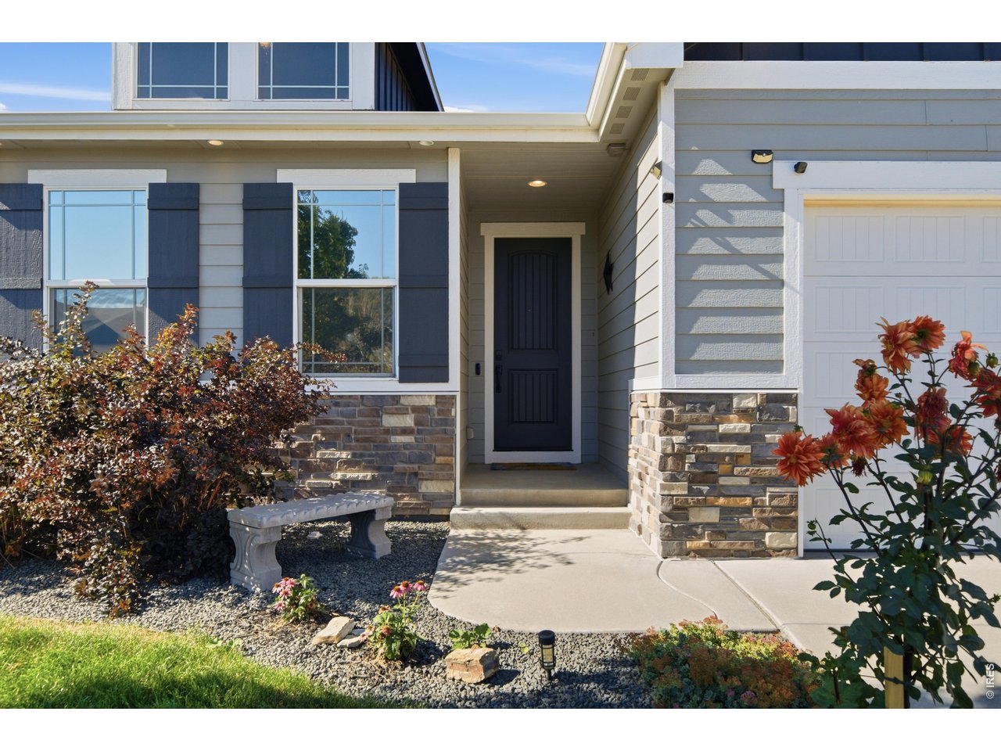
Property photo 1
Property photo 2
Property photo 3
Property photo 4
Property photo 5
5 Beds
3 Baths
3,453 sqft

$500,000

347 Linden Oaks Dr, Ault CO, 80610

Price per sqft$144.80
Built in2015
Property size3,453 sqft
Property typeResidential
Courtesy of Berkshire Hathaway HomeServices Rocky Mountain, Realtors-Fort Collins, Todd Maltzahn Listing Contact: 9702265511

Overview

Active

Listed Oct 8, 2026

Updated 6h ago

347 Linden Oaks Dr in Ault, Colorado - This home gets even better once you step inside! With 5 bedrooms, 3 bathrooms, a spacious ranch layout, and an expansive finished basement, you'll enjoy two distinct living levels designed for comfort, entertaining, and flexibility. BONUS: NO HOA and NO Metro District! Upstairs, vaulted ceilings and open living, kitchen, and dining areas make gathering easy. A STANDOUT UPGRADE: BEAUTIFUL QUARTZ COUNTERTOPS THROUGHOUT THE HOME! These premium, nonporous surfaces resist staining, require no sealing, and offer lasting beauty with less maintenance than traditional granite. The refreshed kitchen also features a stylish quartz backsplash, stainless steel appliances, gas range, undermount sink, and walk-in pantry. Newer carpet, updated bathrooms, and generous closets add to the appeal. Downstairs is where this home really shines! The expansive finished basement features a family room, wet bar with sink, recreation space, 2 bedrooms, full bathroom, and ample storage. Movie nights, games, home gym, office, or guest retreat? Room for it all! HUGE BONUS: FULLY PAID-OFF SOLAR PANELS! Sellers report averaging just $14/month for electricity. Compared with an estimated $175/month for similar homes without solar, that's potentially $160/month, or nearly $2,000/year, in savings! No solar loan or lease! Professionally tinted windows help reduce heat and glare. A Class IV impact-resistant roof with seller-reported 5-year roofing certification adds peace of mind. Outside, enjoy a patio with shade sails, walking access to the new school, town-supplied potable water for added irrigation control, and an approx. 2.5-car garage. MORE SPACE. PREMIUM FINISHES. LOWER ELECTRIC BILLS. NO HOA. NO METRO DISTRICT! Schedule your showing before someone else beats you to it! Electric bills and projected savings are estimates; actual results vary.

$3,327/mo

Est. mortgage payment based on a $500,000 home price.

All estimates are provided by Luxury Presence for informational purposes only. Actual amounts may vary.

Additional information

MLS® ID
1070265

Interior Features

Bedrooms
5
Bathrooms
3
Cooling
Yes
Heating
Yes
Basement
Yes

Exterior Features

Lot Size
0.16 Acres

Other Property Details

Taxes
$2,574
Tax Frequency
Annually
Garage
Yes
View
Yes
MLS provider logo

Listings courtesy of Information and Real Estate Services, LLC (IRES) as distributed by MLS GRID

All information deemed reliable but not guaranteed and should be independently verified. All properties are subject to prior sale, change or withdrawal. Neither listing broker(s) nor Windmill Homes shall be responsible for any typographical errors, misinformation, misprints and shall be held totally harmless. Properties displayed may be listed or sold by various participants in the MLS. 

Based on information submitted to the MLS GRID as of 6:29 AM UTC on 10/10/2026. All data is obtained from various sources and may not have been verified by broker or MLS GRID. Supplied Open House Information is subject to change without notice. All information should be independently reviewed and verified for accuracy. Properties may or may not be listed by the office/agent presenting the information.

©2026 Information and Real Estate Services, LLC (IRES). All rights reserved.

DMCA Notice 

Powered by Luxury Presence