Property photo 1
Property photo 2
Property photo 3
Property photo 4
Property photo 5
3 Beds
3 Baths
2,147 sqft

$589,000

6814 Montserrat Dr, Fort Collins CO, 80525

Price per sqft$274.34
Built in2000
Property size2,147 sqft
Property typeResidential
Courtesy of Kentwood RE Northern Prop Llc, Val Miller Listing Contact: 9703001985

Overview

Active

Listed Aug 28, 2026

Updated 10 days ago

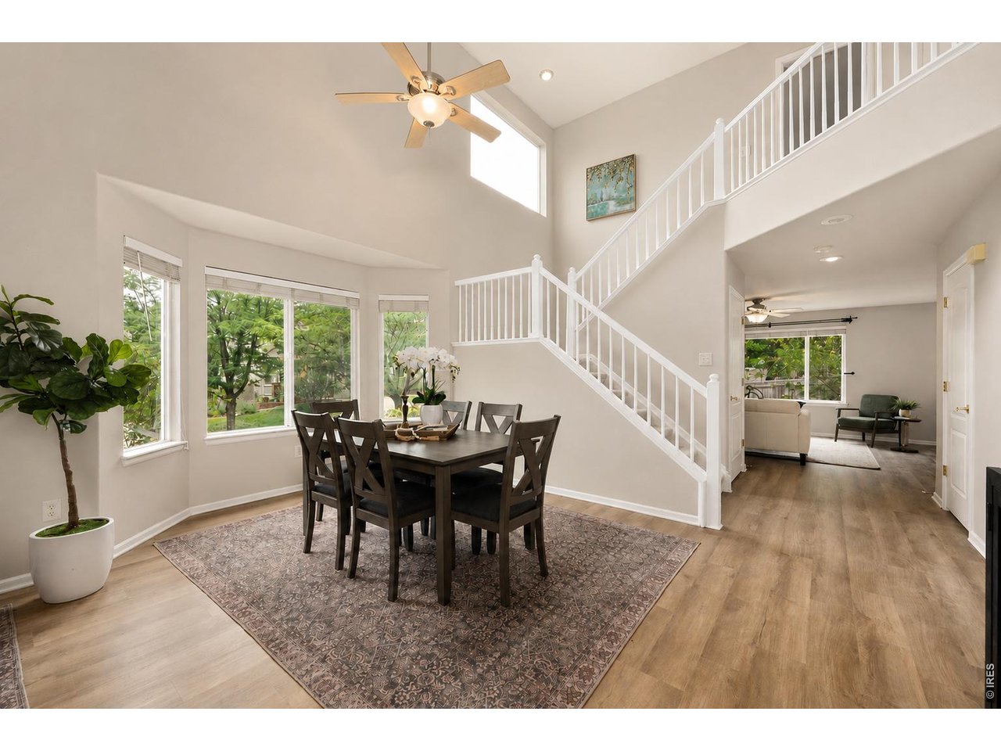
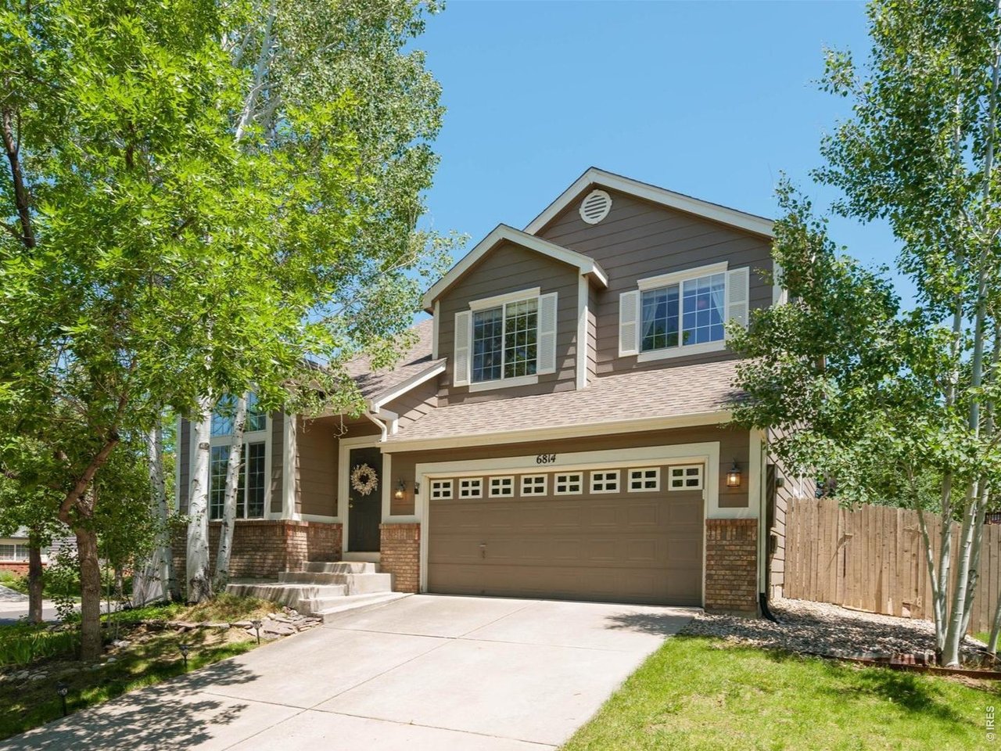
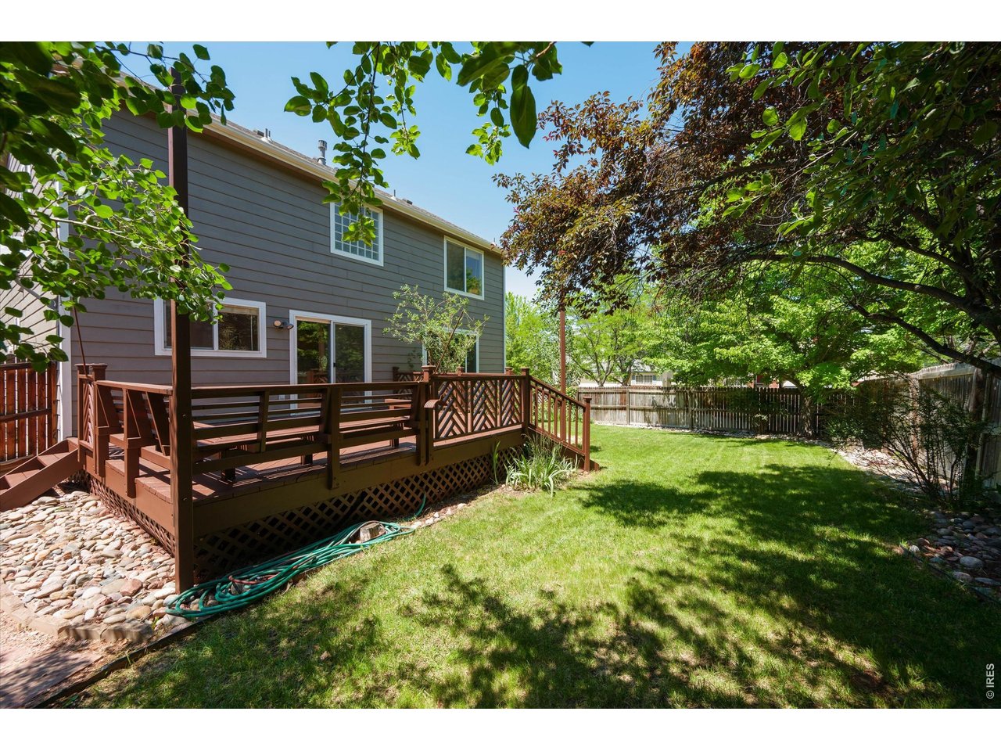
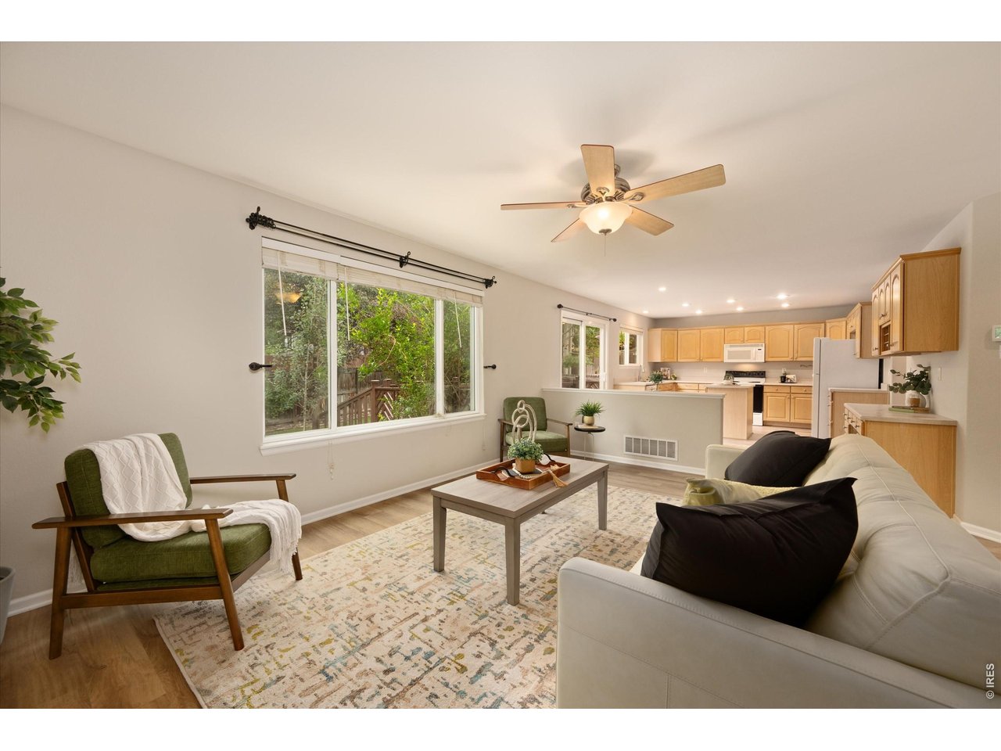
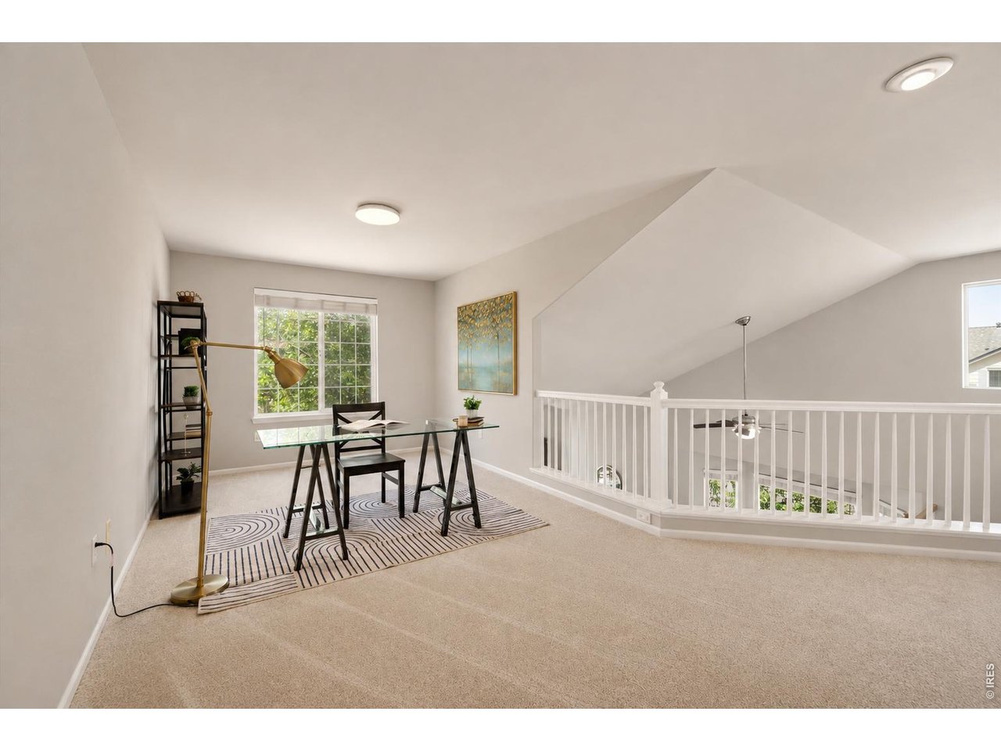
Set on a corner lot in Stanton Creek, this 3-bedroom, 3-bath home offers the kind of versatile layout that adapts as your needs change. Multiple living areas, a spacious upstairs loft, a fully fenced backyard, and an unfinished basement provide room to spread out now with even more potential for the future. Inside, large windows fill the open main level with natural light. New LVP flooring creates a fresh, cohesive look throughout the main floor, while new carpet adds comfort upstairs. The kitchen overlooks the backyard and connects easily to the dining and living spaces, making everyday living and entertaining feel open and connected. Upstairs, all three bedrooms are complemented by a generous loft that can become whatever you need most-home office, media room, workout space, play area, reading lounge, or a combination of uses. The primary suite includes a large walk-in closet and LVP flooring in the bath. Outside, the large deck extends the living space into the fully fenced backyard, with mature landscaping and plenty of room for dining, gardening, relaxing, or entertaining. The unfinished basement adds valuable storage today and the opportunity to create additional finished space in the future. A Class 4 roof was installed in 2019. Located in South Fort Collins, the home offers convenient access to Fort Collins, Loveland, and Windsor, along with nearby Fossil Creek Park, Fossil Creek Trail and Natural Area, Southridge Golf Course, shopping, dining, and major commuter routes. If you have been looking for a home that gives you room to live comfortably today and options to grow into tomorrow, this one deserves a closer look. Be sure to watch the video tour and see how much possibility this home offers.

$3,919/mo

Est. mortgage payment based on a $589,000 home price.

All estimates are provided by Luxury Presence for informational purposes only. Actual amounts may vary.

Additional information

MLS® ID
1067432

Interior Features

Bedrooms
3
Bathrooms
3
Cooling
Yes
Heating
Yes
Basement
Yes

Exterior Features

Lot Size
0.16 Acres

Other Property Details

Taxes
$3,175
Tax Frequency
Annually
Association Fee Frequency
Quarterly
Garage
Yes
MLS provider logo

Listings courtesy of Information and Real Estate Services, LLC (IRES) as distributed by MLS GRID

All information deemed reliable but not guaranteed and should be independently verified. All properties are subject to prior sale, change or withdrawal. Neither listing broker(s) nor Windmill Homes shall be responsible for any typographical errors, misinformation, misprints and shall be held totally harmless. Properties displayed may be listed or sold by various participants in the MLS. 

Based on information submitted to the MLS GRID as of 3:14 AM UTC on 9/30/2026. All data is obtained from various sources and may not have been verified by broker or MLS GRID. Supplied Open House Information is subject to change without notice. All information should be independently reviewed and verified for accuracy. Properties may or may not be listed by the office/agent presenting the information.

©2026 Information and Real Estate Services, LLC (IRES). All rights reserved.

DMCA Notice 

Powered by Luxury Presence