Property photo 1
Property photo 2
Property photo 3
Property photo 4
Property photo 5
5 Beds
5 Baths
4,774 sqft

$1,099,900

9846 Hilberts Way, Littleton CO, 80125

Price per sqft$230.39
Built in2017
Property size4,774 sqft
Property typeResidential
Courtesy of Compass - Denver, Jessica Northrop Listing Contact: [email protected],303-525-0200

Overview

Active

Listed May 1, 2026

Updated Jul 24

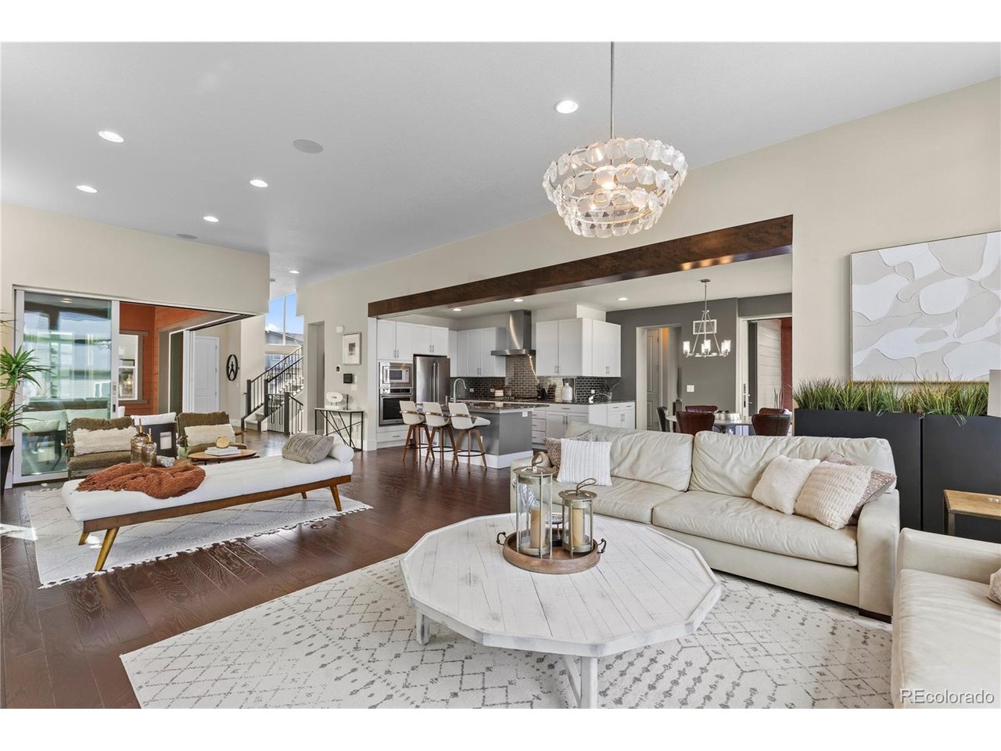
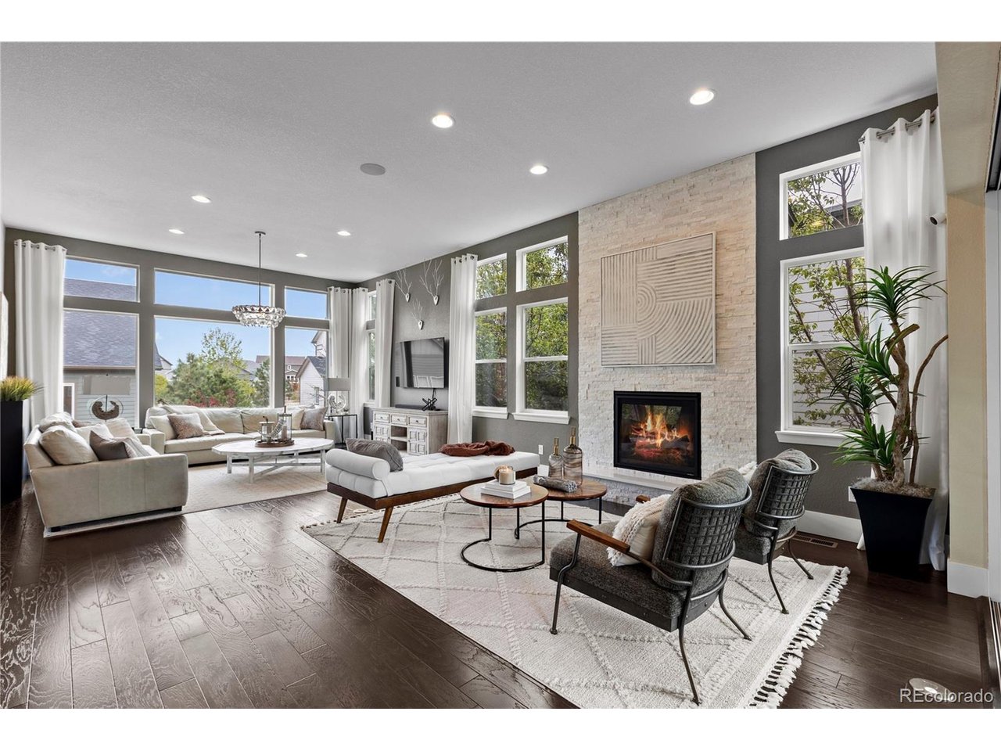
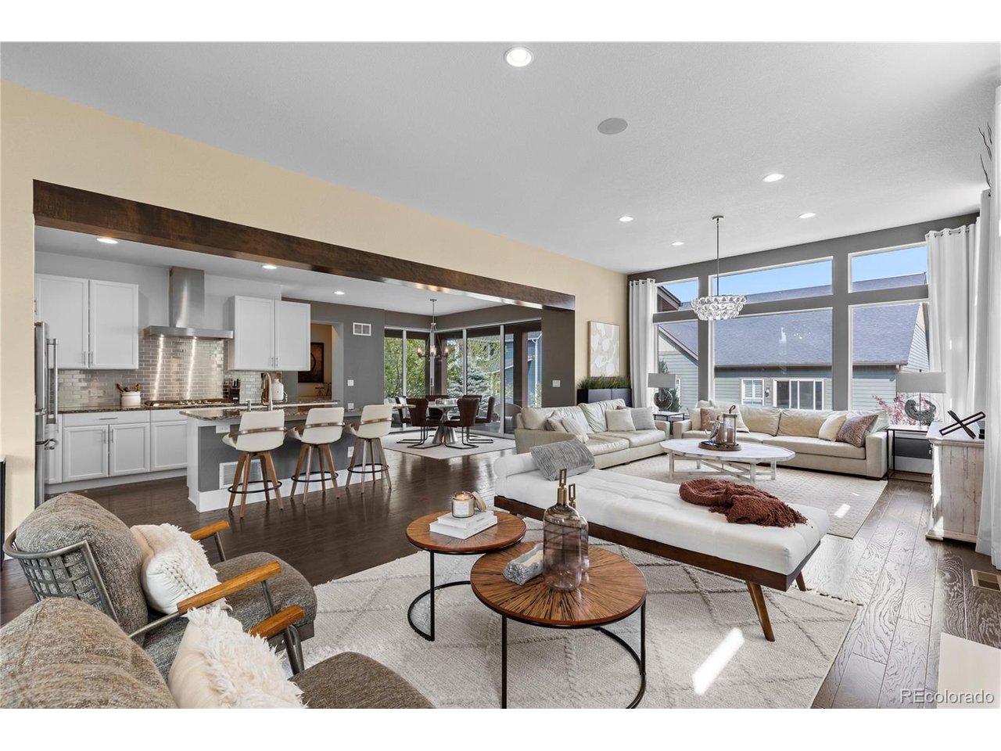
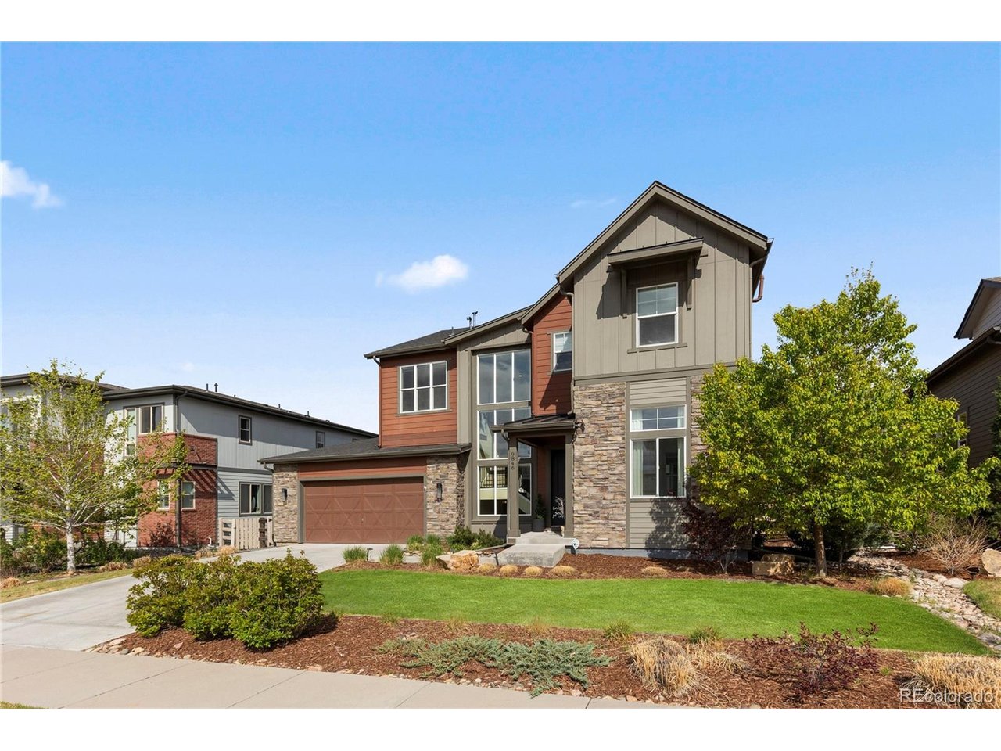
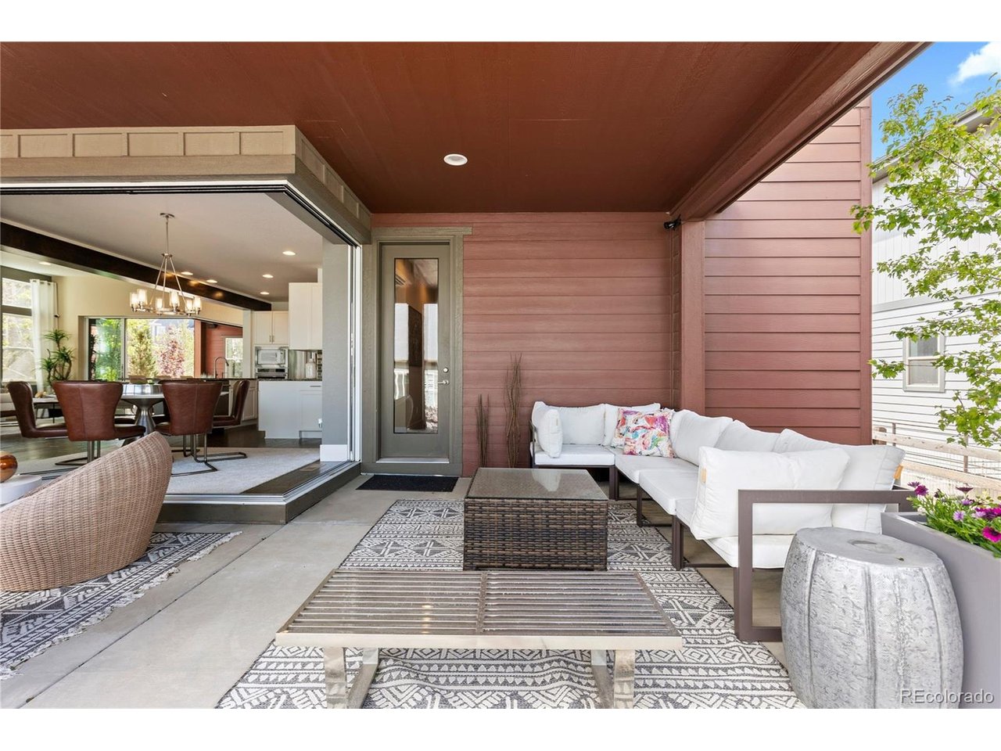
Set in the heart of Sterling Ranch with mountain views and nearly 4,800 finished square feet, this former Wonderland Homes "Oriole" model brings together generous scale, modern design, and dream indoor-outdoor living. The standout feature is the incredible wall of windows and sliding glass doors that open completely from the living room to the covered deck, creating a true extension of the main living space with room to lounge, gather, and take in Colorado's open-air lifestyle. Even more rare, the glass wraps around the corner, filling the home with natural light and giving the main level a dramatic sense of openness. From quiet mornings in the breakfast nook to evenings that flow effortlessly from the kitchen to the deck, the home is designed to make everyday living feel both easy and elevated. The private owner's suite is tucked into its own wing with a spacious five-piece bath, oversized shower, freestanding tub, and an impressive custom closet. Three additional upper-level bedrooms, a loft, and upper-level laundry add easy functionality, while the finished basement expands the home with a large recreation area, wet bar, bedroom, and bathroom. Outside, the professionally landscaped and fully fenced yard features covered outdoor living spaces, lighting, and a gas fire pit, creating a beautiful setting for Colorado evenings. Located in Sterling Ranch, residents enjoy access to trails, parks, a clubhouse, fitness center, pool, and neighborhood gathering spaces. #bestofsterlingranch

$7,318/mo

Est. mortgage payment based on a $1,099,900 home price.

All estimates are provided by Luxury Presence for informational purposes only. Actual amounts may vary.

Additional information

MLS® ID
7715571

Interior Features

Bedrooms
5
Bathrooms
5
Fireplace
Yes
Cooling
Yes
Heating
Yes
Basement
No

Exterior Features

Lot Size
0.18 Acres

Other Property Details

Taxes
$11,923
Tax Frequency
Annually
Garage
Yes
View
Yes
MLS provider logo

Listings courtesy of Information and Real Estate Services, LLC (IRES) as distributed by MLS GRID

All information deemed reliable but not guaranteed and should be independently verified. All properties are subject to prior sale, change or withdrawal. Neither listing broker(s) nor Windmill Homes shall be responsible for any typographical errors, misinformation, misprints and shall be held totally harmless. Properties displayed may be listed or sold by various participants in the MLS. 

Based on information submitted to the MLS GRID as of 5:56 AM UTC on 7/24/2026. All data is obtained from various sources and may not have been verified by broker or MLS GRID. Supplied Open House Information is subject to change without notice. All information should be independently reviewed and verified for accuracy. Properties may or may not be listed by the office/agent presenting the information.

©2026 Information and Real Estate Services, LLC (IRES). All rights reserved.

DMCA Notice 

Powered by Luxury Presence