Property photo 1
Property photo 2
Property photo 3
Property photo 4
Property photo 5
2 Beds
2 Baths
1,468 sqft

$460,000

4221 S Blackhawk Cir 7C, Aurora CO, 80014

Price per sqft$313.35
Built in2000
Property size1,468 sqft
Property typeCondominium
Courtesy of Redfin Corporation, Jim Titus Listing Contact: [email protected],720-371-9458

Overview

Active

Listed Sep 10, 2026

Updated 2 weeks ago

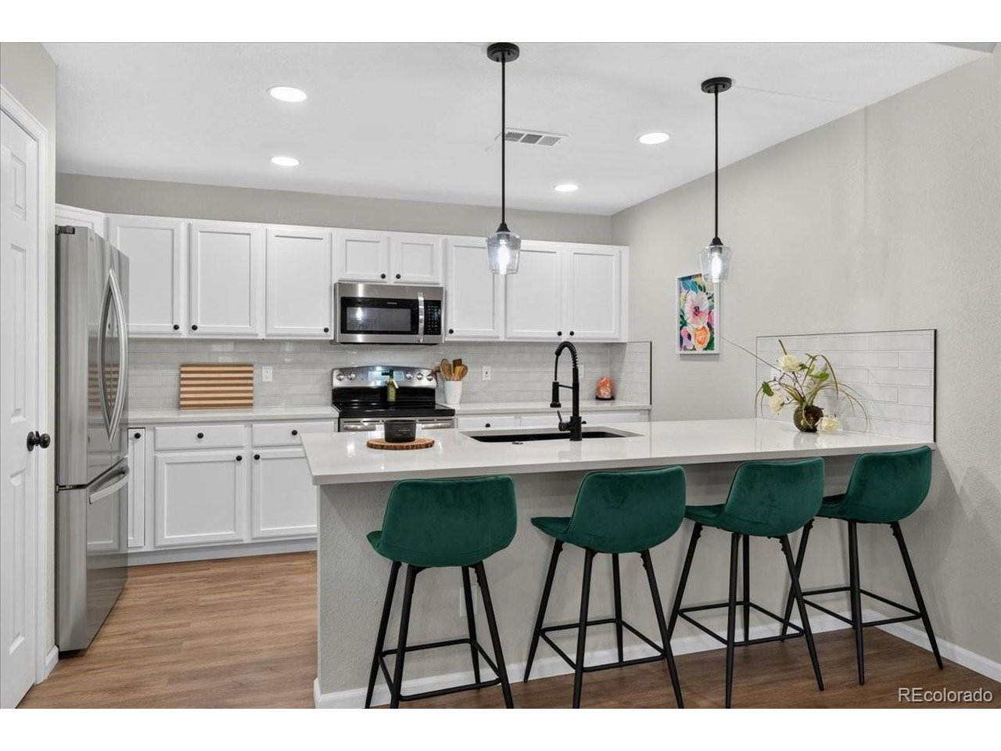
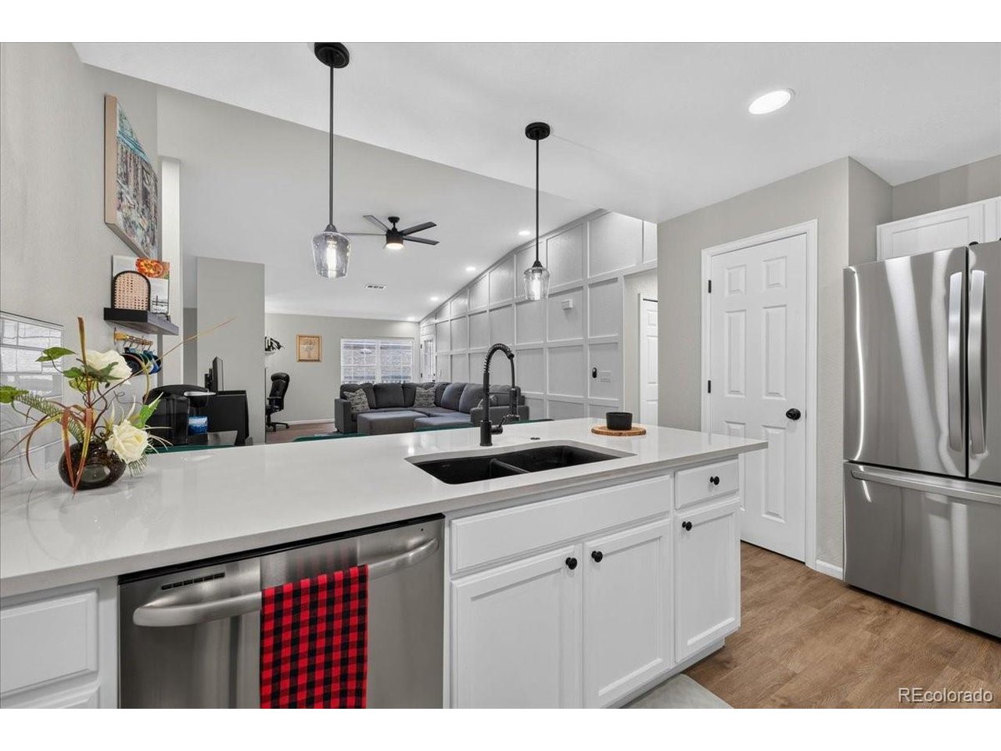
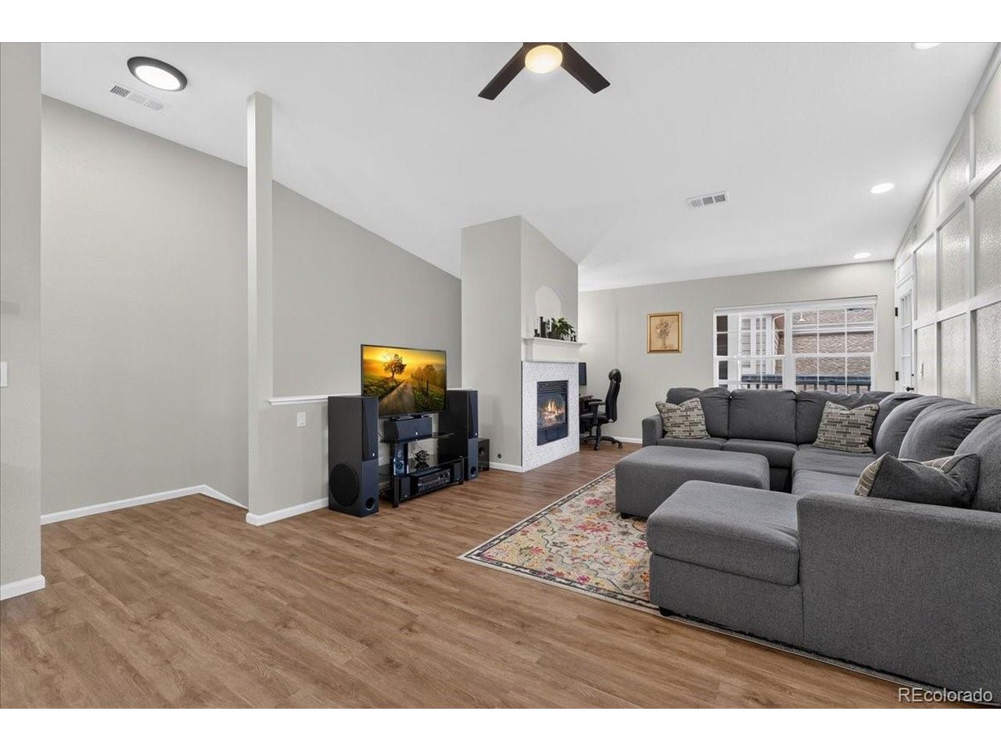
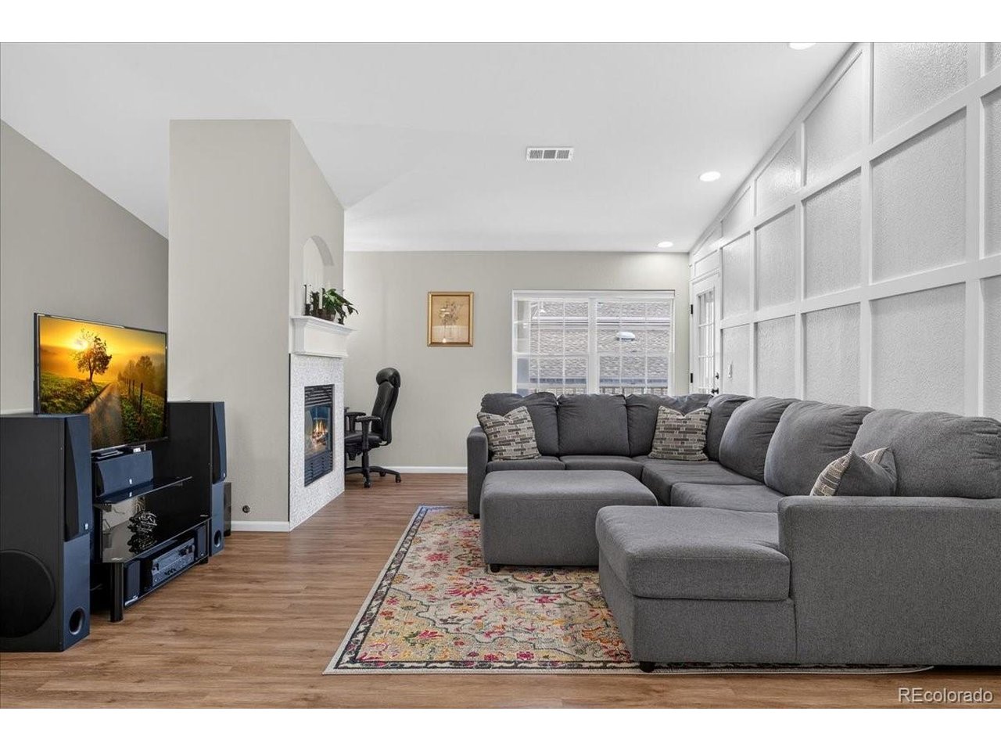
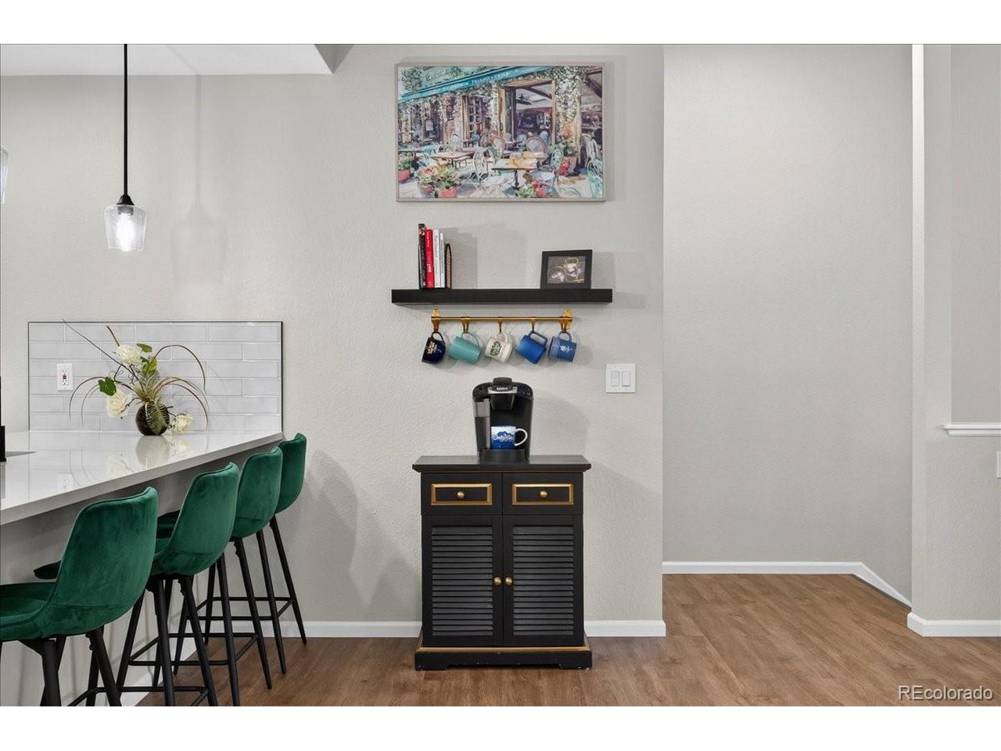
Privately tucked away near Cherry Creek Reservoir and backing to Carson Park, this gorgeous turn-key townhome offers a rare combination of luxury, comfort, and exceptional access to outdoor recreation, shopping, and dining. The spacious open floor plan is ideal for everyday living and entertaining, with soaring ceilings, a gourmet kitchen featuring stainless steel appliances and quartz countertops, a gas fireplace with custom tile, and an expansive patio perfect for grilling and relaxing outdoors. Thoughtful upgrades create a refined atmosphere throughout, including a stylish accent wall and upgraded light fixtures. The grand primary suite features vaulted ceilings, new carpet, an oversized walk-in closet, and a luxurious 5-piece en suite bath with herringbone tile, deep soaking tub, and excellent storage. A spacious secondary bedroom and additional full bath complete the main level. The ground level offers a rare oversized attached 2-car garage with plenty of room for parking, storage, and gear. Enjoy the added convenience of an HOA that covers exterior maintenance, including the roof, balcony repairs, exterior doors and doorways, garage doors, and exterior light bulbs. Located approximately 1 mile from Cherry Creek Reservoir, an 880-acre recreation destination offering boating, jet skiing, paddleboarding, fishing, horseback riding, and miles of paved multi-use trails. Carson Park is just steps away, providing easy access to open green space and peaceful walking routes. With popular retail, local dining, I-225, I-25, and the Denver Tech Center all within easy reach, this exceptional home delivers a convenient lifestyle in a quiet setting.

$3,060/mo

Est. mortgage payment based on a $460,000 home price.

All estimates are provided by Luxury Presence for informational purposes only. Actual amounts may vary.

Additional information

MLS® ID
3400754

Interior Features

Bedrooms
2
Bathrooms
2
Fireplace
Yes
Cooling
Yes
Heating
Yes
Basement
No

Other Property Details

Taxes
$2,499
Tax Frequency
Annually
Association Fee Frequency
Monthly
Garage
Yes
View
Yes
Pets Allowed
Yes
MLS provider logo

Listings courtesy of Information and Real Estate Services, LLC (IRES) as distributed by MLS GRID

All information deemed reliable but not guaranteed and should be independently verified. All properties are subject to prior sale, change or withdrawal. Neither listing broker(s) nor Windmill Homes shall be responsible for any typographical errors, misinformation, misprints and shall be held totally harmless. Properties displayed may be listed or sold by various participants in the MLS. 

Based on information submitted to the MLS GRID as of 11:54 PM UTC on 9/23/2026. All data is obtained from various sources and may not have been verified by broker or MLS GRID. Supplied Open House Information is subject to change without notice. All information should be independently reviewed and verified for accuracy. Properties may or may not be listed by the office/agent presenting the information.

©2026 Information and Real Estate Services, LLC (IRES). All rights reserved.

DMCA Notice 

Powered by Luxury Presence