Property photo 1
Property photo 2
Property photo 3
Property photo 4
Property photo 5
4 Beds
3 Baths
2,752 sqft

$775,000

61 Acorn Creek Ct, Longmont CO, 80503

Price per sqft$281.61
Built in2023
Property size2,752 sqft
Property typeResidential
Courtesy of Redfin Corporation, Bernadette England Listing Contact: [email protected],978-844-1331

Overview

Active

Listed Oct 7, 2026

Updated 3h ago

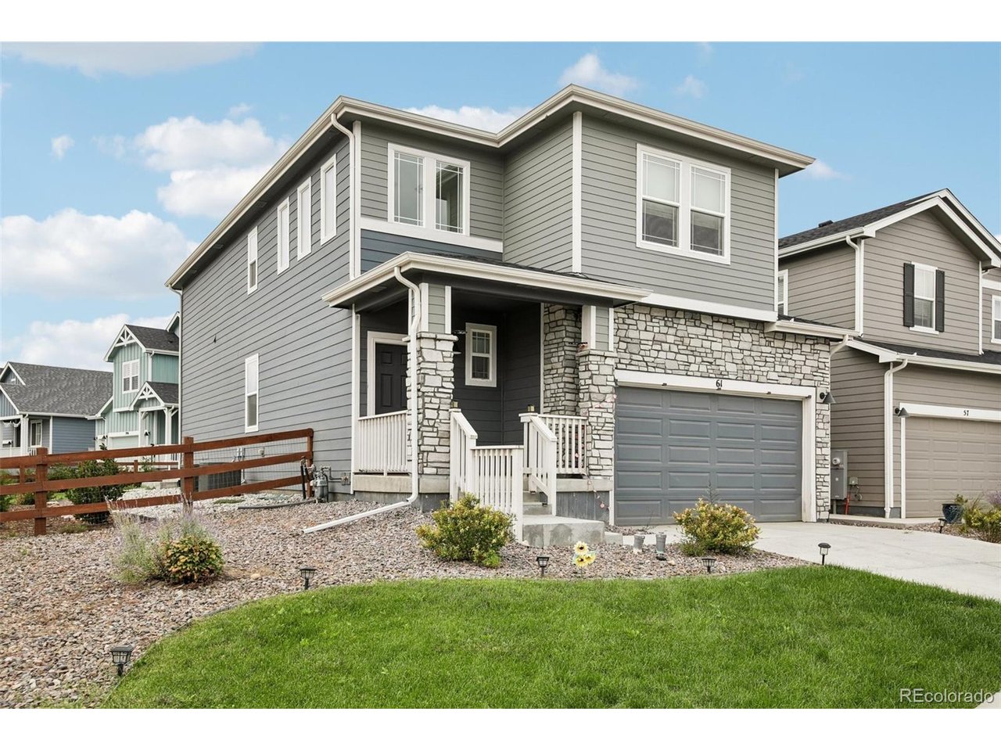
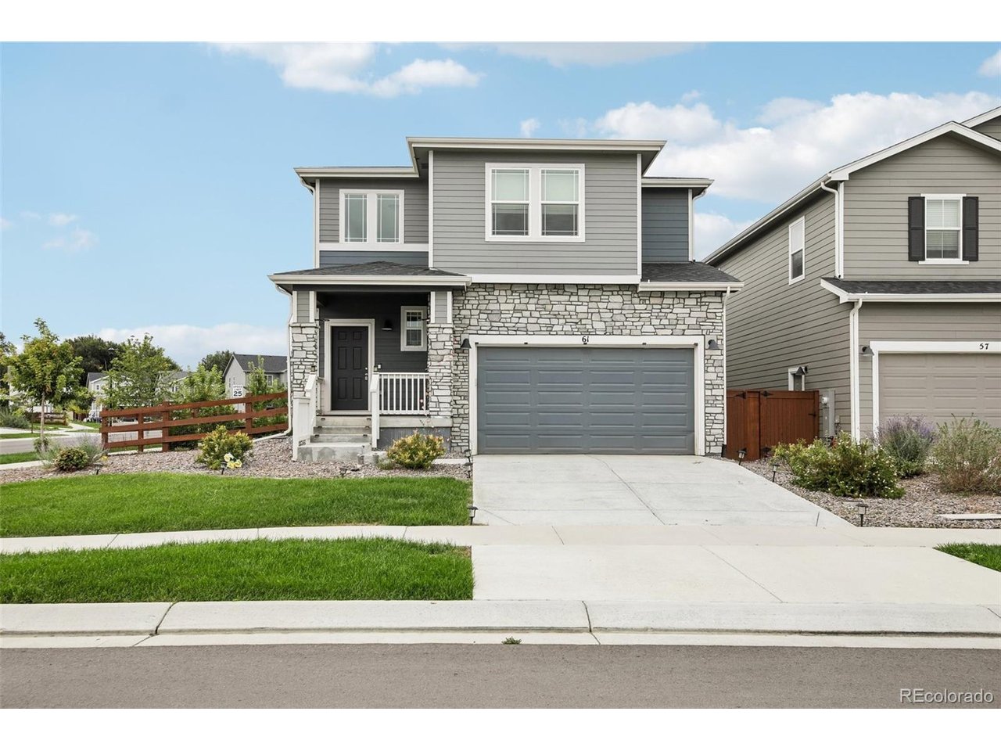
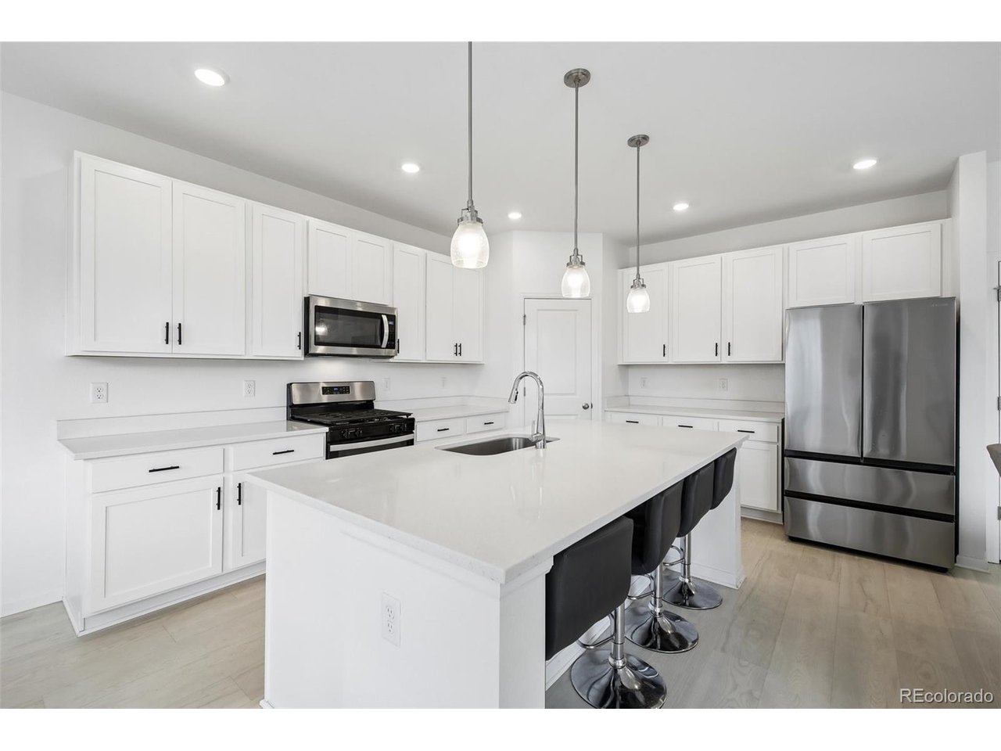
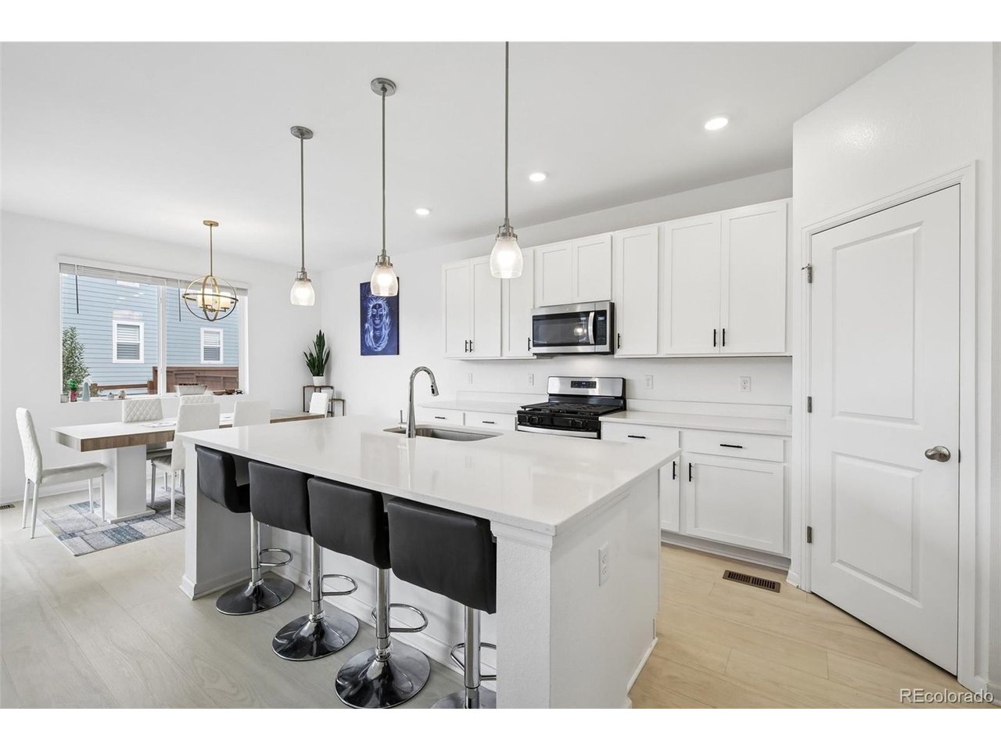
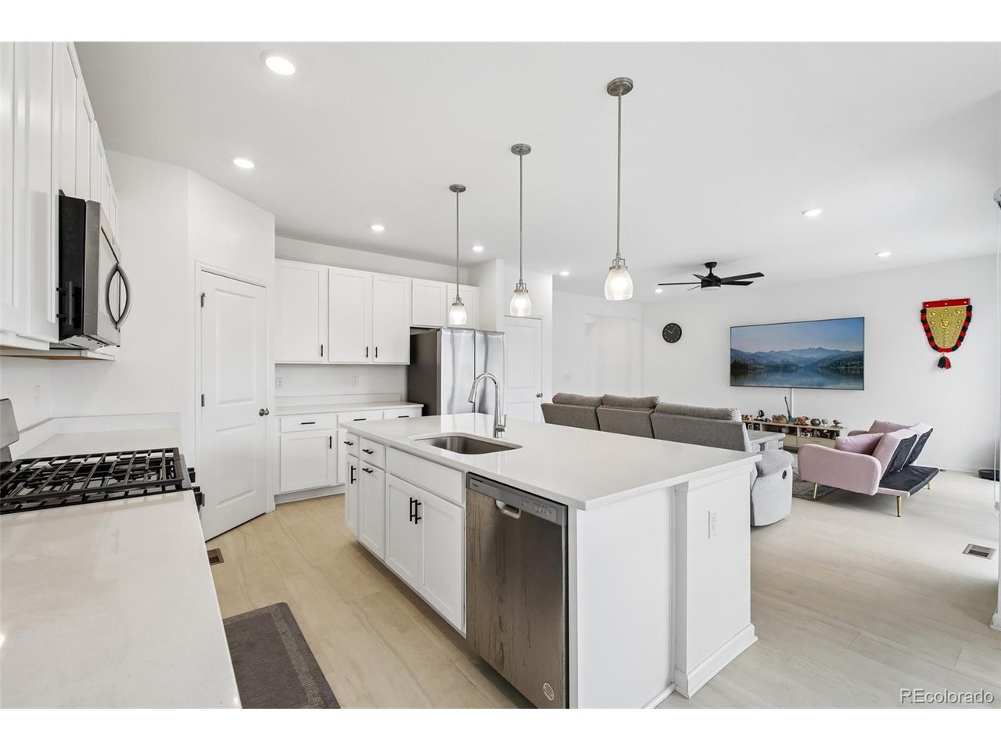
Welcome to this inviting Longmont home, where a thoughtfully designed layout, modern finishes, and versatile living spaces come together to create a home that feels both stylish and comfortable. The main level features durable vinyl plank flooring throughout, creating a seamless look from room to room. A main-floor bedroom and full bathroom offer flexibility for guests, multigenerational living, or a private home office. The spacious living room flows effortlessly into the heart of the home, where the kitchen impresses with a generous eat-in island, stainless steel appliances, and a convenient pantry. An adjoining dining area provides the perfect setting for everyday meals or gathering with friends, while access to the backyard makes indoor-outdoor living and entertaining a breeze. Upstairs, plush carpeting adds warmth throughout the upper level, where three additional bedrooms provide room to unwind and recharge. The primary suite offers a peaceful retreat, complete with a walk-in closet and a private en-suite bathroom featuring both a standing shower and a separate soaking tub for a spa-inspired experience. Two secondary bedrooms share a full bathroom, providing comfort and convenience for family or guests. A spacious loft adds valuable versatility, whether envisioned as a second living area, playroom, workout space, or home office. The upstairs laundry room keeps daily routines simple and convenient. With its open-concept main floor, flexible bedroom arrangement, and adaptable upstairs living spaces, this home offers a welcoming blend of functionality and comfort, ready to accommodate a variety of lifestyles.

$5,156/mo

Est. mortgage payment based on a $775,000 home price.

All estimates are provided by Luxury Presence for informational purposes only. Actual amounts may vary.

Additional information

MLS® ID
3728763

Interior Features

Bedrooms
4
Bathrooms
3
Cooling
Yes
Heating
Yes
Basement
No

Exterior Features

Lot Size
0.16 Acres

Other Property Details

Taxes
$6,966
Tax Frequency
Annually
Association Fee Frequency
Monthly
Garage
Yes
MLS provider logo

Listings courtesy of Information and Real Estate Services, LLC (IRES) as distributed by MLS GRID

All information deemed reliable but not guaranteed and should be independently verified. All properties are subject to prior sale, change or withdrawal. Neither listing broker(s) nor Windmill Homes shall be responsible for any typographical errors, misinformation, misprints and shall be held totally harmless. Properties displayed may be listed or sold by various participants in the MLS. 

Based on information submitted to the MLS GRID as of 7:15 PM UTC on 10/10/2026. All data is obtained from various sources and may not have been verified by broker or MLS GRID. Supplied Open House Information is subject to change without notice. All information should be independently reviewed and verified for accuracy. Properties may or may not be listed by the office/agent presenting the information.

©2026 Information and Real Estate Services, LLC (IRES). All rights reserved.

DMCA Notice 

Powered by Luxury Presence