Property photo 1
Property photo 2
Property photo 3
Property photo 4
Property photo 5
3 Beds
4 Baths
2,049 sqft

$649,990

33 Ascent Trl, Englewood CO, 80112

Price per sqft$317.22
Built in2025
Property size2,049 sqft
Property typeTownhomes
Courtesy of Keller Williams Action Realty LLC, Sarah Futa Listing Contact: [email protected],303-225-2707

Overview

Active

Listed Oct 2, 2026

Updated 4 days ago

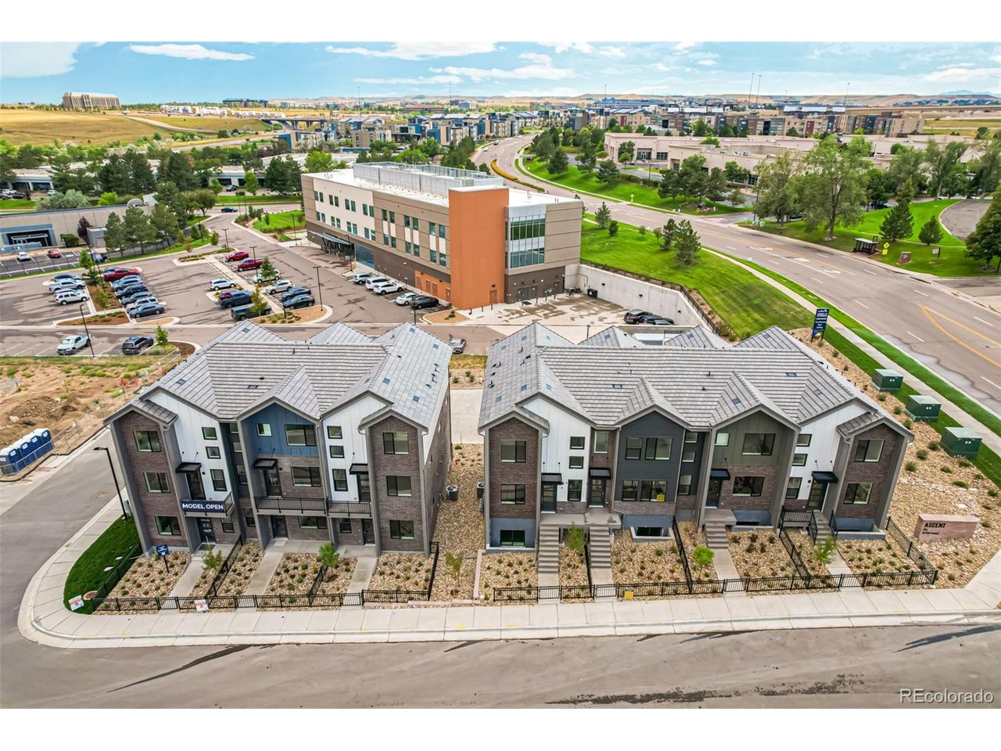
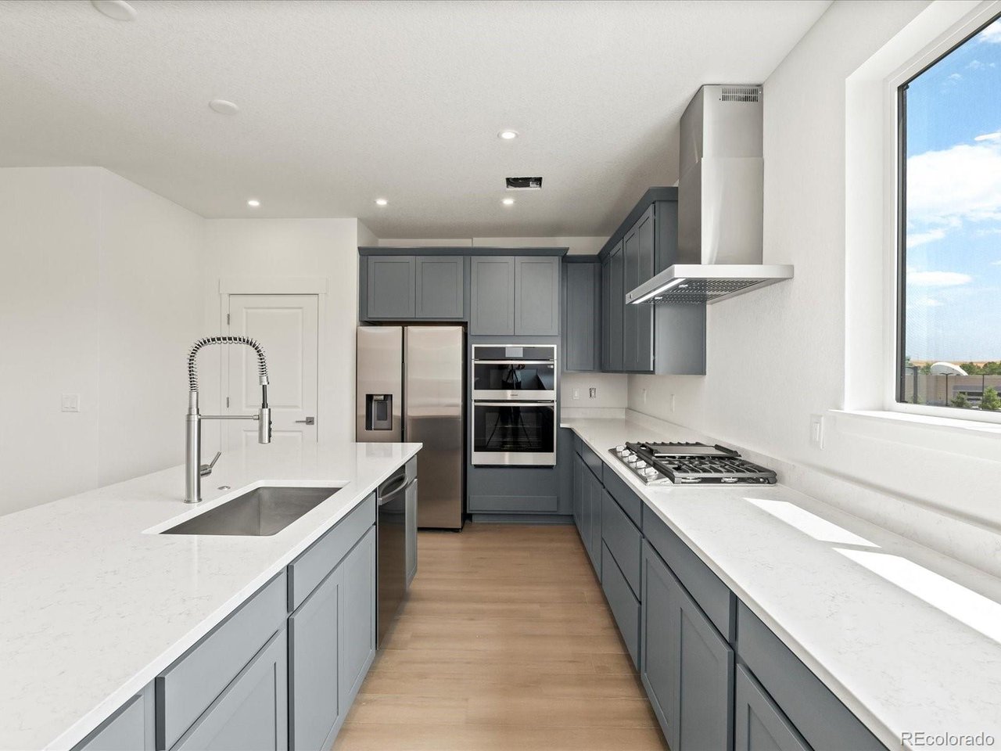
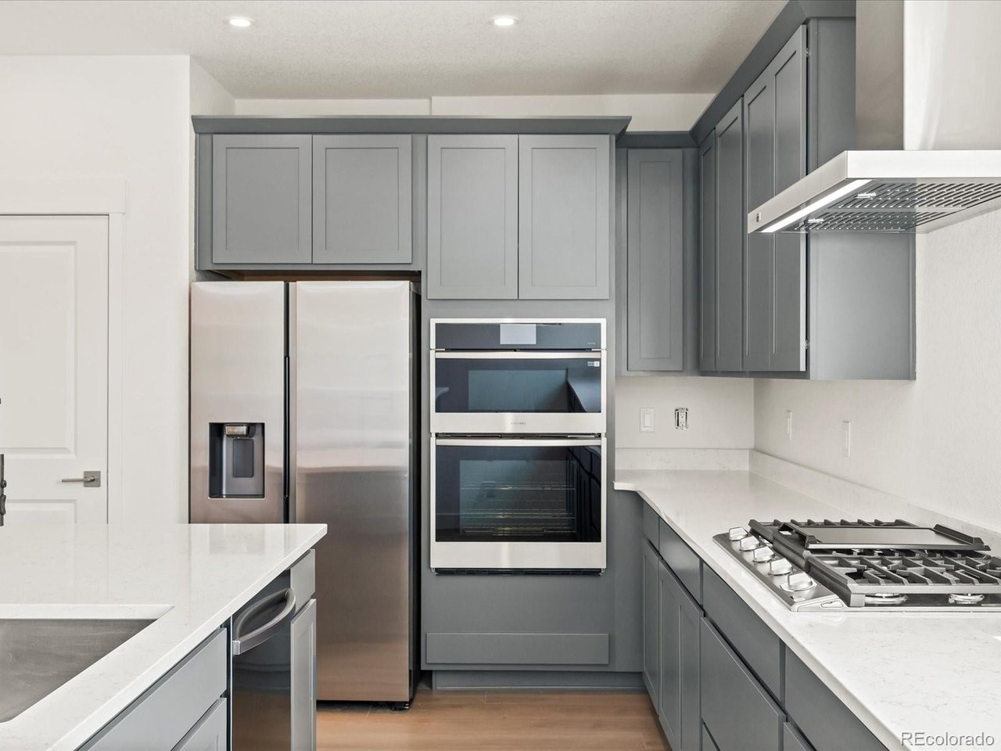
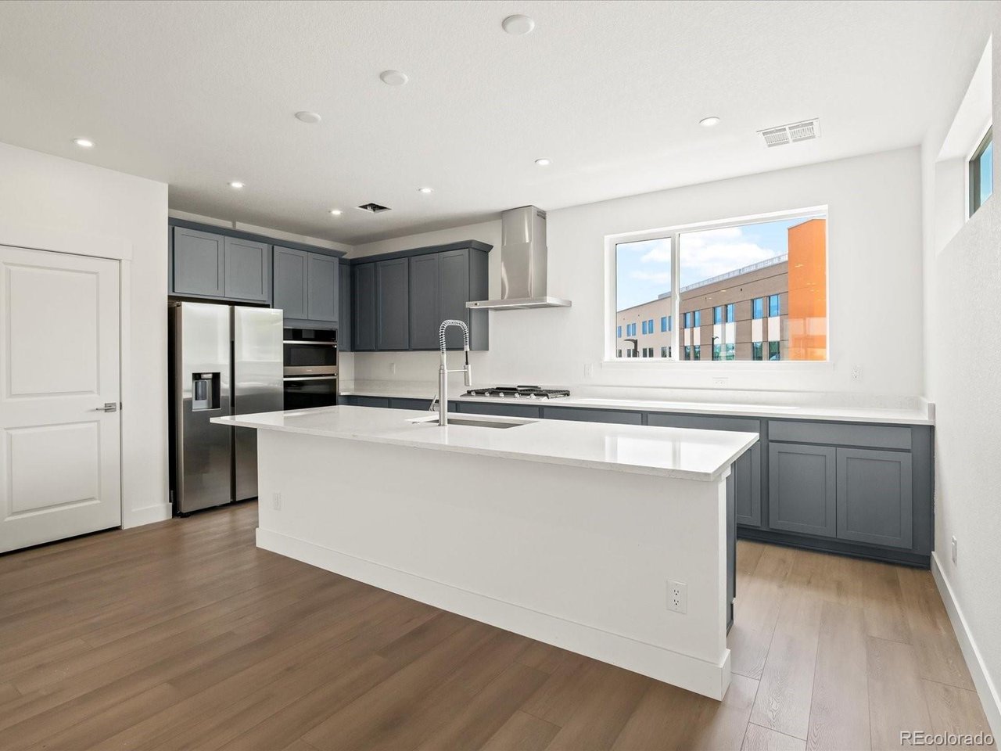
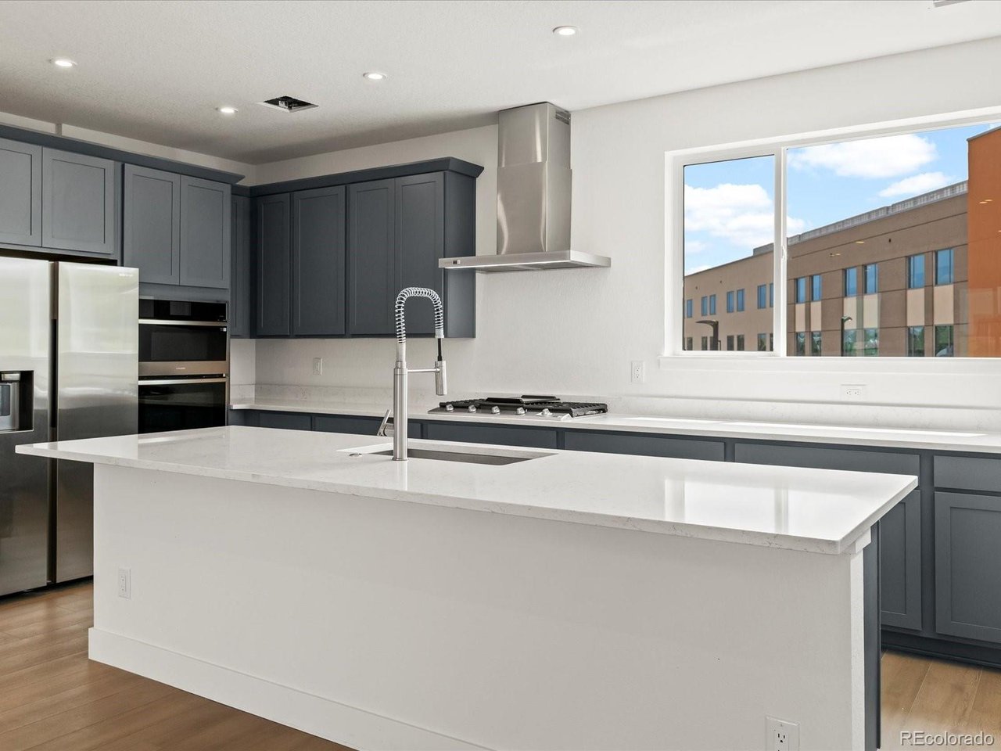
Welcome to the Samantha, a move-in-ready 3-bedroom, 3.5-bath townhome nestled within a private enclave in the heart of the Denver Tech Center. As an end-unit with no neighbors on one side, this home offers enhanced privacy, abundant natural light, and an airy sense of openness. Thoughtfully designed across three levels and 2,049 square feet, the home offers a versatile layout tailored to modern living. The main-level bedroom provides an ideal space for guests, a home office, or a private retreat. The open-concept great room is bathed in natural light and centered around a stylish fireplace, creating an inviting space for everyday living and entertaining. The chef-inspired kitchen features quartz countertops, premium finishes, and a generous island that serves as the perfect gathering spot. Upstairs, the spacious primary suite offers a private retreat, complete with a spa-like five-piece bath and an expansive walk-in closet. A ground-level flex room adds even more versatility, while a private balcony provides an inviting spot to enjoy the outdoors. An attached two-car garage completes the home. Located at Ascent at Inverness in Englewood, this residence is just steps from the future John Derry Park-a thoughtfully planned community destination designed to bring people together. Planned amenities include a dog park, playground, beer garden and brewery, event lawn with amphitheater, community garden, creek trails, sports courts, and a regional bike path. With leading DTC employers, premier shopping, dining, and entertainment just minutes away, the Samantha offers the best of both worlds: low-maintenance living in a private setting with effortless access to everything the area has to offer.

$4,324/mo

Est. mortgage payment based on a $649,990 home price.

All estimates are provided by Luxury Presence for informational purposes only. Actual amounts may vary.

Additional information

MLS® ID
3235176

Interior Features

Bedrooms
3
Bathrooms
4
Cooling
Yes
Basement
No

Other Property Details

Taxes
$1,582
Tax Frequency
Annually
Association Fee Frequency
Monthly
Garage
Yes
New Construction
Yes
MLS provider logo

Listings courtesy of Information and Real Estate Services, LLC (IRES) as distributed by MLS GRID

All information deemed reliable but not guaranteed and should be independently verified. All properties are subject to prior sale, change or withdrawal. Neither listing broker(s) nor Windmill Homes shall be responsible for any typographical errors, misinformation, misprints and shall be held totally harmless. Properties displayed may be listed or sold by various participants in the MLS. 

Based on information submitted to the MLS GRID as of 4:50 AM UTC on 10/6/2026. All data is obtained from various sources and may not have been verified by broker or MLS GRID. Supplied Open House Information is subject to change without notice. All information should be independently reviewed and verified for accuracy. Properties may or may not be listed by the office/agent presenting the information.

©2026 Information and Real Estate Services, LLC (IRES). All rights reserved.

DMCA Notice 

Powered by Luxury Presence