Property photo 1
Property photo 2
Property photo 3
Property photo 4
Property photo 5
2 Beds
2 Baths
1,208 sqft

$335,000

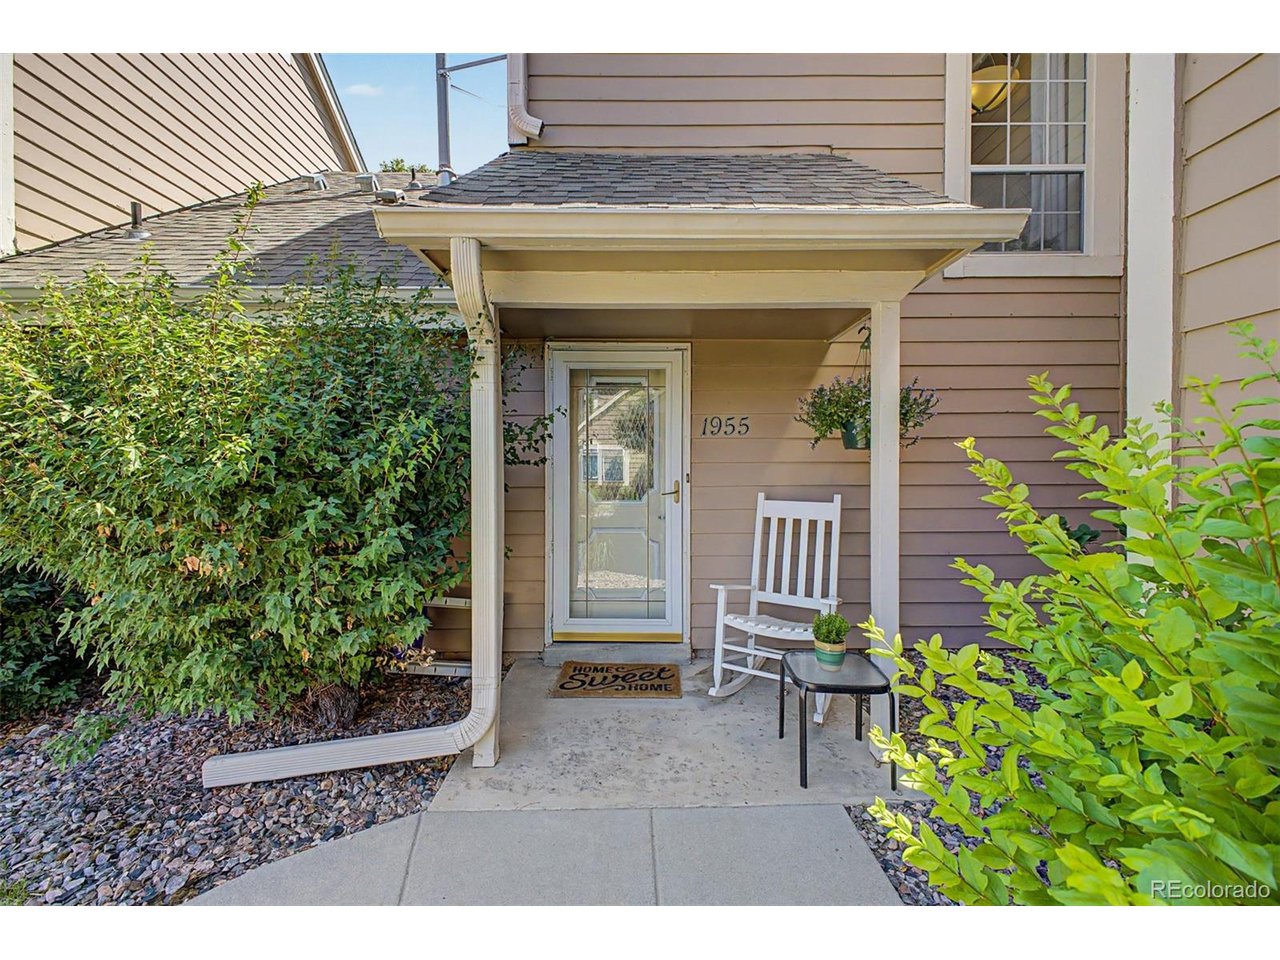
1955 S Xanadu Way, Aurora CO, 80014

Price per sqft$277.32
Built in1979
Property size1,208 sqft
Property typeTownhomes
Courtesy of Real Broker, LLC DBA Real, Mauri Tamborra Listing Contact: [email protected],720-371-0101

Overview

Active

Listed Jul 16, 2026

Updated 11h ago

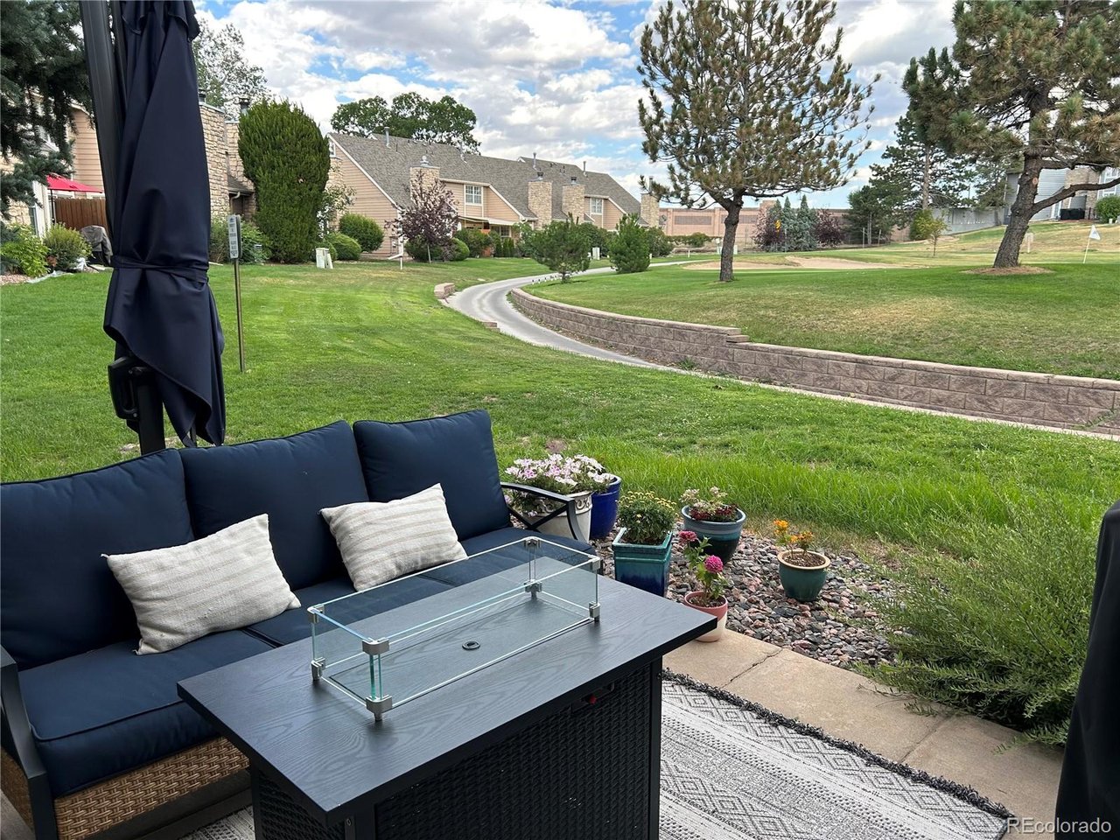
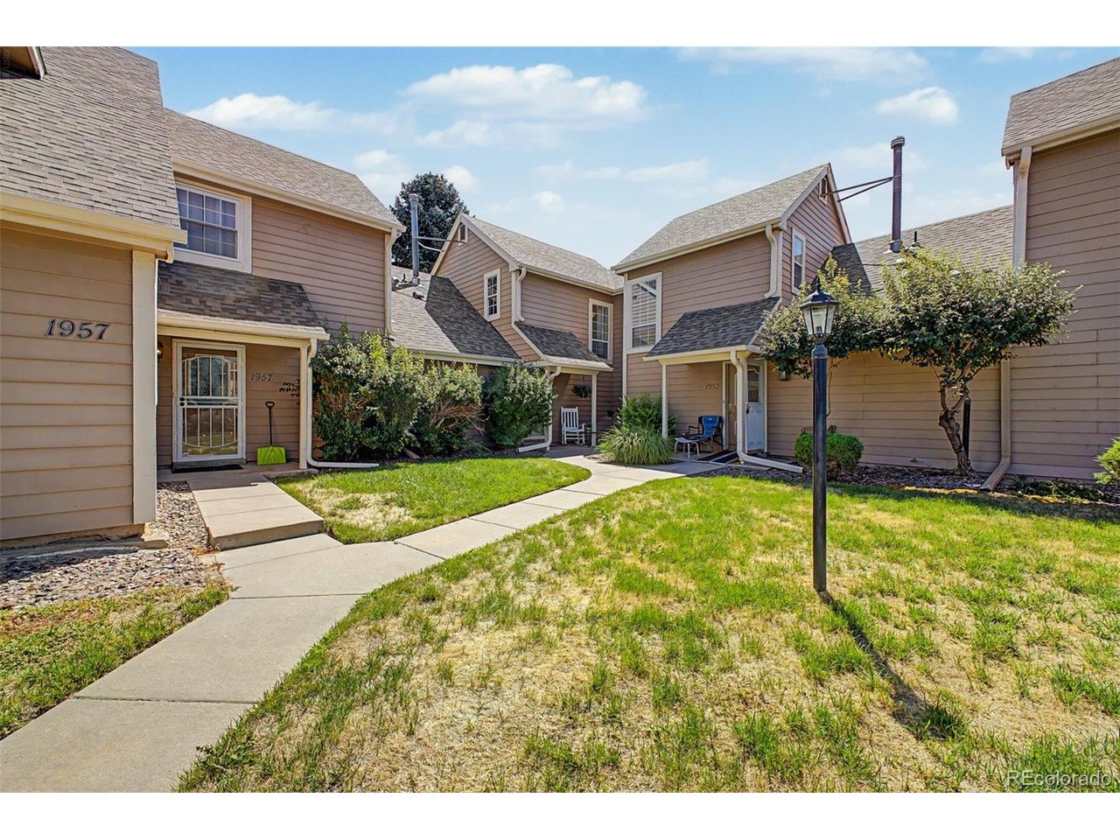
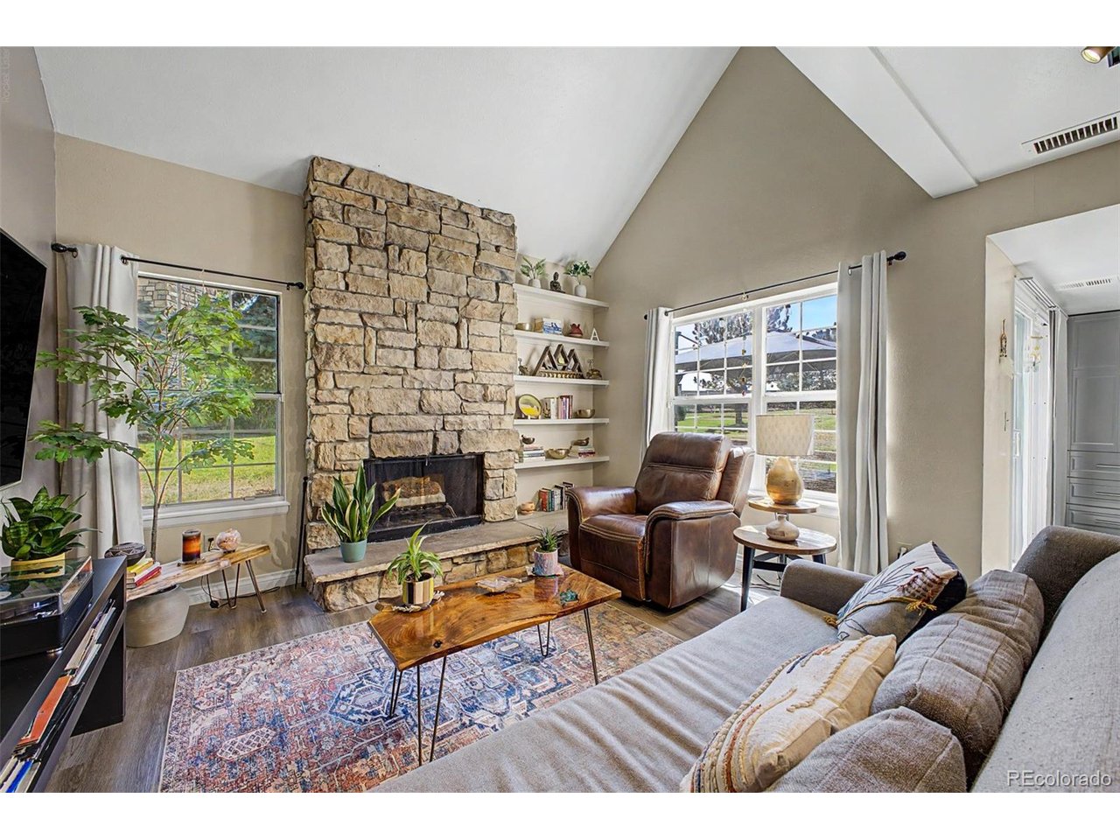
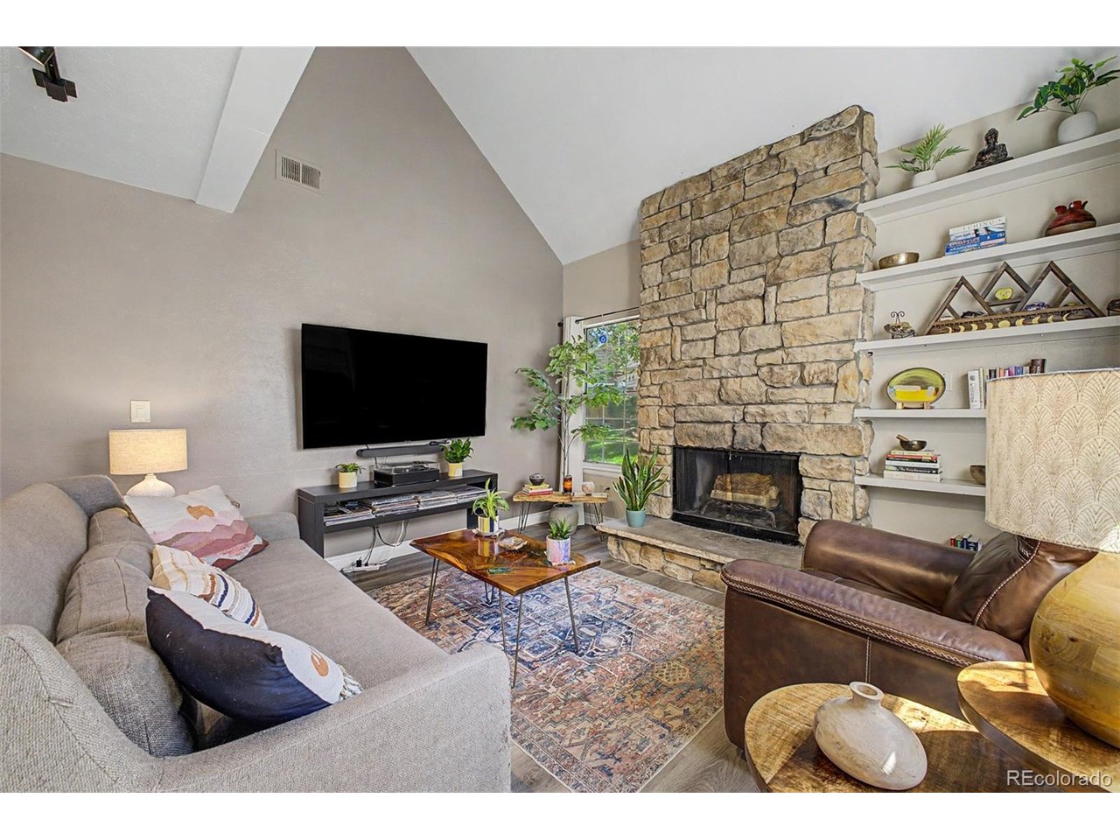
*Ask about a 5K Lender Credit, plus 100% financing product available!*Welcome to a home that brings a unique narrative & an undeniable, curated aesthetic to the market! This spectacular corner unit is a masterclass in rich style & effortless comfort, perfectly positioned w/ front row seats to the 2nd green of the Heather Ridge Golf Course. Step inside & feel the immediate energy of towering vaulted ceilings & gorgeous LVP flooring. Anchoring the main living space w/ gorgeous texture, the magnificent floor to ceiling rock fireplace commands attention, grounding the room in rich, organic warmth while seamlessly integrating custom built in shelving for a perfectly curated display. The entire space is drenched in a custom designer color palette, featuring sophisticated neutrals paired with an eclectic soft blue accent wall that adds instant depth and character to the living area. The kitchen is a beautiful blend of function and flair, boasting sleek contemporary cabinetry with soft close hardware, premium stainless appliances, rich granite surfaces, updated lighting, a dedicated coffee bar station, and a breakfast bar designed for effortless hosting. Just through the updated sliding glass doors lies your private backyard sanctuary, where you can unwind on the patio and watch the players on the fairway. The main level also features a highly flexible secondary bedroom, perfect for a creative home office or guest retreat, alongside a beautifully refreshed full bathroom and a convenient laundry setup with the washer and dryer included. Escape upstairs to the primary suite, a vaulted oasis complete with a massive walk-in closet and a spa-style ensuite bathroom showing off a sleek double vanity. With a one-car garage, an extra reserved/deeded parking space, and the best of Denver Tech Center, Anschutz Medical Campus, and Cherry Creek State Park just minutes away, this Cobblestone Crossing gem is a complete lifestyle upgrade. Must see to appreciate!

$2,229/mo

Est. mortgage payment based on a $335,000 home price.

All estimates are provided by Luxury Presence for informational purposes only. Actual amounts may vary.

Additional information

MLS® ID
6671890

Interior Features

Bedrooms
2
Bathrooms
2
Fireplace
Yes
Cooling
Yes
Heating
Yes
Basement
No

Exterior Features

Lot Size
0.02 Acres

Other Property Details

Taxes
$2,640
Tax Frequency
Annually
Association Fee Frequency
Monthly
Garage
Yes
MLS provider logo

Listings courtesy of Information and Real Estate Services, LLC (IRES) as distributed by MLS GRID

All information deemed reliable but not guaranteed and should be independently verified. All properties are subject to prior sale, change or withdrawal. Neither listing broker(s) nor Windmill Homes shall be responsible for any typographical errors, misinformation, misprints and shall be held totally harmless. Properties displayed may be listed or sold by various participants in the MLS. 

Based on information submitted to the MLS GRID as of 6:30 AM UTC on 10/10/2026. All data is obtained from various sources and may not have been verified by broker or MLS GRID. Supplied Open House Information is subject to change without notice. All information should be independently reviewed and verified for accuracy. Properties may or may not be listed by the office/agent presenting the information.

©2026 Information and Real Estate Services, LLC (IRES). All rights reserved.

DMCA Notice 

Powered by Luxury Presence