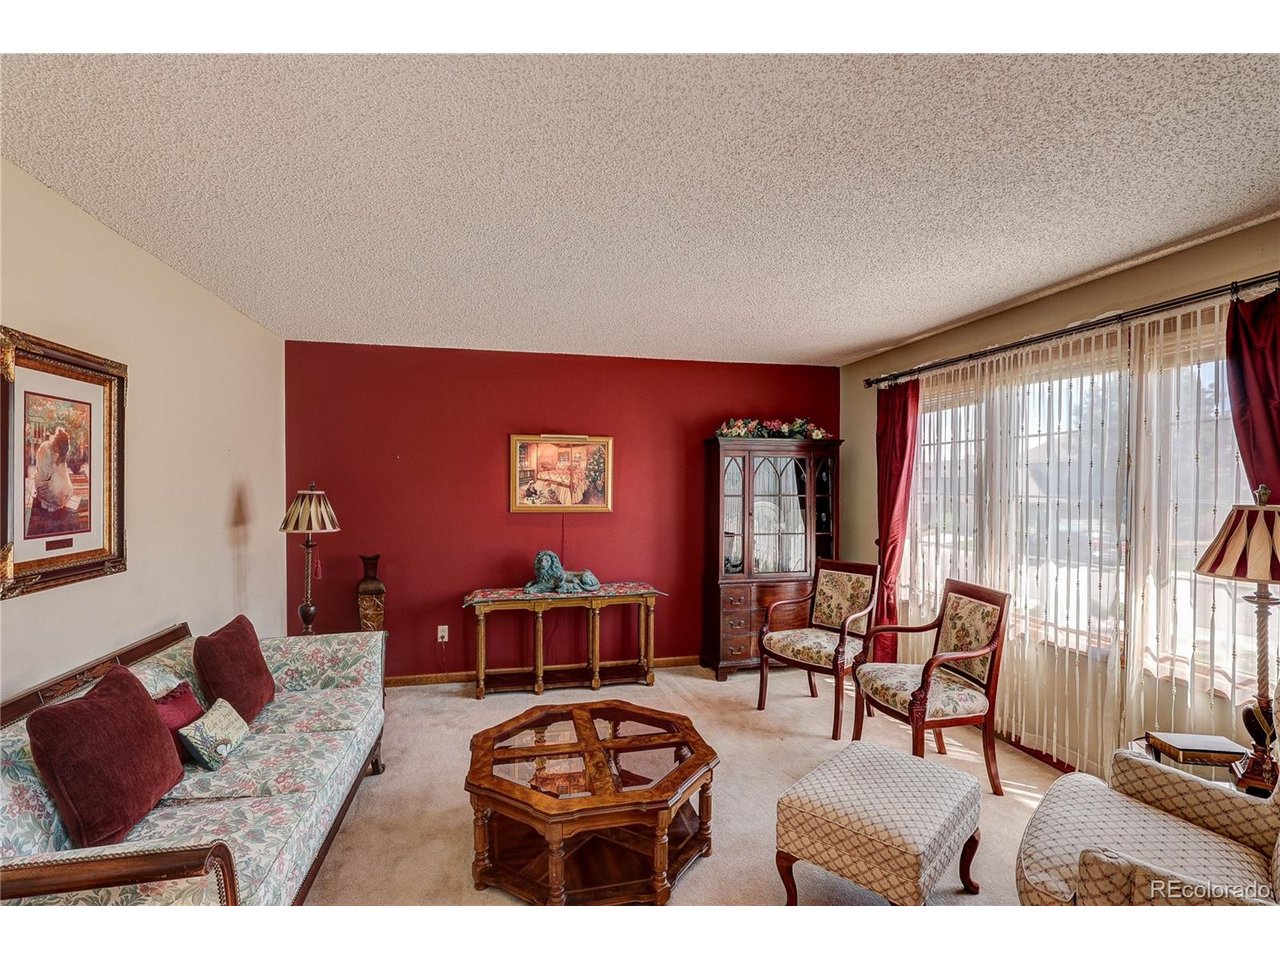
Property photo 1
Property photo 2
Property photo 3
Property photo 4
Property photo 5
5 Beds
4 Baths
4,041 sqft

$1,025,000

13107 W Iliff Dr, Lakewood CO, 80228

Price per sqft$253.65
Built in1991
Property size4,041 sqft
Property typeResidential
Courtesy of MB Legacy & Assoc Inc, Debra Senti Forbes Listing Contact: [email protected],303-549-6777

Overview

Active

Listed Jun 18, 2026

Updated 4 days ago

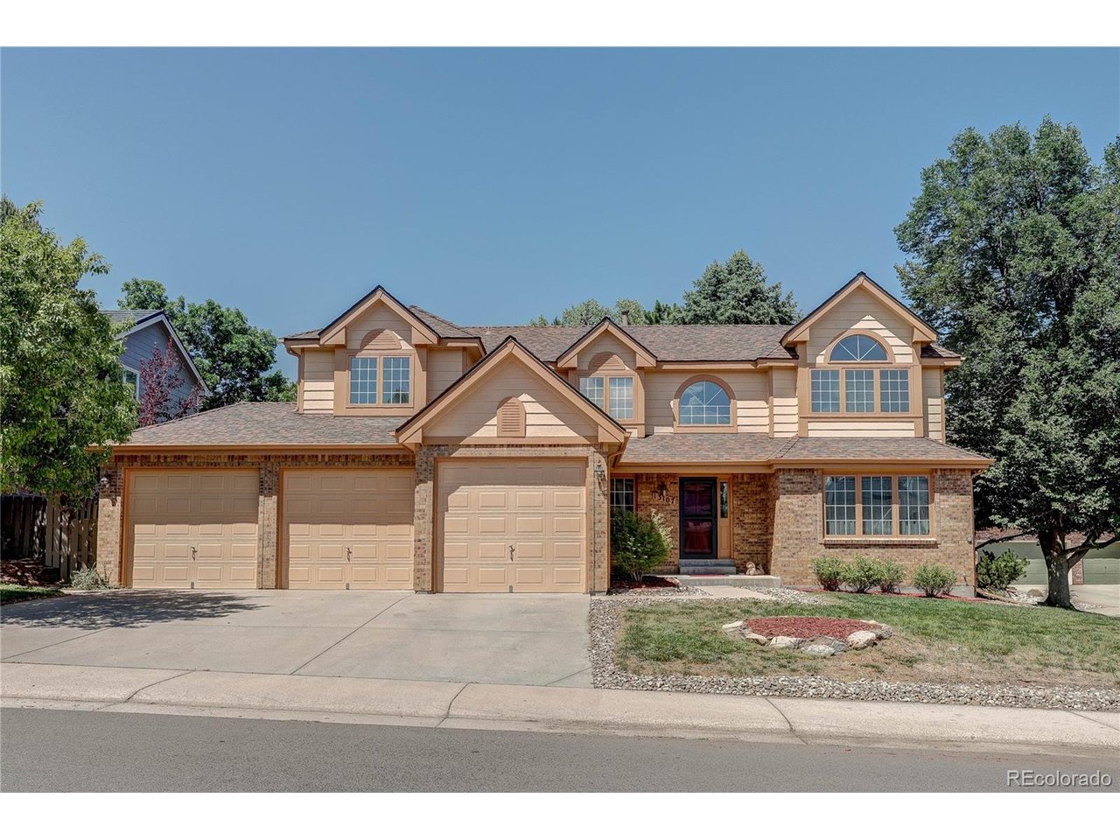
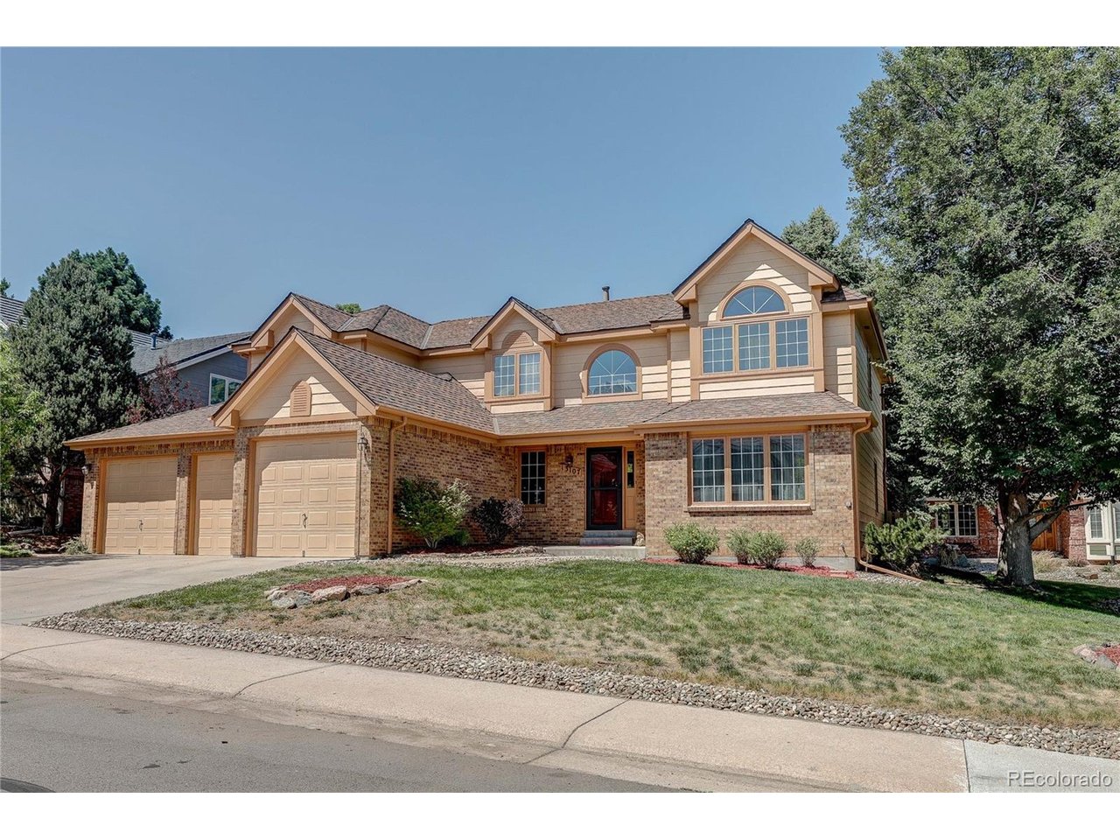
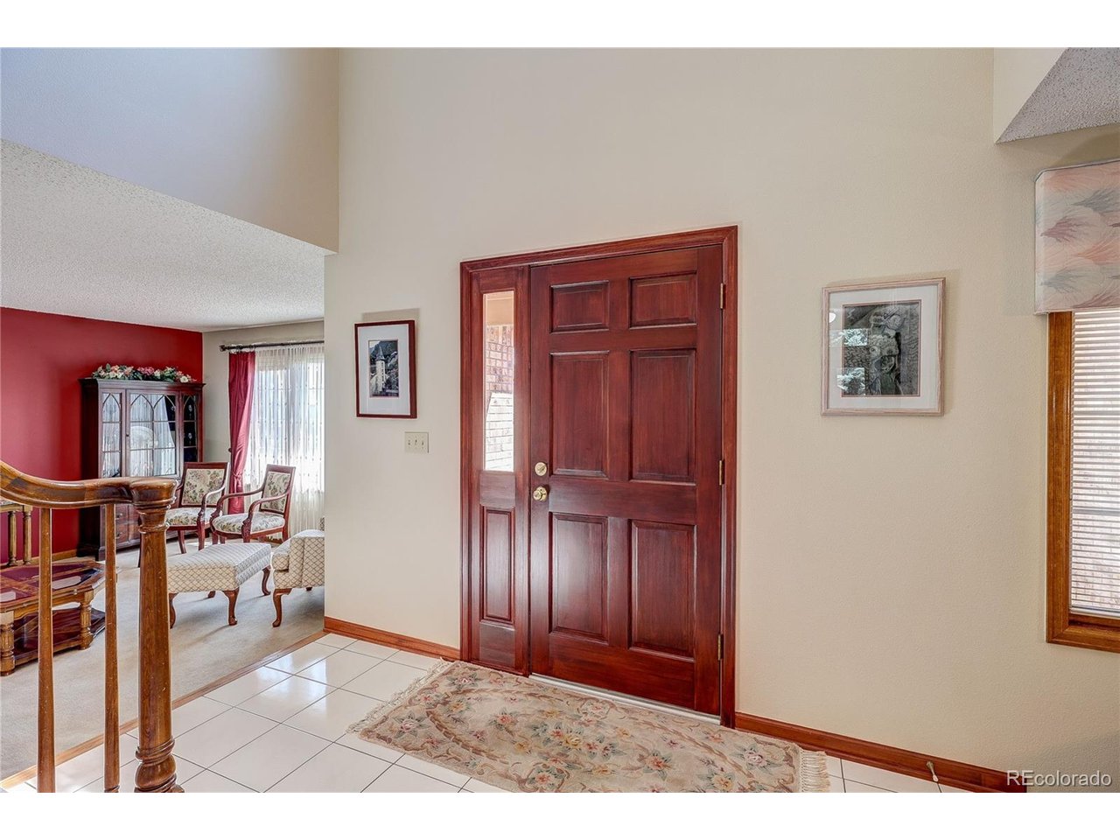
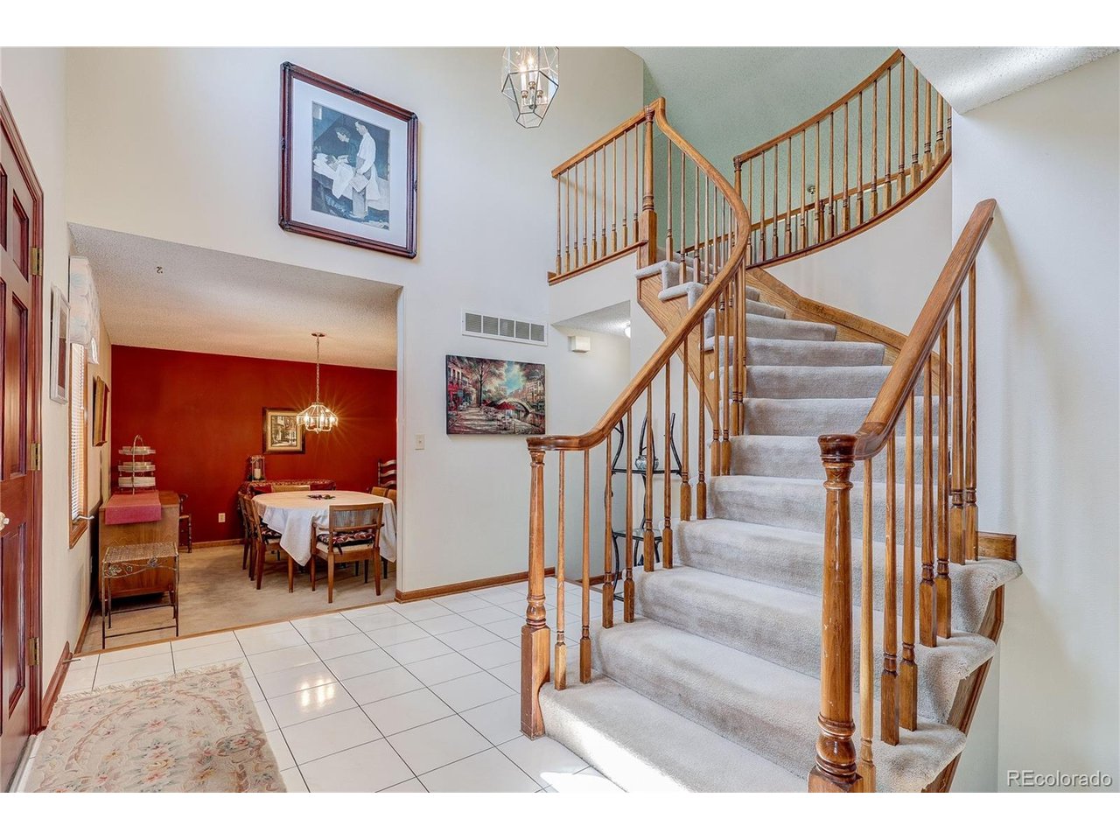
WELL MAINTAINED HOME IN BEAR CREEK Nestled in the highly sought-after Bear Creek Village neighborhood, this well maintained home offers the perfect blend of comfort, functional design, and an unbeatable location close to the foothills on a gracious sized lot w/3 car attached garage. Cared for by the same owner since 1993, this property is ready for you to move in and add your personal touches and updates. Main Level: Features a gracious floor plan with an elegant staircase and a cozy family room boasting vaulted ceilings and a warm gas fireplace along with a formal living room and dining room & kitchen that opens to the family room w/eating space. Main floor utility room off the garage into the kitchen. Bedrooms: 4 upper-level bedrooms + a main-floor office w/walk in closet,perfect for a bedroom, guest room or remote work area next to a 3/4 bath on the main floor. The spacious primary bedroom includes a large walk-in closet and a stunning, newly remodeled 5-piece bath (2023), offering a private retreat at the end of the day. Basement Potential: The open basement features egress windows, making it easy to add a 5th bedroom if needed. Key Home Updates You can move in knowing the major systems and spaces have been updated: Kitchen Update 2025 Exterior Woodwork Painted 2025 Primary 5-Piece Bath Remodel 2023 Roof 2019 Furnace 2016, A/C 2019 Hot Water Tank 2019 Don't miss this opportunity! With abundant natural light, a well-designed floor plan, and major updates already completed, this Bear Creek Village gem won't last long. Two hour Notice to Seller for showings.

$6,819/mo

Est. mortgage payment based on a $1,025,000 home price.

All estimates are provided by Luxury Presence for informational purposes only. Actual amounts may vary.

Additional information

MLS® ID
6188440

Interior Features

Bedrooms
5
Bathrooms
4
Fireplace
Yes
Cooling
Yes
Heating
Yes
Basement
Yes

Exterior Features

Lot Size
0.26 Acres

Other Property Details

Taxes
$5,692
Tax Frequency
Annually
Association Fee Frequency
Quarterly
Garage
Yes
MLS provider logo

Listings courtesy of Information and Real Estate Services, LLC (IRES) as distributed by MLS GRID

All information deemed reliable but not guaranteed and should be independently verified. All properties are subject to prior sale, change or withdrawal. Neither listing broker(s) nor Windmill Homes shall be responsible for any typographical errors, misinformation, misprints and shall be held totally harmless. Properties displayed may be listed or sold by various participants in the MLS. 

Based on information submitted to the MLS GRID as of 4:50 AM UTC on 10/6/2026. All data is obtained from various sources and may not have been verified by broker or MLS GRID. Supplied Open House Information is subject to change without notice. All information should be independently reviewed and verified for accuracy. Properties may or may not be listed by the office/agent presenting the information.

©2026 Information and Real Estate Services, LLC (IRES). All rights reserved.

DMCA Notice 

Powered by Luxury Presence