Property photo 1
Property photo 2
Property photo 3
Property photo 4
Property photo 5
3 Beds
4 Baths
2,529 sqft

$849,900

11851 Canyon Ave, Littleton CO, 80127

Price per sqft$336.06
Built in2025
Property size2,529 sqft
Property typeMulti-family
Courtesy of Keller Williams Advantage Realty LLC, Sarah Gallegos Listing Contact: [email protected],720-933-9331

Overview

Active

Listed Mar 28, 2026

Updated 2h ago

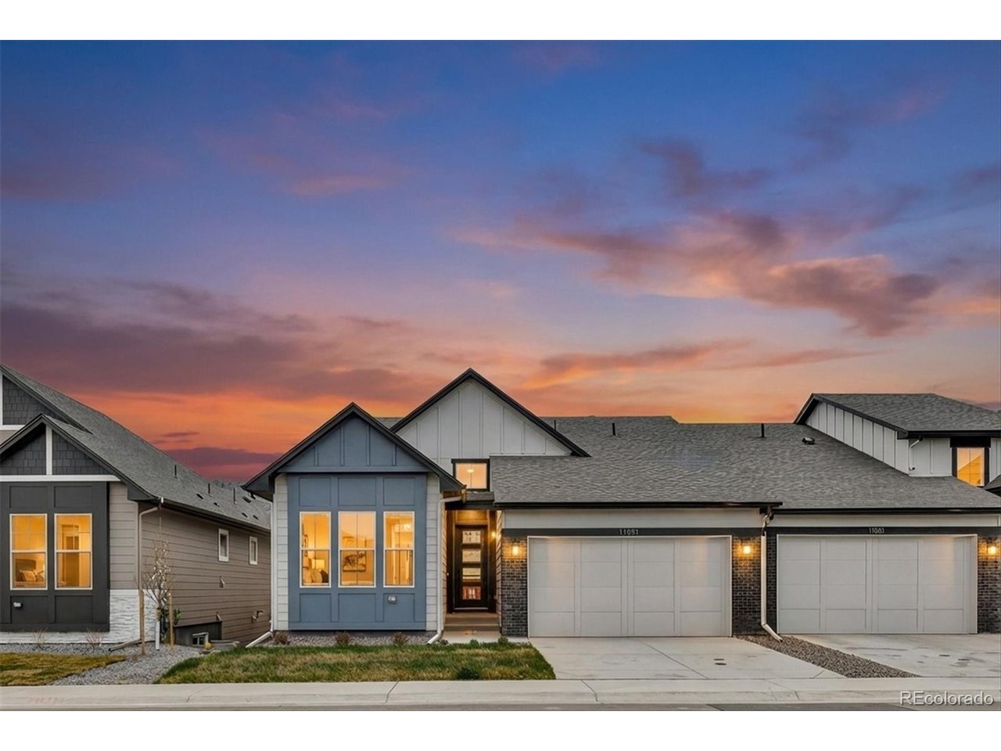
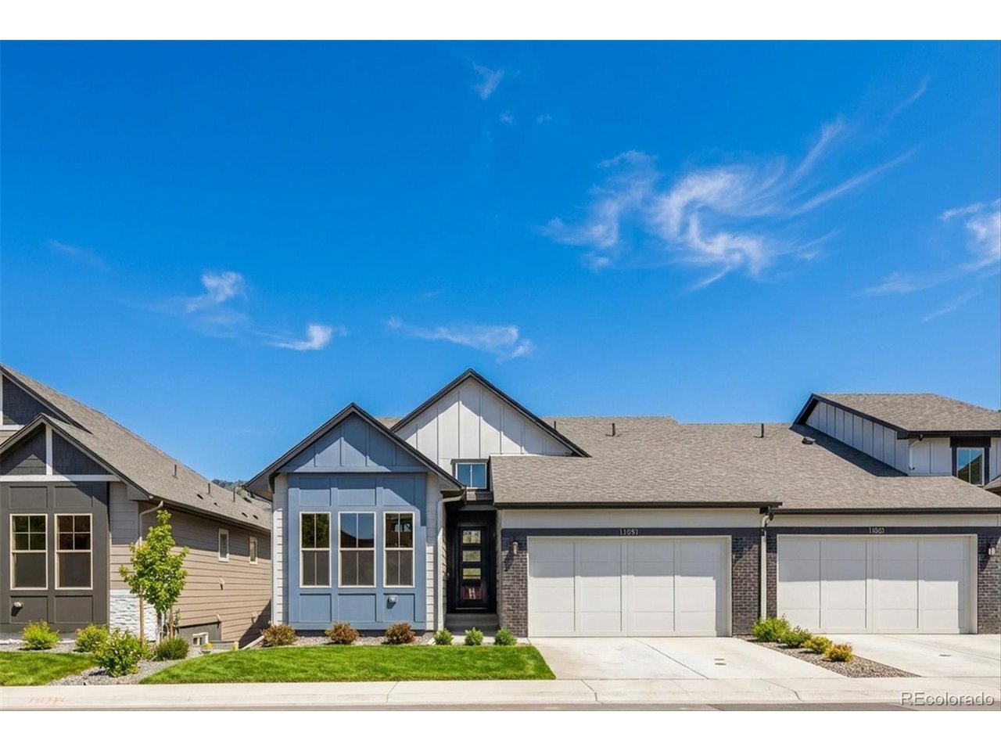
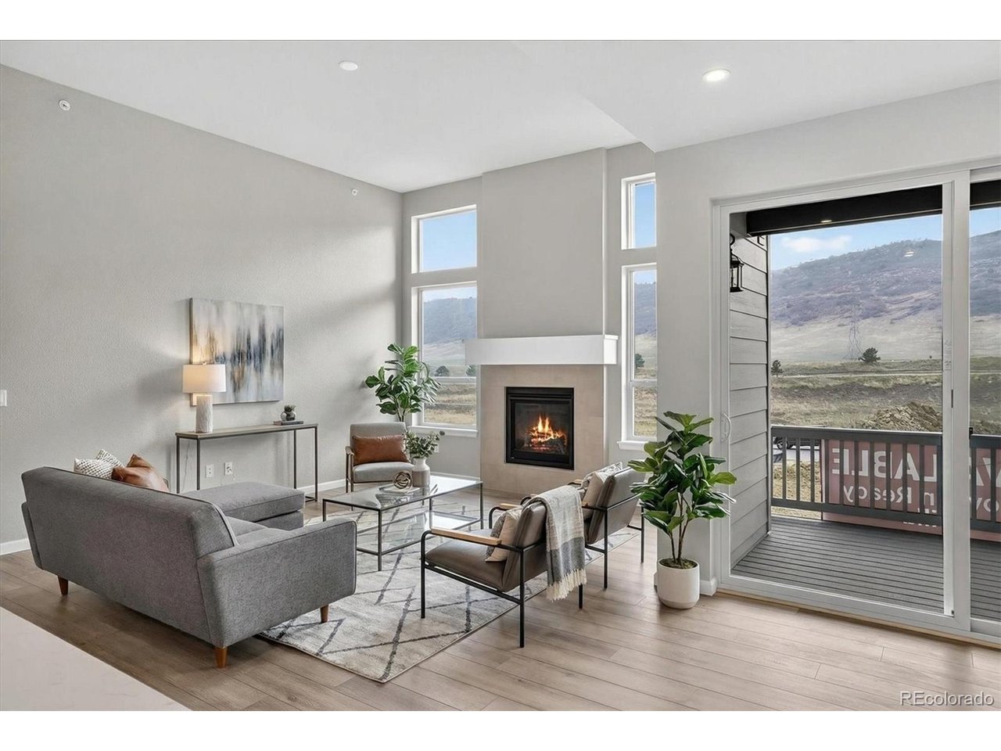
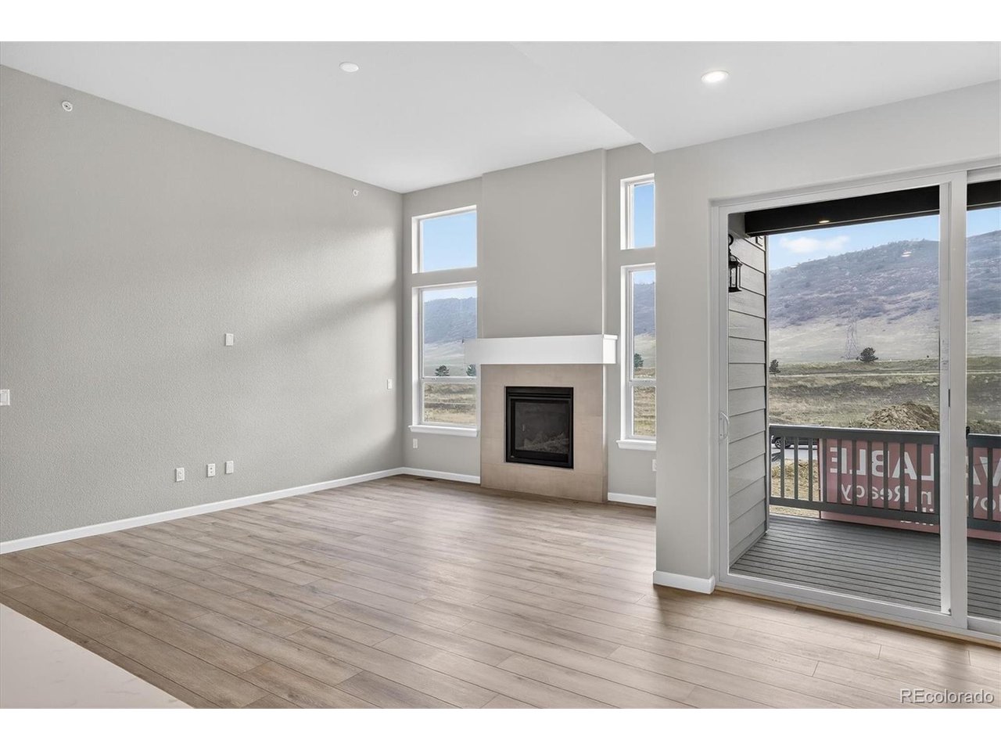
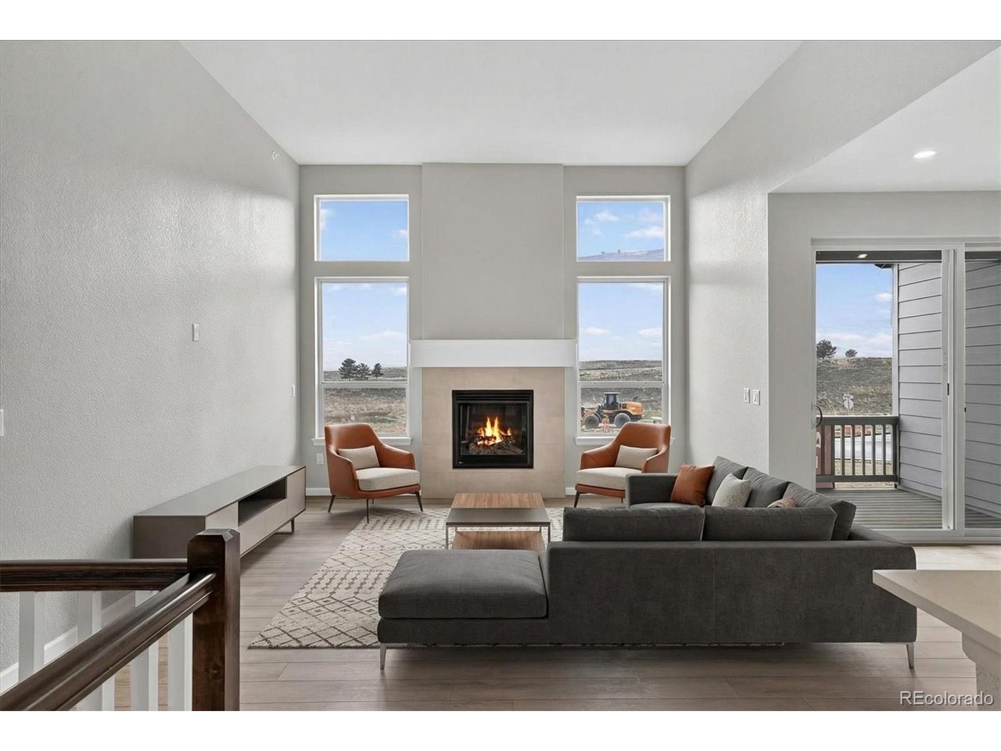
Located in the highly desirable Ken Caryl neighborhood, these low-maintenance ranch-style villas offer a truly one-of-a-kind living experience and this stunning Ponderosa plan is no exception. The main level features dual primary suites, a convenient powder bath, a canopy kitchen, cozy fireplace, 8' interior doors, and an open, light-filled layout that flows effortlessly from room to room. Step onto the elevated deck to enjoy subtle peekaboo foothill views that bring the beauty of the westside right into your home. An oversized 2-car garage completes the package. The finished walkout basement adds incredible versatility, offering an additional bedroom, full bath, spacious rec room, and an oversized storage area along with its own peekaboo foothill views for an added touch of Colorado charm. Design upgrades include white cabinets with matte black hardware and faucets, light quartz countertops, LVP flooring, and designer lighting throughout. With 1,618 square feet on the main level plus 911 square feet in the basement, there's plenty of room for entertaining and everyday comfort. Front and backyard landscaping and mowing are conveniently maintained through the Metro District, giving you more time to enjoy the relaxed, scenic lifestyle Ken Caryl is known for. *Photos may be of model or rendering and not the actual property. Property tax amount shown is land-only and/or estimated amount by county vs. the actual future amount for the completed home. Ask Builder to confirm current incentives that may apply to your particular purchase contract. The information herein, though deemed reliable is not guaranteed. Photos are virtually staged.

$5,654/mo

Est. mortgage payment based on a $849,900 home price.

All estimates are provided by Luxury Presence for informational purposes only. Actual amounts may vary.

Additional information

MLS® ID
2190732

Interior Features

Bedrooms
3
Bathrooms
4
Fireplace
Yes
Cooling
Yes
Heating
Yes
Basement
Yes

Exterior Features

Lot Size
0.09 Acres

Other Property Details

Taxes
$5,191
Tax Frequency
Annually
Association Fee Frequency
Monthly
Secondary Association Fee
Not Listed
Garage
Yes
New Construction
Yes
MLS provider logo

Listings courtesy of Information and Real Estate Services, LLC (IRES) as distributed by MLS GRID

All information deemed reliable but not guaranteed and should be independently verified. All properties are subject to prior sale, change or withdrawal. Neither listing broker(s) nor Windmill Homes shall be responsible for any typographical errors, misinformation, misprints and shall be held totally harmless. Properties displayed may be listed or sold by various participants in the MLS. 

Based on information submitted to the MLS GRID as of 10:14 PM UTC on 10/10/2026. All data is obtained from various sources and may not have been verified by broker or MLS GRID. Supplied Open House Information is subject to change without notice. All information should be independently reviewed and verified for accuracy. Properties may or may not be listed by the office/agent presenting the information.

©2026 Information and Real Estate Services, LLC (IRES). All rights reserved.

DMCA Notice 

Powered by Luxury Presence