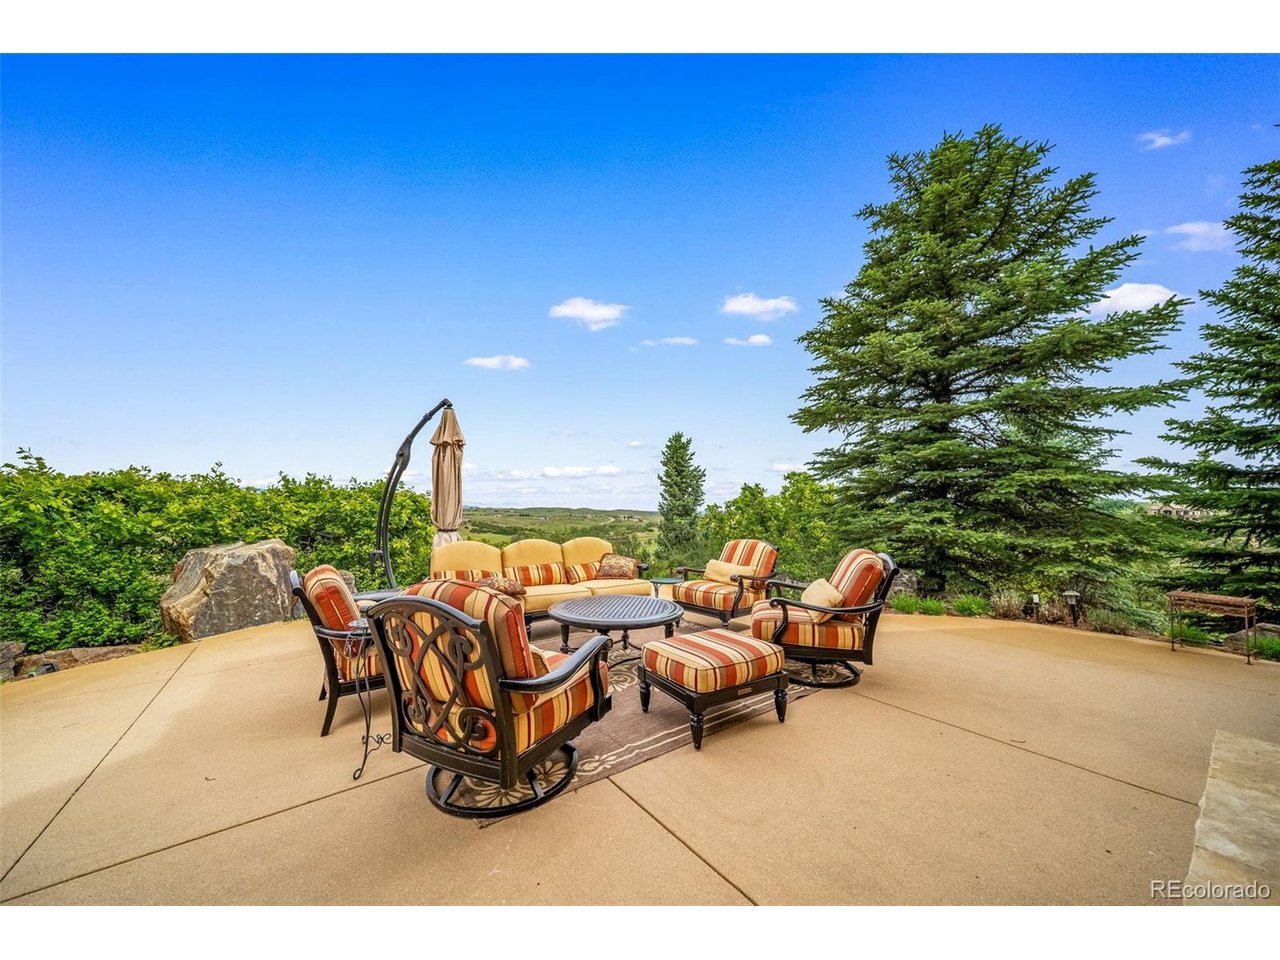
Property photo 1
Property photo 2
Property photo 3
Property photo 4
Property photo 5
5 Beds
7 Baths
6,905 sqft

$3,250,000

4863 Lambert Ranch Trl, Sedalia CO, 80135

Price per sqft$470.67
Built in2001
Property size6,905 sqft
Property typeResidential
Courtesy of Madison & Company Properties, Brendan Moran Listing Contact: [email protected],720-291-0805

Overview

Active

Listed Jun 4, 2026

Updated 2 weeks ago

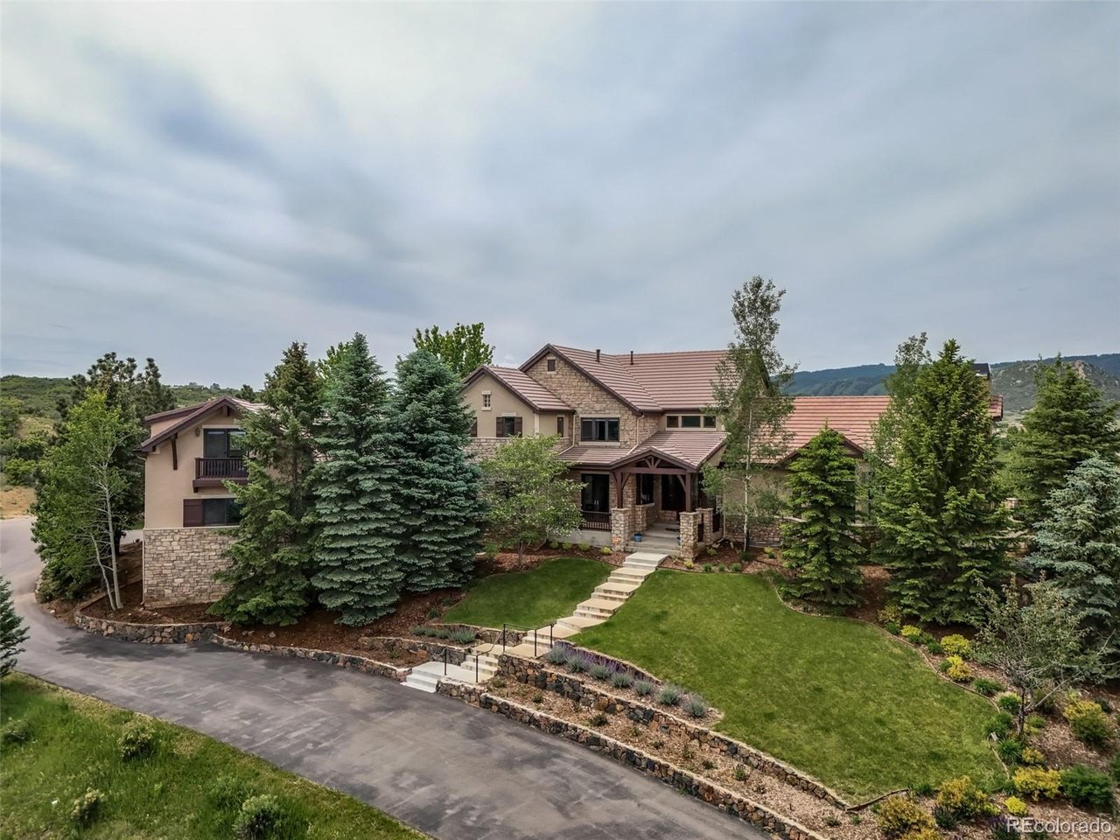
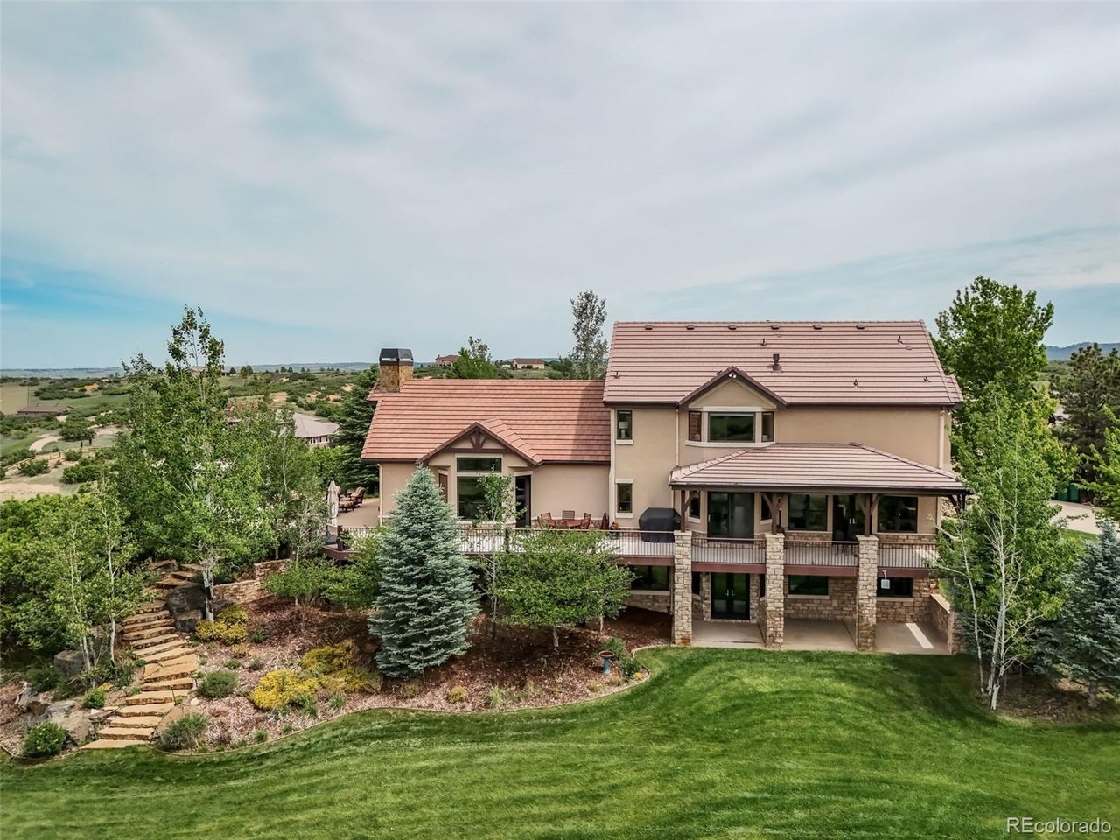
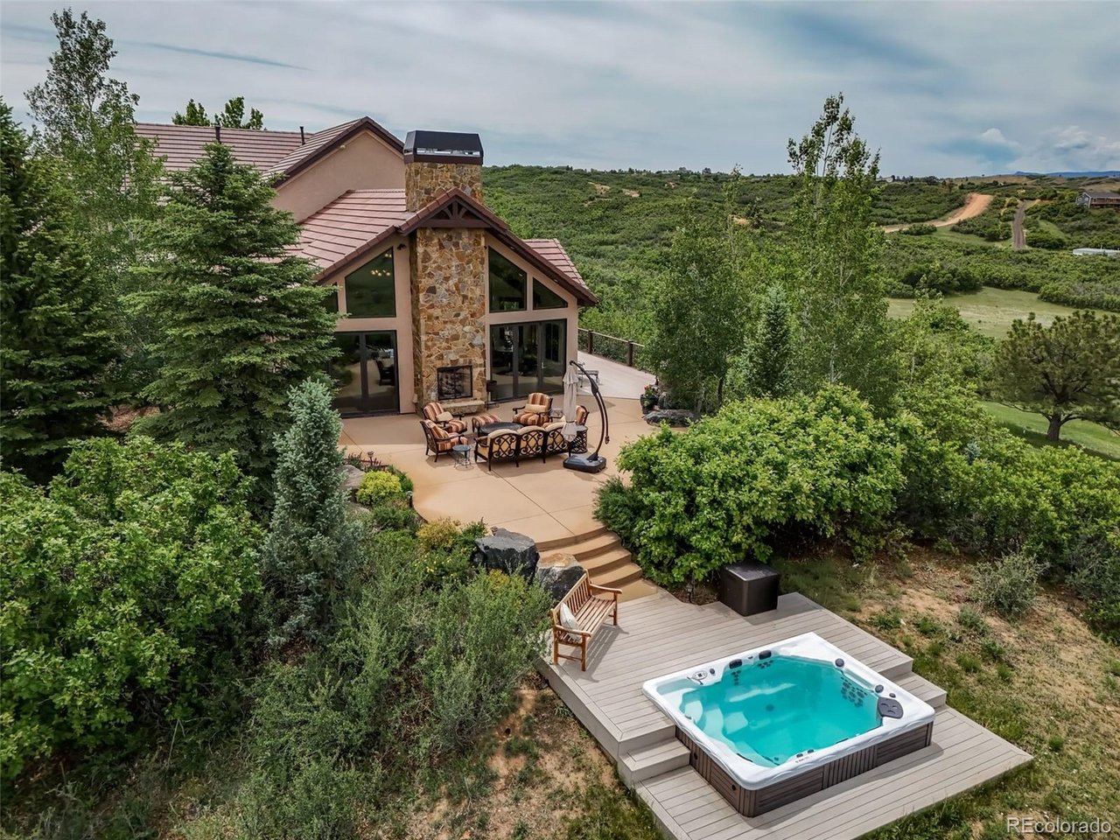
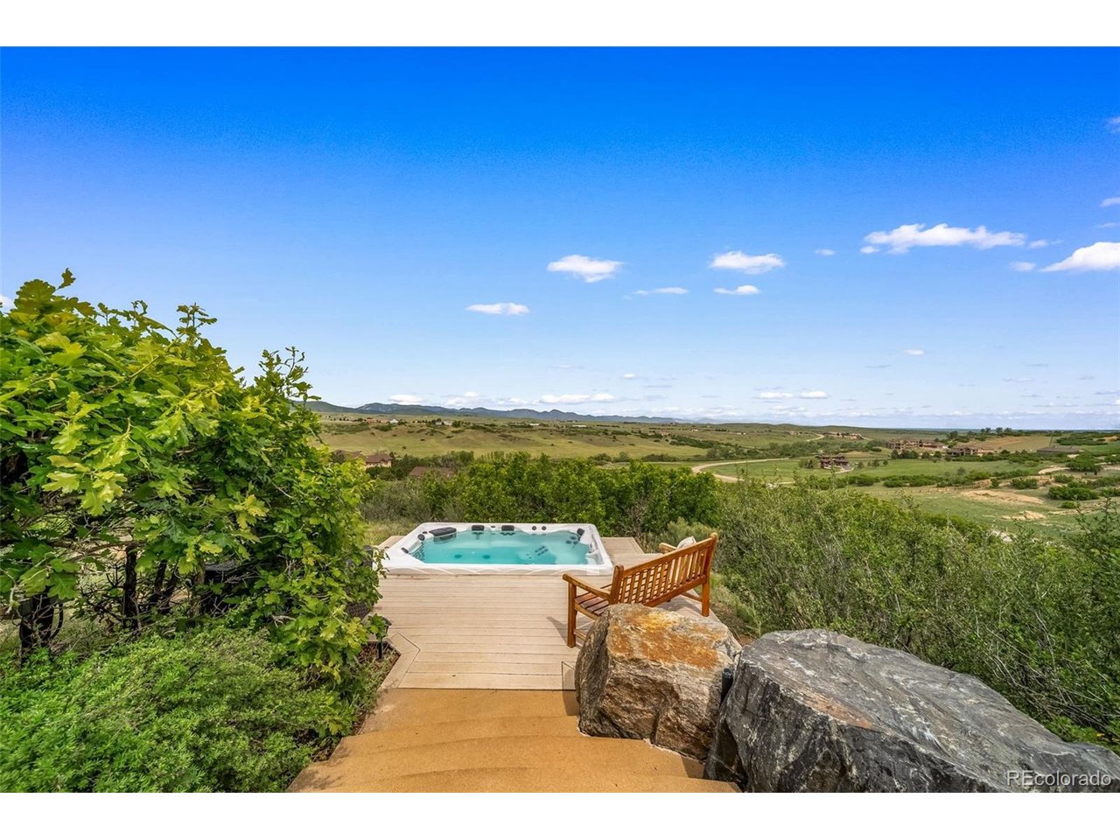
Perched to capture sweeping panoramic views of the Front Range and Denver skyline, this exceptional custom estate offers nearly 8,000 square feet of luxury living and backs directly to protected open space for privacy and scenery. Enhanced by more than $500,000 in recent upgrades and topped with a concrete tile roof, the home blends timeless elegance with modern comfort. A grand entry with a dramatic spiral staircase opens to a vaulted great room featuring oak floors, soaring ceilings, an indoor-outdoor fireplace, wet bar, and expansive windows framing mountain and city views. The oversized patio and swim spa create an ideal setting for entertaining. Lutron lighting with centralized controls enhances the home's sophisticated design. The gourmet kitchen is equipped with premium KitchenAid, Bosch, and Whirlpool appliances, including double ovens and two dishwashers, along with granite countertops, a walk-in pantry, and a sunny breakfast nook. The adjacent formal dining room features its own fireplace and balcony access. Two main-level offices, a spacious laundry room, and two powder baths provide flexibility for today's lifestyle. Upstairs, four bedrooms include a luxurious primary retreat with a private fireplace and spa-inspired five-piece bath featuring heated floors, a soaking tub, steam shower, and custom his-and-her closets with automatic lighting. A guest suite enjoys a private bath, while two additional bedrooms with walk-in closets share a Jack-and-Jill bath. A separate nanny or guest suite, accessed by its own staircase and private entrance, is ideal for multi-generational living, visitors, or a secluded home office. The walkout lower level offers a large recreation area, fitness space, bonus room, fireplace, three-quarter bath, abundant storage, and access to a covered patio and landscaped yard. A productive private well, whole-home water treatment, oversized three-car garage, and HOA trash service complete this remarkable Colorado residence.

$21,622/mo

Est. mortgage payment based on a $3,250,000 home price.

All estimates are provided by Luxury Presence for informational purposes only. Actual amounts may vary.

Additional information

MLS® ID
5246893

Interior Features

Bedrooms
5
Bathrooms
7
Fireplace
Yes
Cooling
Yes
Heating
Yes
Basement
Yes

Exterior Features

Lot Size
10.59 Acres

Other Property Details

Taxes
$12,377
Tax Frequency
Annually
Association Fee Frequency
Yearly
Garage
Yes
View
Yes
MLS provider logo

Listings courtesy of Information and Real Estate Services, LLC (IRES) as distributed by MLS GRID

All information deemed reliable but not guaranteed and should be independently verified. All properties are subject to prior sale, change or withdrawal. Neither listing broker(s) nor Windmill Homes shall be responsible for any typographical errors, misinformation, misprints and shall be held totally harmless. Properties displayed may be listed or sold by various participants in the MLS. 

Based on information submitted to the MLS GRID as of 3:05 AM UTC on 9/25/2026. All data is obtained from various sources and may not have been verified by broker or MLS GRID. Supplied Open House Information is subject to change without notice. All information should be independently reviewed and verified for accuracy. Properties may or may not be listed by the office/agent presenting the information.

©2026 Information and Real Estate Services, LLC (IRES). All rights reserved.

DMCA Notice 

Powered by Luxury Presence