Property photo 1
Property photo 2
Property photo 3
Property photo 4
Property photo 5
2 Beds
2 Baths
1,170 sqft

$485,000

2205 Beeler St 104, Denver CO, 80238

Price per sqft$414.53
Built in2005
Property size1,170 sqft
Property typeCondominium
Courtesy of Compass - Denver, Ashley Howlett Listing Contact: [email protected],720-298-9525

Overview

Active

Listed Jun 24, 2026

Updated 34h ago

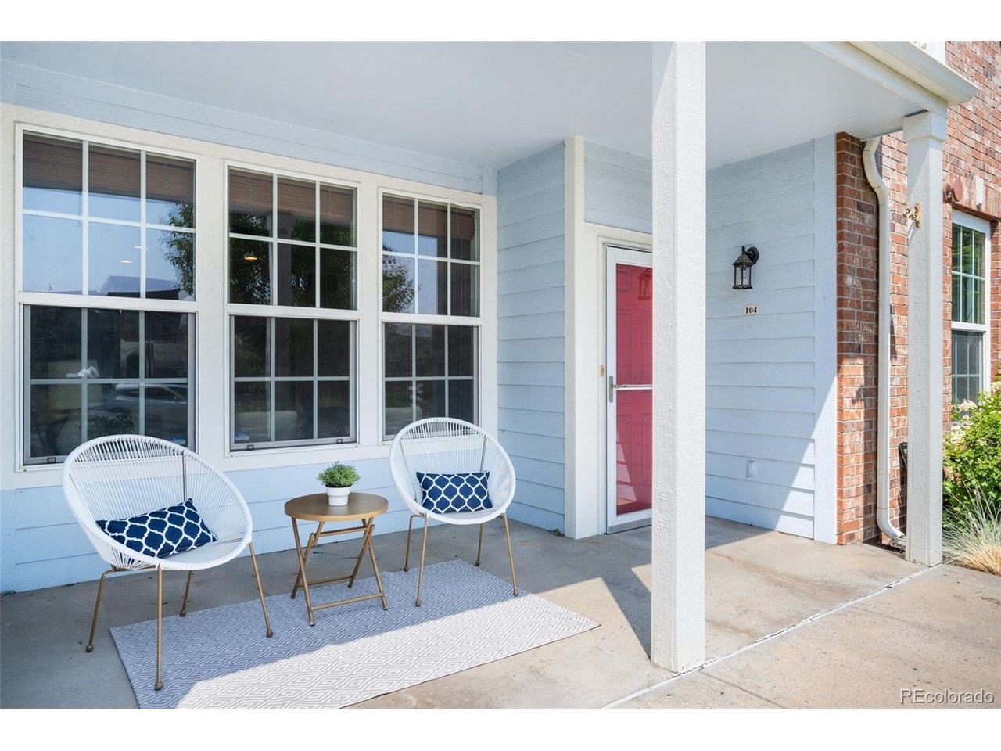
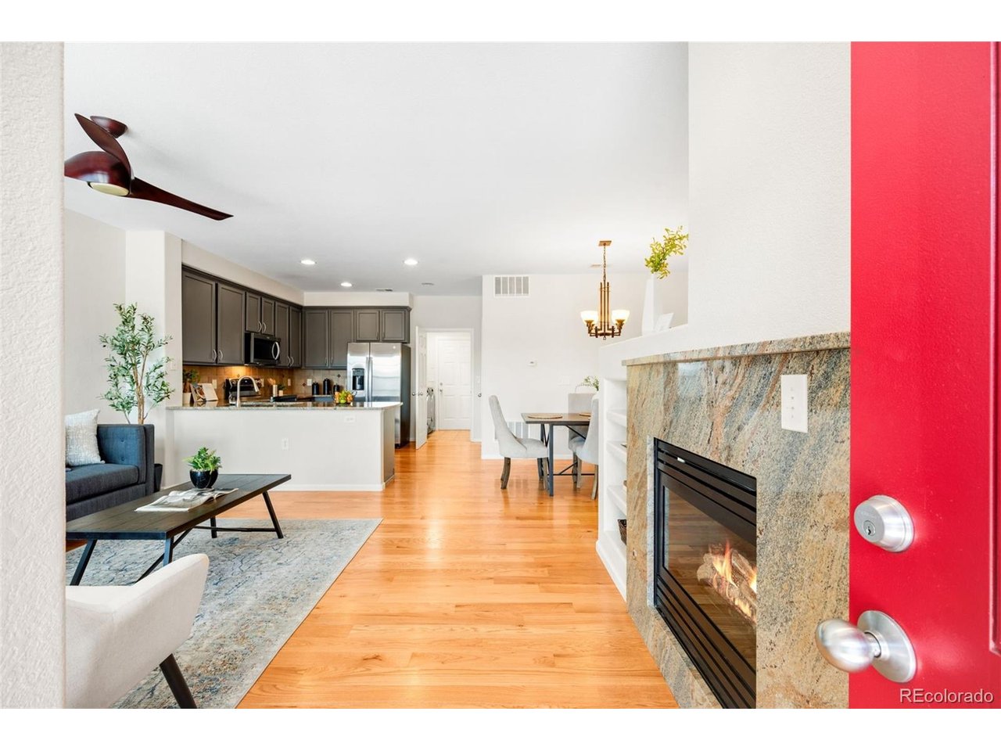
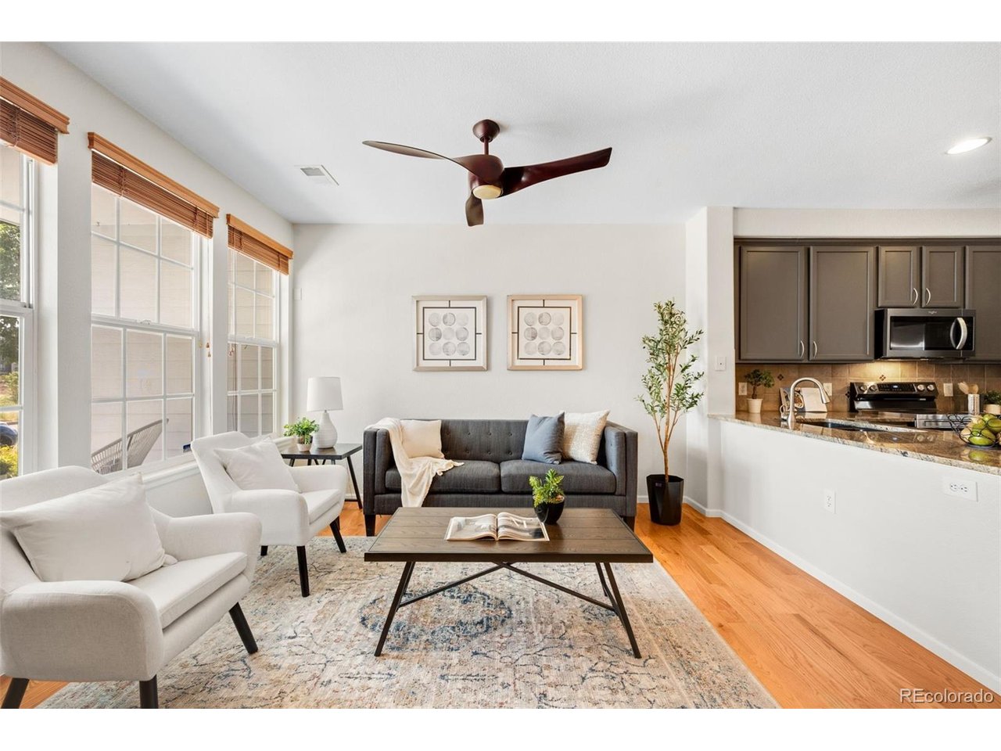
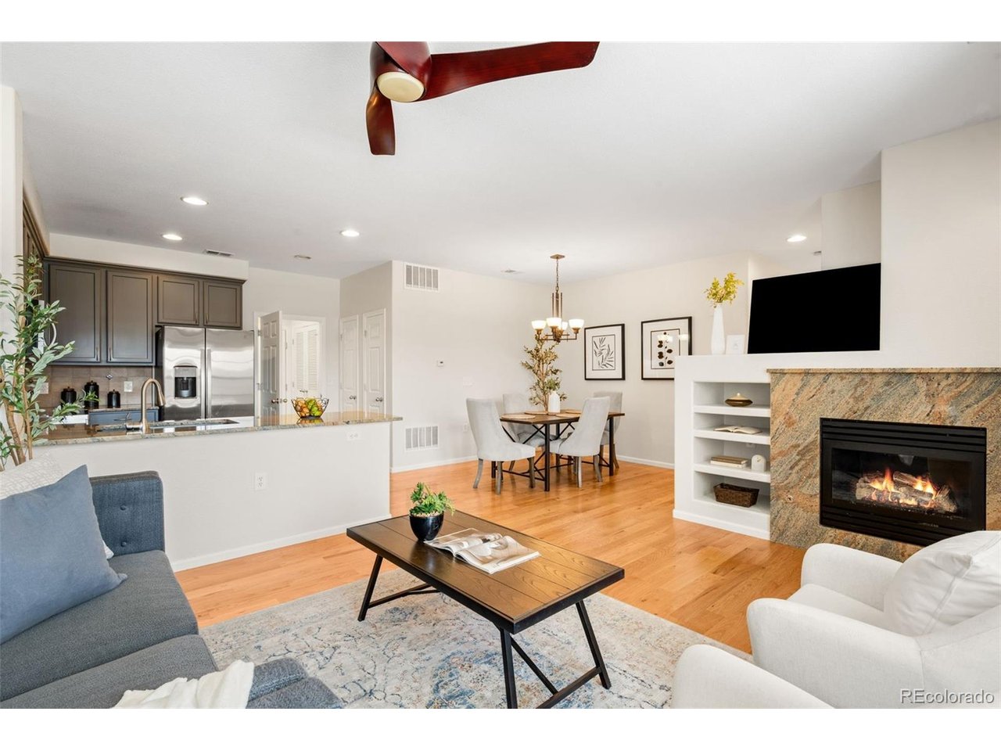
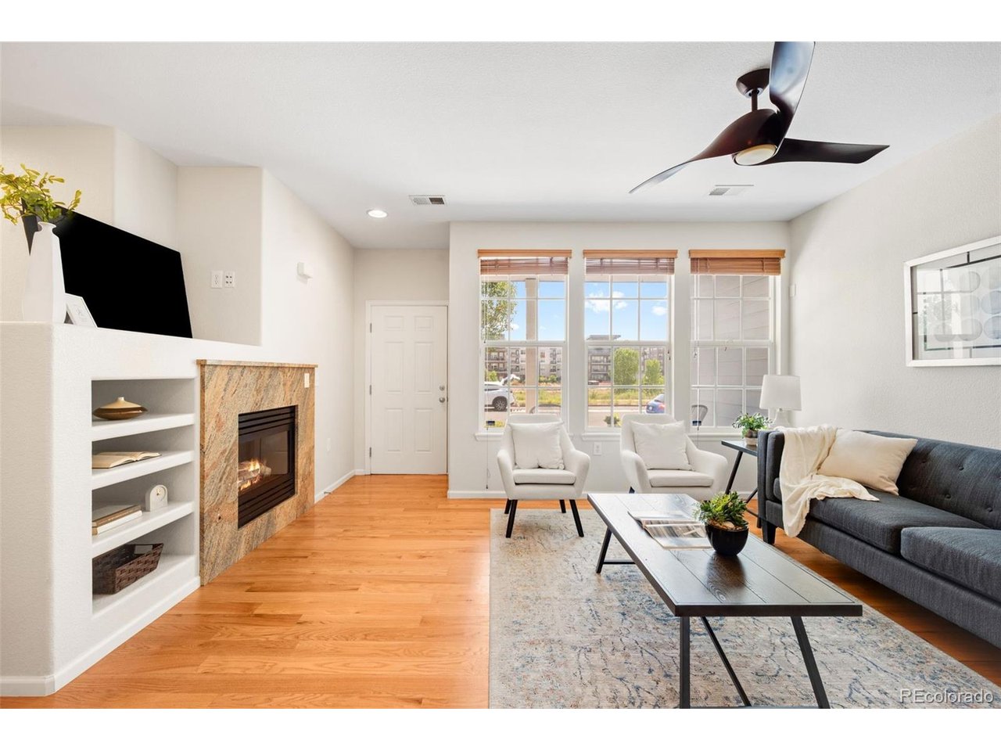
Located in a prime Central Park location, this main floor living condo invites you in with a spacious covered front porch where you can enjoy your morning coffee looking out onto the Westerly Creek open space. Step inside to an open floorplan and solid, wide plank, hardwood flooring throughout. The great room is a cozy space to gather around the fireplace and is open to the kitchen and dining area. The kitchen boasts gray cabinetry, granite countertops, a peninsula with space for stool seating and newer stainless steel appliances. The dining area is conveniently located off the kitchen and has plenty of space for a table of 6 and a floorplan flexible enough to open up to accommodate larger dinner parties. The solid hardwood flooring continues down the hall and into the secondary bedroom and primary suite. The secondary bedroom is thoughtfully laid out, with lots of built-in cabinetry and shelves, ample closet space, and plenty of natural light. The full size secondary bathroom is just across the hall with granite countertops, tile flooring, and a a bathtub. Down the hall is the primary bedroom with lots of natural light and en suite bathroom featuring an oversized shower enclosure, granite countertops and tile flooring. The fully closed off laundry room is just off the kitchen, with 2025 appliances and built in cabinets. Just off the laundry room is an awesome, spacious, bonus room perfect for a home office, home gym, playroom, craft room, storage space - so many options! The garage is an oversized one car garage - with plenty of room for storage and toys. And the location could not be better! Across the street from Bill Roberts K-8, and a short walk to Westerly Creek Elementary. Access to Westerly Creek trails is across the street and makes a walking to the Stanley Marketplace super easy! Puddle Jumper Pool and park are also a short walk. Denver Public Schools is a Choice System, located in Central Park Enrollment Zone. Buyer to verify neighborhood schools.

$3,227/mo

Est. mortgage payment based on a $485,000 home price.

All estimates are provided by Luxury Presence for informational purposes only. Actual amounts may vary.

Additional information

MLS® ID
6688100

Interior Features

Bedrooms
2
Bathrooms
2
Fireplace
Yes
Cooling
Yes
Heating
Yes
Basement
No

Other Property Details

Taxes
$4,497
Tax Frequency
Annually
Association Fee Frequency
Monthly
Secondary Association Fee
$348
Secondary Association Fee Frequency
Monthly
Garage
Yes
MLS provider logo

Listings courtesy of Information and Real Estate Services, LLC (IRES) as distributed by MLS GRID

All information deemed reliable but not guaranteed and should be independently verified. All properties are subject to prior sale, change or withdrawal. Neither listing broker(s) nor Windmill Homes shall be responsible for any typographical errors, misinformation, misprints and shall be held totally harmless. Properties displayed may be listed or sold by various participants in the MLS. 

Based on information submitted to the MLS GRID as of 5:37 AM UTC on 10/9/2026. All data is obtained from various sources and may not have been verified by broker or MLS GRID. Supplied Open House Information is subject to change without notice. All information should be independently reviewed and verified for accuracy. Properties may or may not be listed by the office/agent presenting the information.

©2026 Information and Real Estate Services, LLC (IRES). All rights reserved.

DMCA Notice 

Powered by Luxury Presence