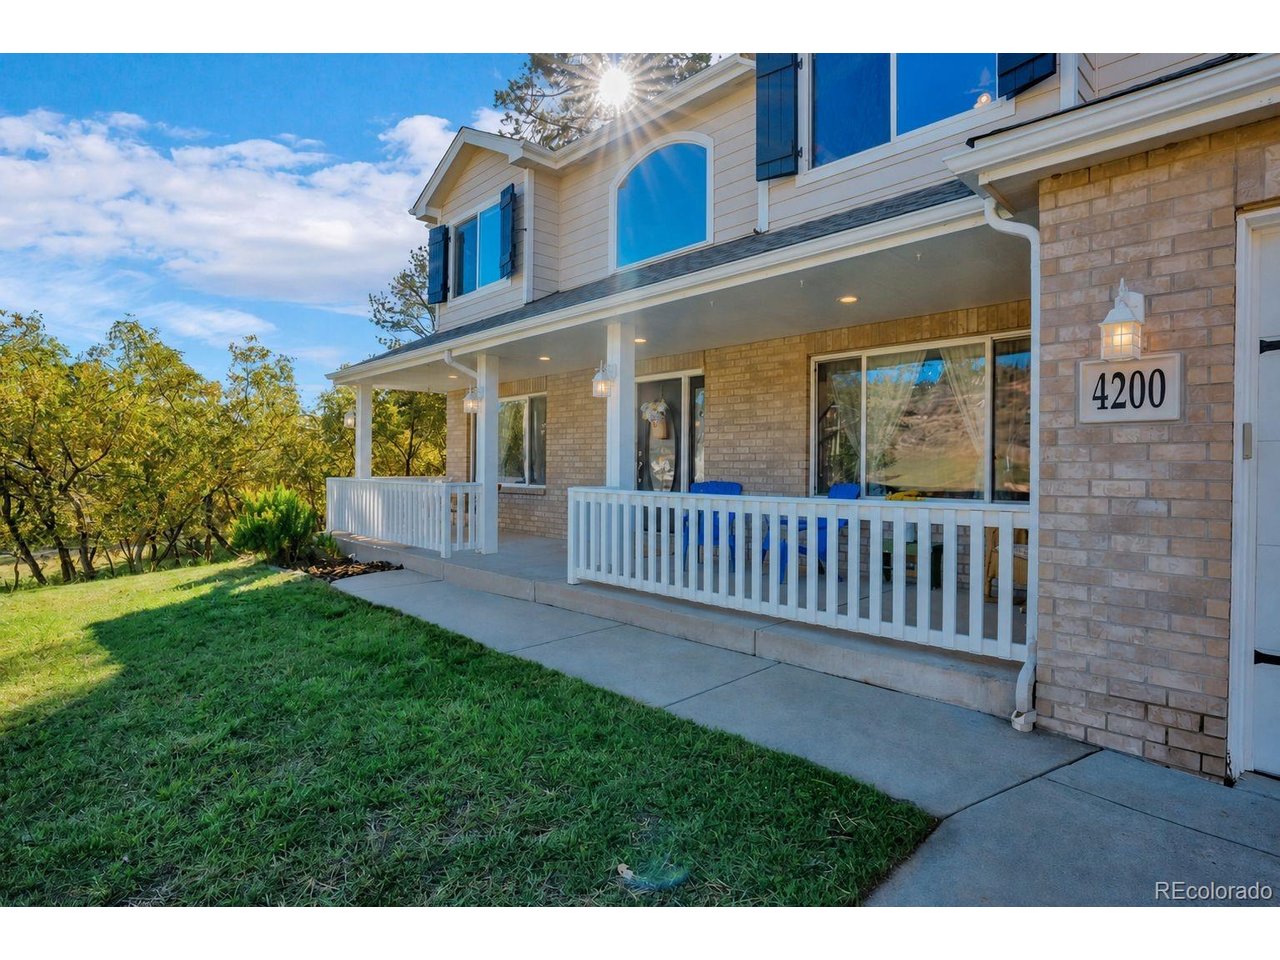
Property photo 1
Property photo 2
Property photo 3
Property photo 4
Property photo 5
4 Beds
4 Baths
4,083 sqft

$950,000

4200 Mohawk Dr, Larkspur CO, 80118

Price per sqft$232.67
Built in2001
Property size4,083 sqft
Property typeResidential
Courtesy of RE/MAX Alliance, Elizabeth Owens Listing Contact: [email protected],720-988-4058

Overview

Active

Listed Oct 9, 2026

Updated 5h ago

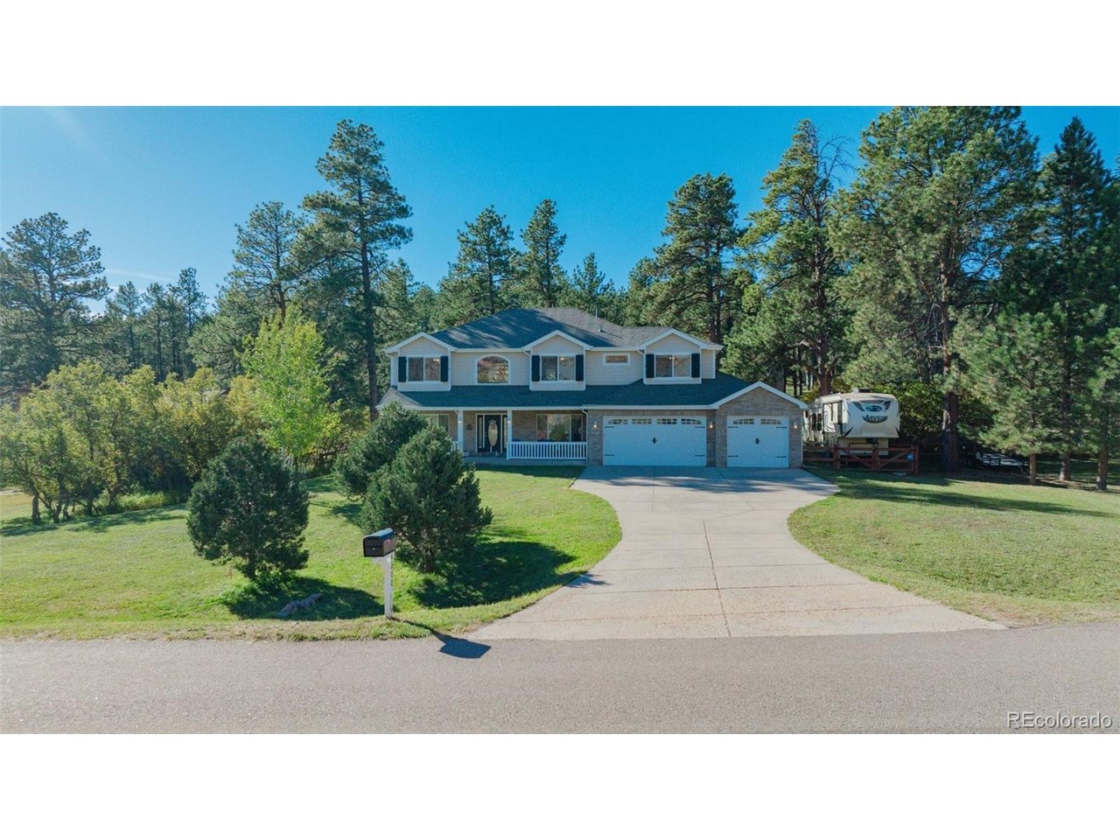
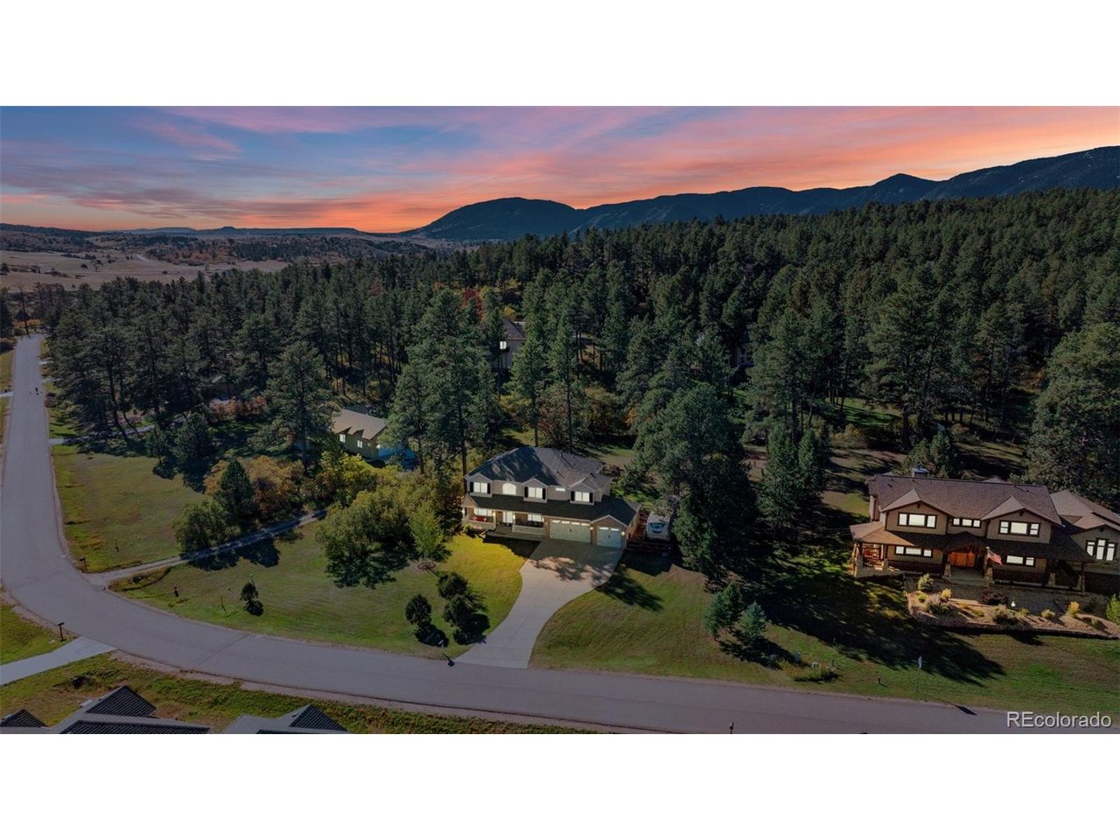
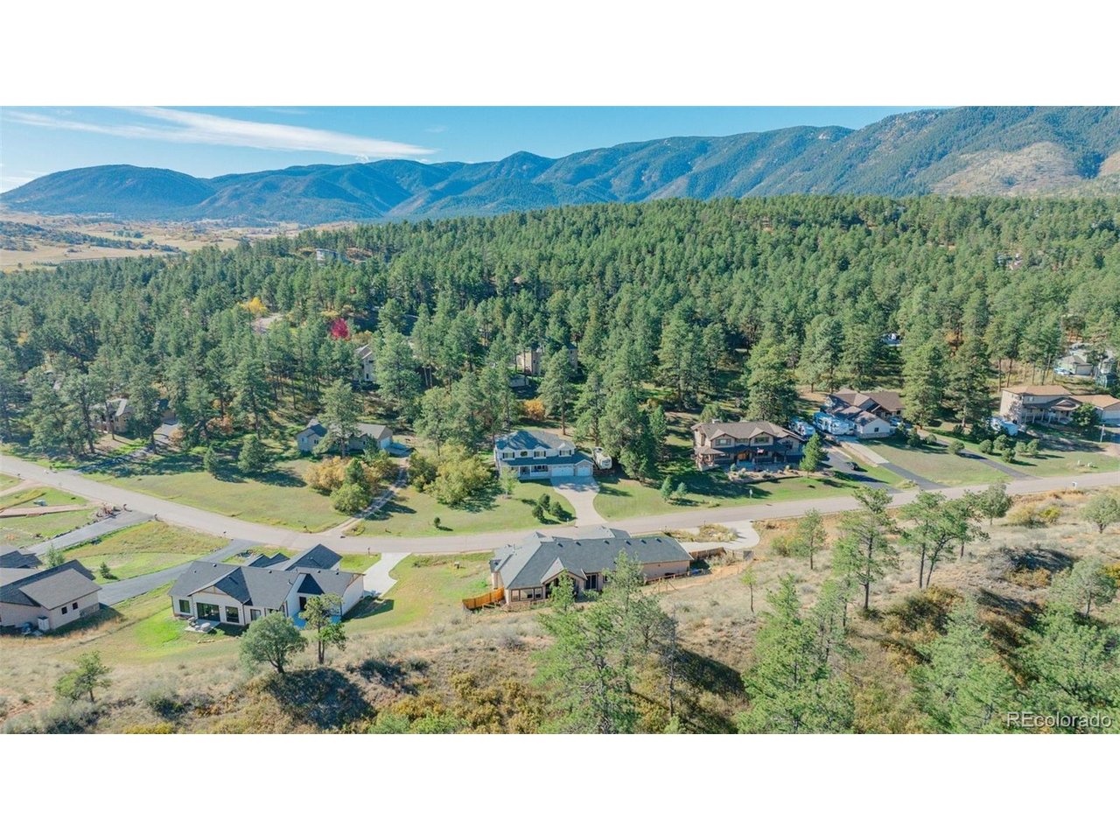
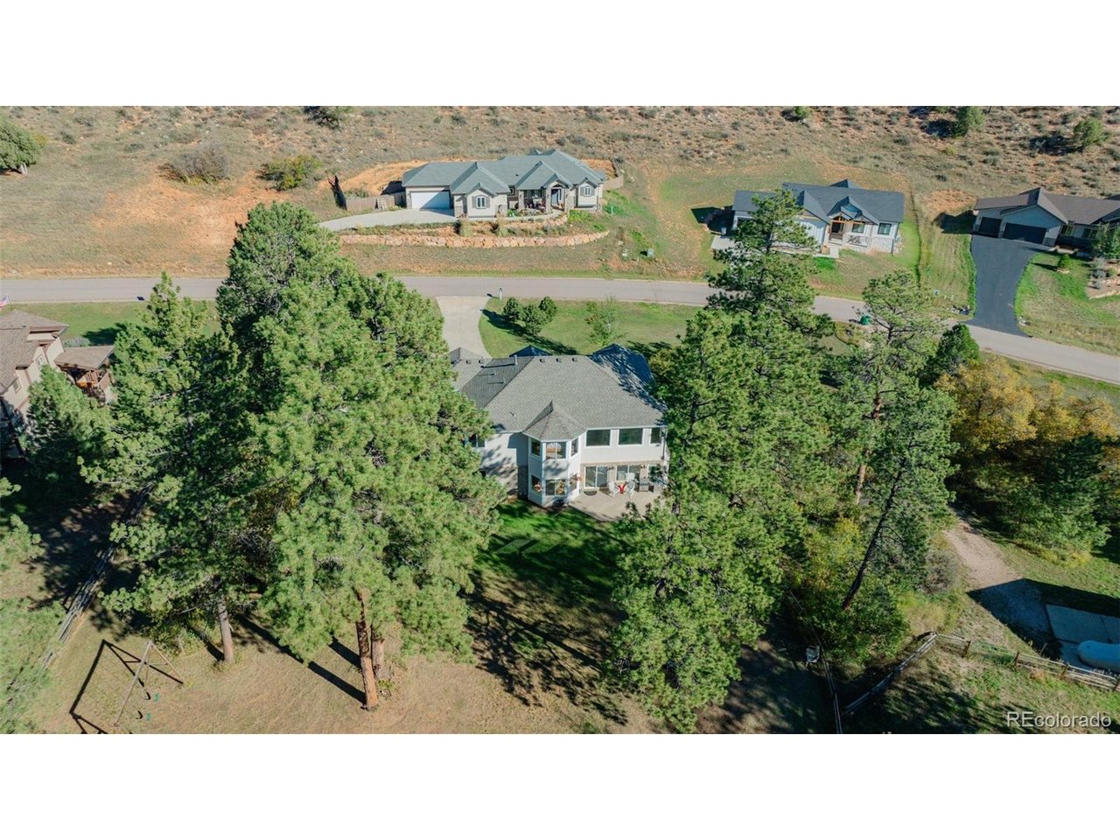
Perfectly positioned on a 1-acre lot in desirable Perry Park, this beautifully updated 4-bedroom, 4-bath home offers approximately 4,083 finished square feet, a spacious floor plan, and exceptional indoor and outdoor living. The dramatic two-story living room features soaring ceilings, expansive windows, built-in bookcases, a gas fireplace with tile surround, and access to the fully fenced backyard. The kitchen offers hardwood floors, granite countertops, refreshed cabinetry, a center island with seating, a convection cooktop, double convection ovens, a walk-in pantry, and a breakfast nook with bay window. A butler's pantry connects to the formal dining room, while a private main-floor office with French doors and tray ceiling provides a dedicated workspace. The laundry/mudroom leads to the attached 3-car garage. Upstairs, the primary suite features a tray ceiling, bay window seating area, walk-in closet, and 5-piece bath with soaking tub and separate tiled shower. Secondary bedrooms offer flexible nooks and convenient bath access. The newer finished lower level adds 1,012 square feet of recreation and exercise space, including a custom 7-seat home theater with a 144-inch screen, premium 5.2 surround sound, and tiered seating. Extensive recent updates include a new Class 4 roof (2025), A/C, dual water heaters, interior paint, carpet, stainless steel kitchen appliances, decorative garage doors, and a renovated front porch. The fenced backyard features a patio, playhouse, swing set, and monkey bars. Additional highlights include decorative shutters and fenced RV parking. Nestled in the prestigious Perry Park Golf Course community, this setting offers more than golf-dining, social options, open space, trails, and horse stables, all surrounded by iconic red rock scenery. Just 5 min to Sandstone Ranch Open Space, 20 min to Castle Rock, ~40 min to DTC or CO Springs, it's the perfect balance of privacy & convenience.

$6,320/mo

Est. mortgage payment based on a $950,000 home price.

All estimates are provided by Luxury Presence for informational purposes only. Actual amounts may vary.

Additional information

MLS® ID
2353399

Interior Features

Bedrooms
4
Bathrooms
4
Fireplace
Yes
Cooling
Yes
Heating
Yes
Basement
No

Exterior Features

Lot Size
1 Acre

Other Property Details

Taxes
$6,294
Tax Frequency
Annually
Garage
Yes
View
Yes
MLS provider logo

Listings courtesy of Information and Real Estate Services, LLC (IRES) as distributed by MLS GRID

All information deemed reliable but not guaranteed and should be independently verified. All properties are subject to prior sale, change or withdrawal. Neither listing broker(s) nor Windmill Homes shall be responsible for any typographical errors, misinformation, misprints and shall be held totally harmless. Properties displayed may be listed or sold by various participants in the MLS. 

Based on information submitted to the MLS GRID as of 2:59 PM UTC on 10/10/2026. All data is obtained from various sources and may not have been verified by broker or MLS GRID. Supplied Open House Information is subject to change without notice. All information should be independently reviewed and verified for accuracy. Properties may or may not be listed by the office/agent presenting the information.

©2026 Information and Real Estate Services, LLC (IRES). All rights reserved.

DMCA Notice 

Powered by Luxury Presence