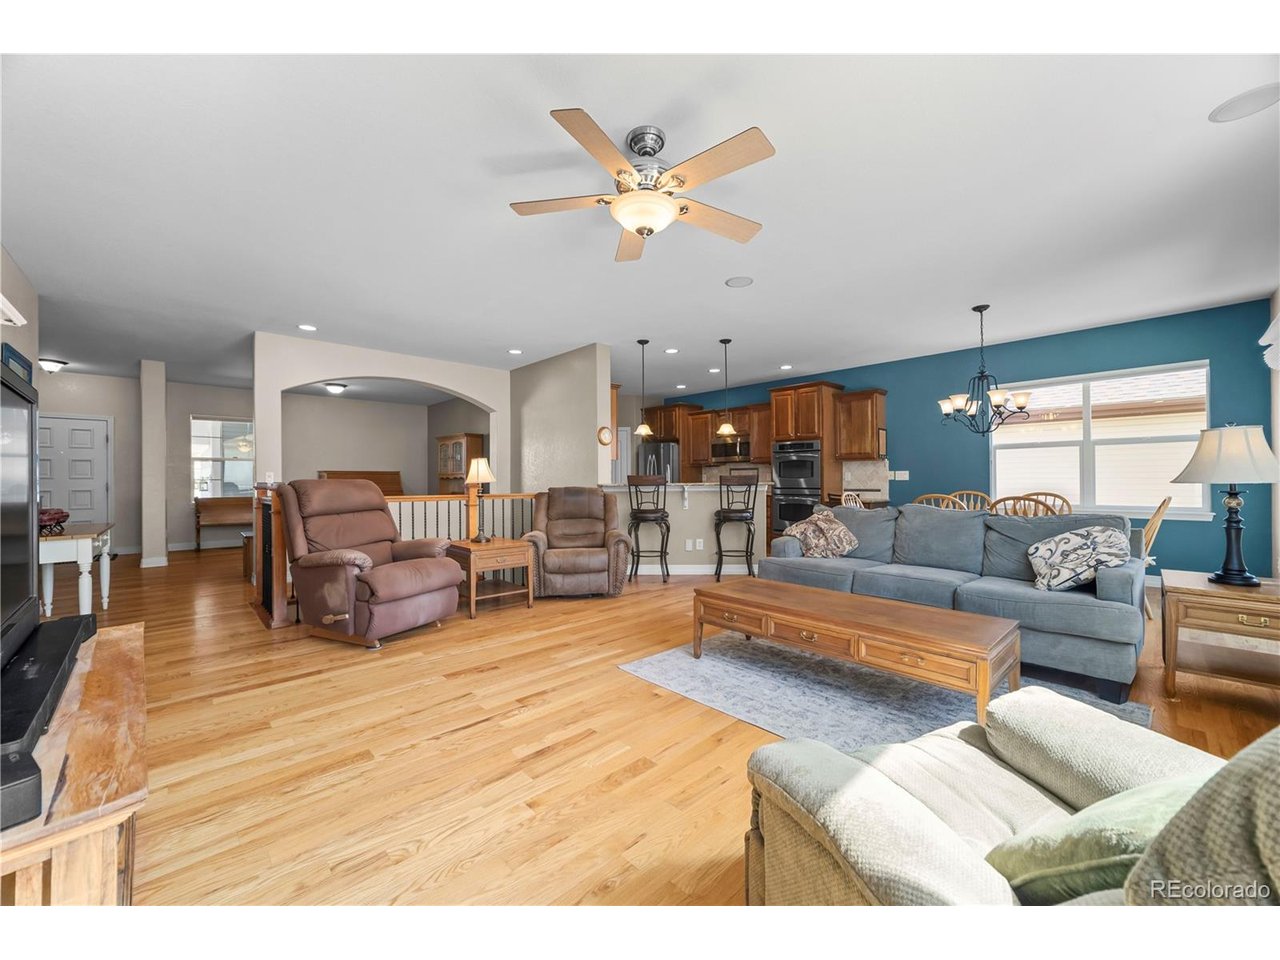
Property photo 1
Property photo 2
Property photo 3
Property photo 4
Property photo 5
3 Beds
3 Baths
2,450 sqft

$625,000

14876 Xenia St, Brighton CO, 80602

Price per sqft$255.10
Built in2006
Property size2,450 sqft
Property typeResidential
Courtesy of Guardian Alliance Realty, Jeffrey Zoerb Listing Contact: [email protected],303-847-3526

Overview

Active

Listed Aug 19, 2026

Updated 4 days ago

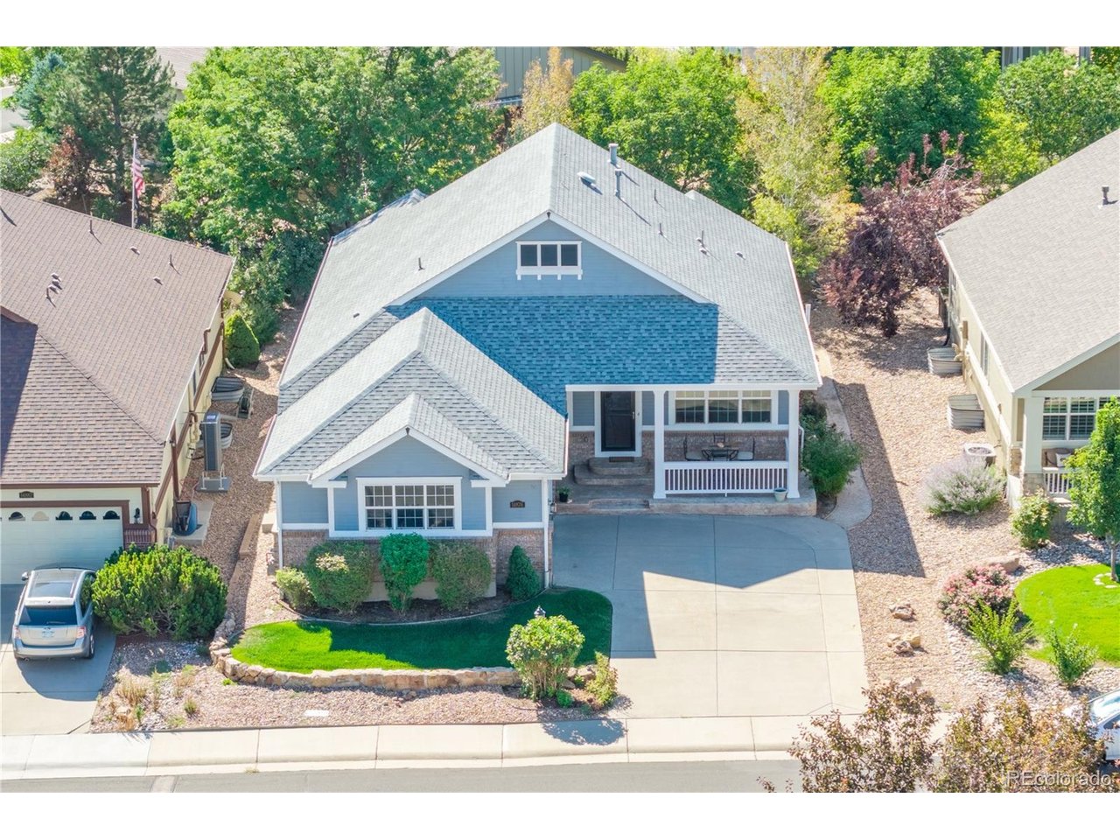
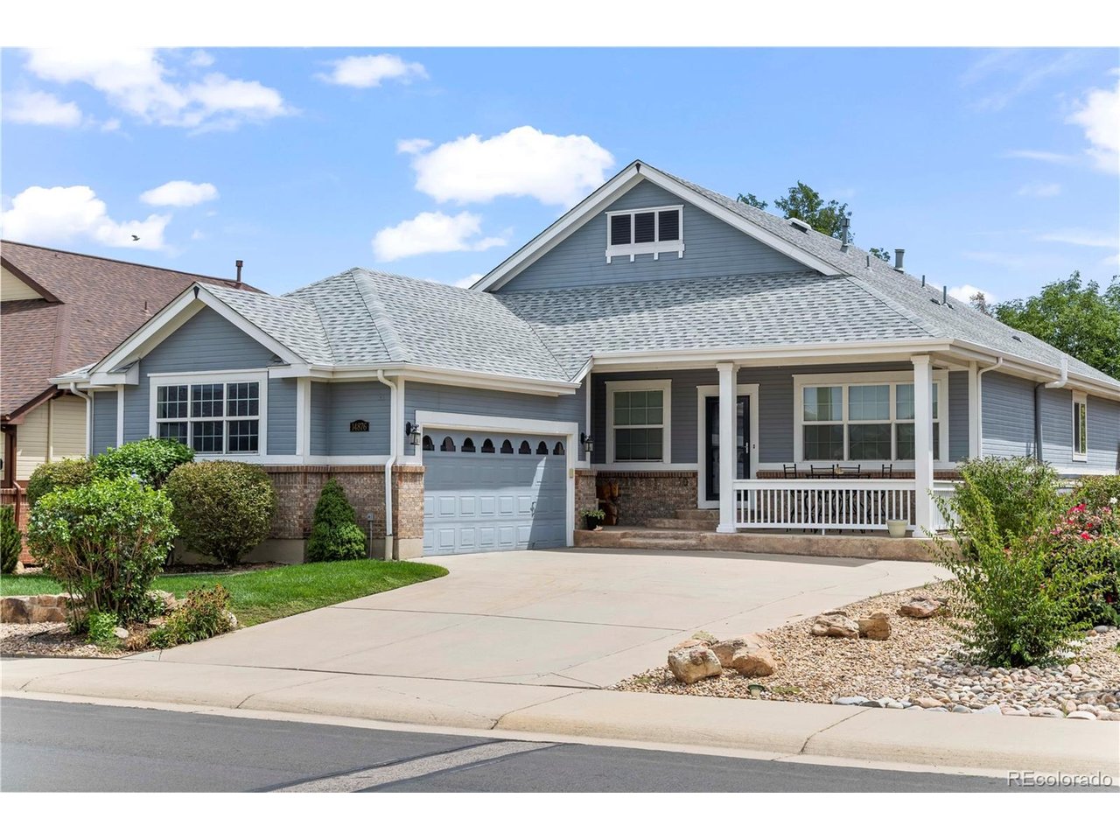
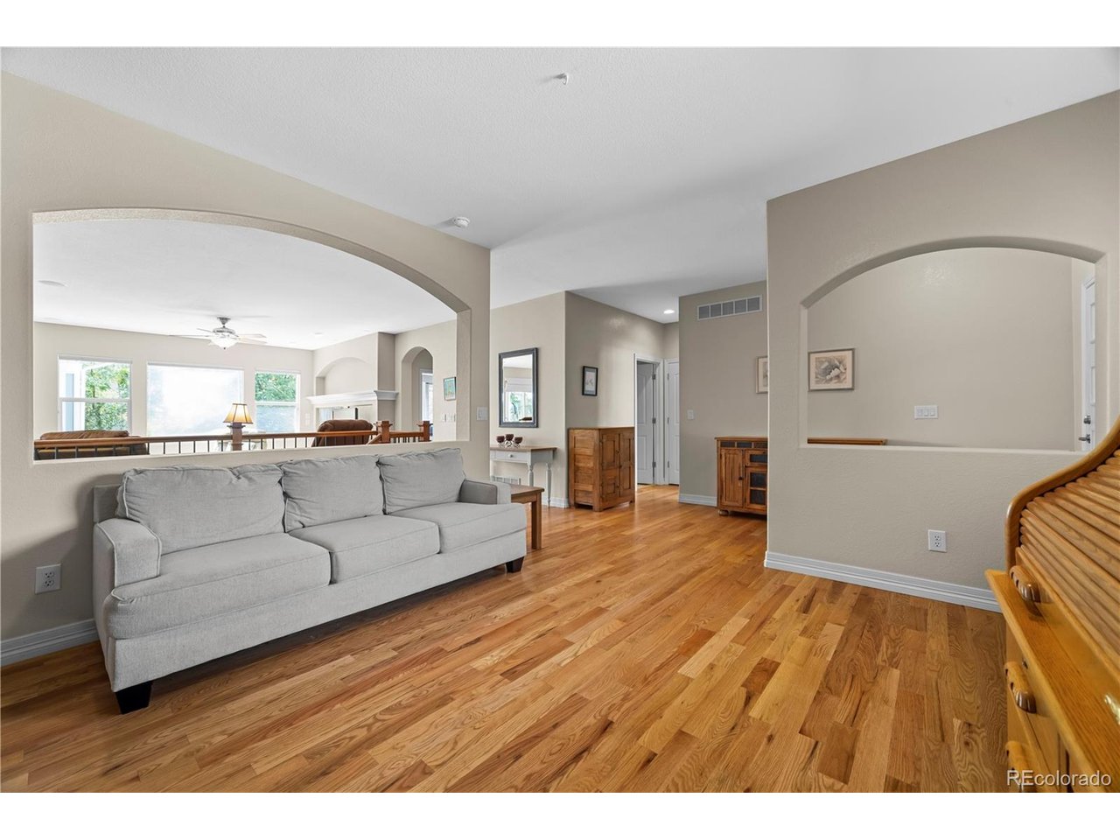
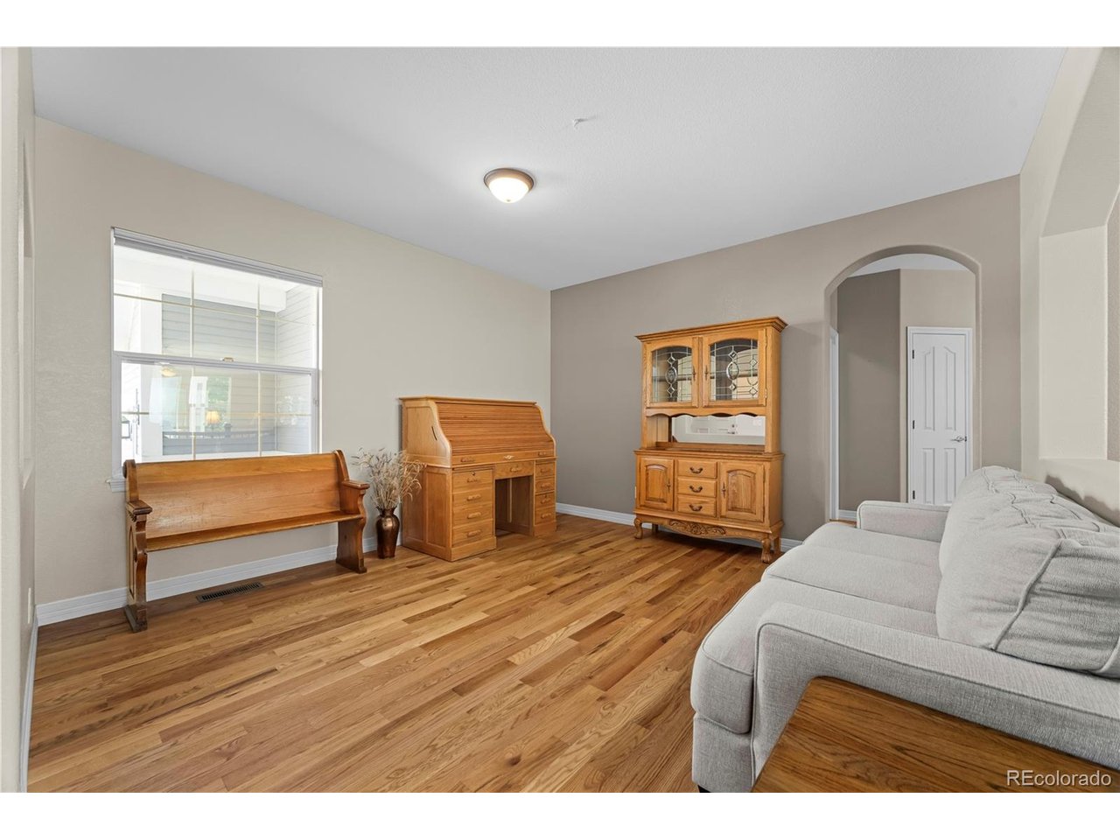
Heritage Todd Creek In Thornton Colorado. 55+ active-adult community. Golf, pools, fitness & recreation. Ranch home with finished basement. Heritage Todd Creek in Thornton Colorado captures the active-adult lifestyle with indoor and outdoor swimming pools, fitness and wellness programs, tennis, and pickleball. Let's not forget the Todd Creek Golf Club! This links inspired championship course is widely considered one of the best public courses in the Denver metro area. At the center of the community is the resort-style clubhouse, with an on-site restaurant and bar creating a natural gathering place for dining, activities and entertainment. With nearly 100 clubs and groups, plus fitness and wellness classes, educational programs, social activities and community events, there are plenty of ways to stay active, explore interests and stay involved. And when you want to venture out, Denver Premium Outlets and The Orchard Town Center offer nearby shopping, dining and entertainment, with convenient access to I-25. Back home, this 2998 sqft, 3-bedroom, 3-bath ranch keeps everyday living on one level with the primary suite, second bedroom, laundry and main living spaces all on the main floor. Hardwood floors flow through the open living and dining areas to a kitchen with granite counters, stainless steel appliances, gas cooktop and double ovens. A gas fireplace anchors the living area, while the primary suite features a coffered ceiling, five-piece bath and walk-in closet. When more space is needed, the finished basement adds a family room, kitchenette, conforming bedroom and 3/4 bath, plus unfinished storage. Stamped-concrete front and rear outdoor spaces extend living outside on the landscaped 0.20-acre lot. Class 4 impact-resistant roof shingles were installed in 2018 and the water heater in 2021. Vehicle entrances are gated overnight. Zillow 3D Home tour and professional walkthrough video available.

$4,158/mo

Est. mortgage payment based on a $625,000 home price.

All estimates are provided by Luxury Presence for informational purposes only. Actual amounts may vary.

Additional information

MLS® ID
8721582

Interior Features

Bedrooms
3
Bathrooms
3
Fireplace
Yes
Cooling
Yes
Heating
Yes
Basement
No

Exterior Features

Lot Size
0.2 Acres

Other Property Details

Taxes
$6,424
Tax Frequency
Annually
Association Fee Frequency
Quarterly
Secondary Association Fee
$216
Secondary Association Fee Frequency
Quarterly
Garage
Yes
MLS provider logo

Listings courtesy of Information and Real Estate Services, LLC (IRES) as distributed by MLS GRID

All information deemed reliable but not guaranteed and should be independently verified. All properties are subject to prior sale, change or withdrawal. Neither listing broker(s) nor Windmill Homes shall be responsible for any typographical errors, misinformation, misprints and shall be held totally harmless. Properties displayed may be listed or sold by various participants in the MLS. 

Based on information submitted to the MLS GRID as of 6:09 AM UTC on 10/7/2026. All data is obtained from various sources and may not have been verified by broker or MLS GRID. Supplied Open House Information is subject to change without notice. All information should be independently reviewed and verified for accuracy. Properties may or may not be listed by the office/agent presenting the information.

©2026 Information and Real Estate Services, LLC (IRES). All rights reserved.

DMCA Notice 

Powered by Luxury Presence