Property photo 1
Property photo 2
Property photo 3
Property photo 4
Property photo 5
2 Beds
3 Baths
2,561 sqft

$1,700,000

2001 Lincoln St 2823, Denver CO, 80202

Price per sqft$663.80
Built in2009
Property size2,561 sqft
Property typeCondominium
Courtesy of LIV Sotheby's International Realty, Robin Lake Listing Contact: [email protected],303-875-2246

Overview

Active

Listed Sep 18, 2026

Updated 12 days ago

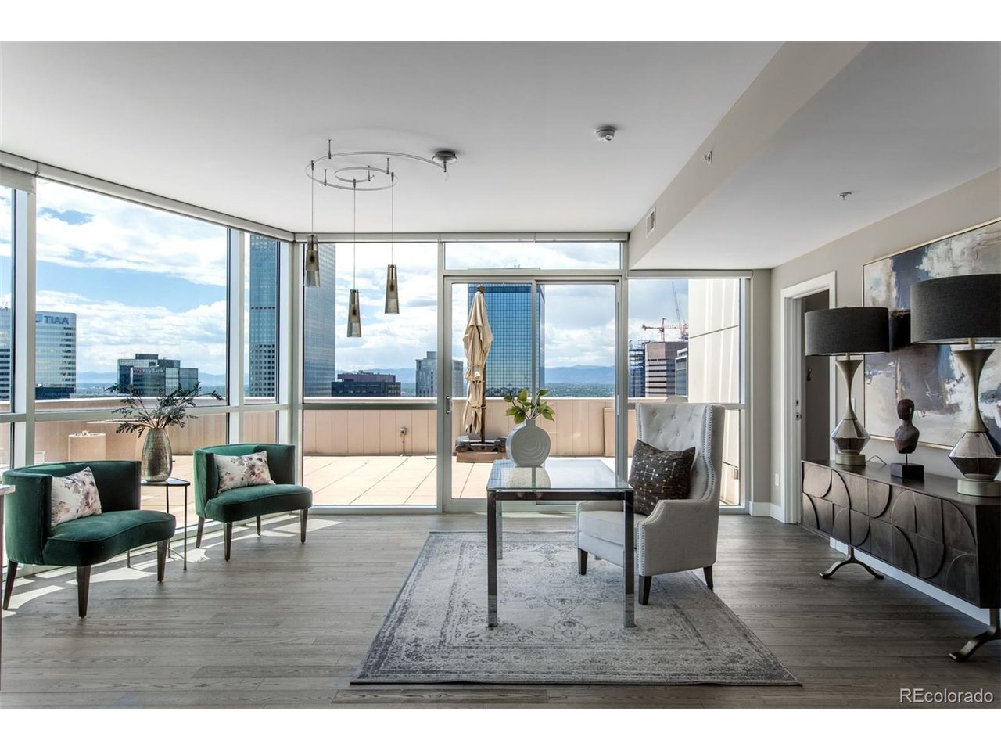
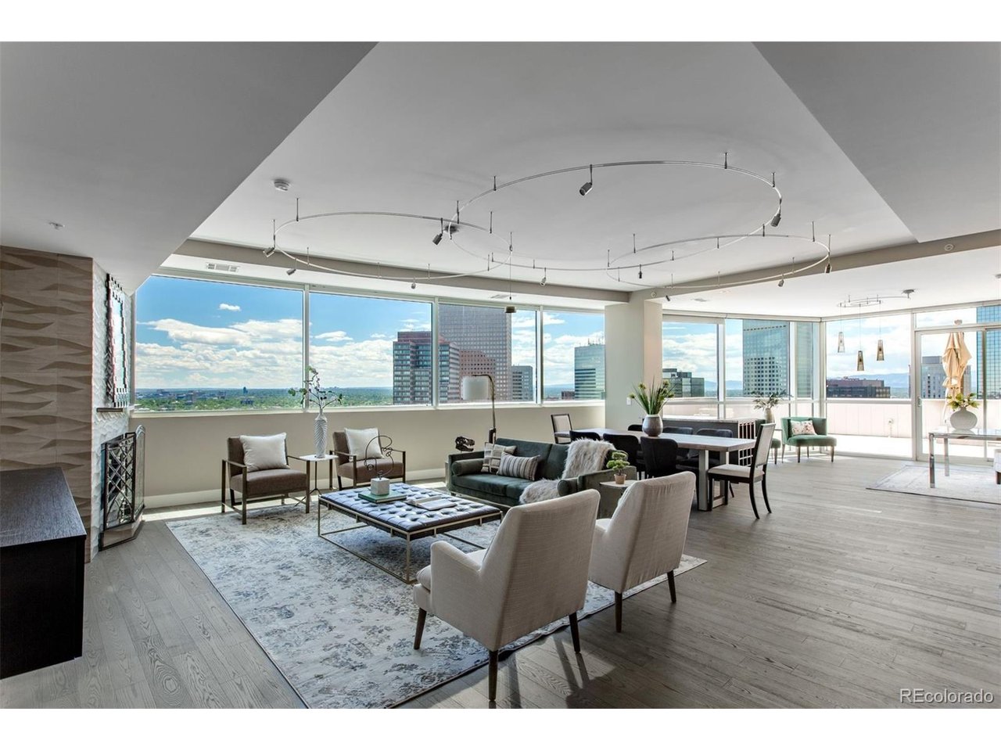
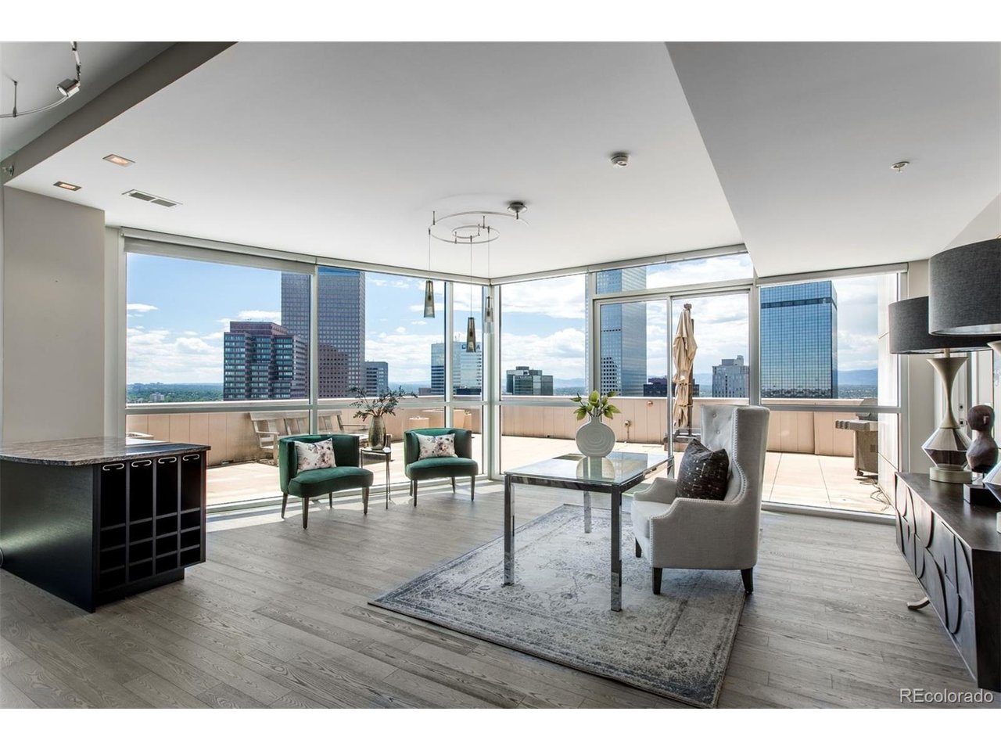
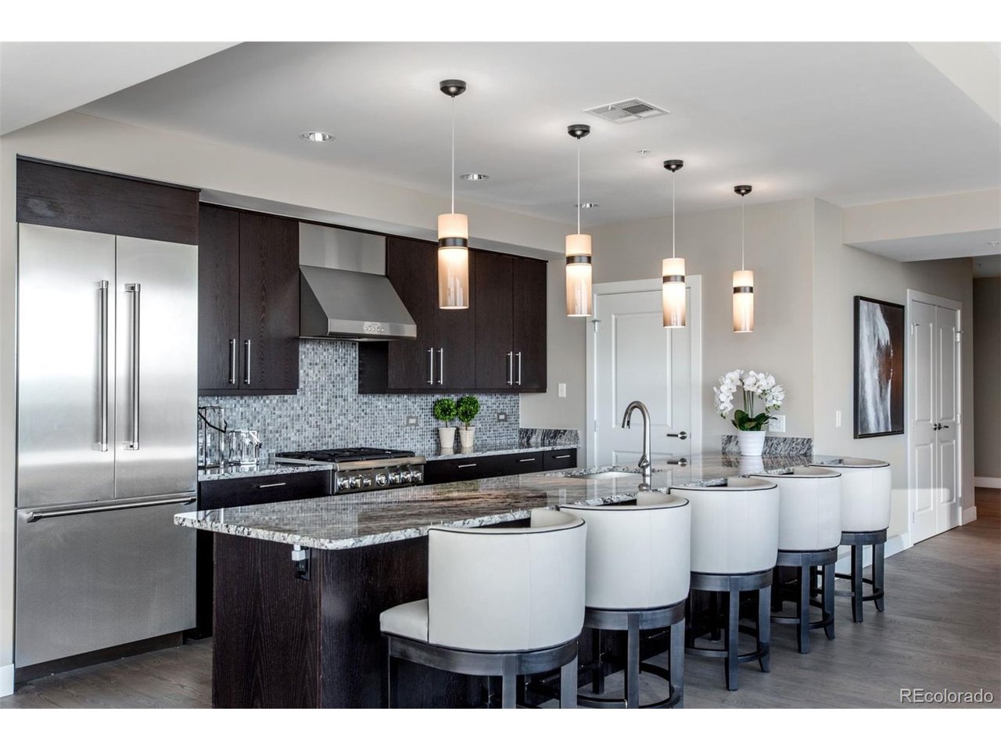
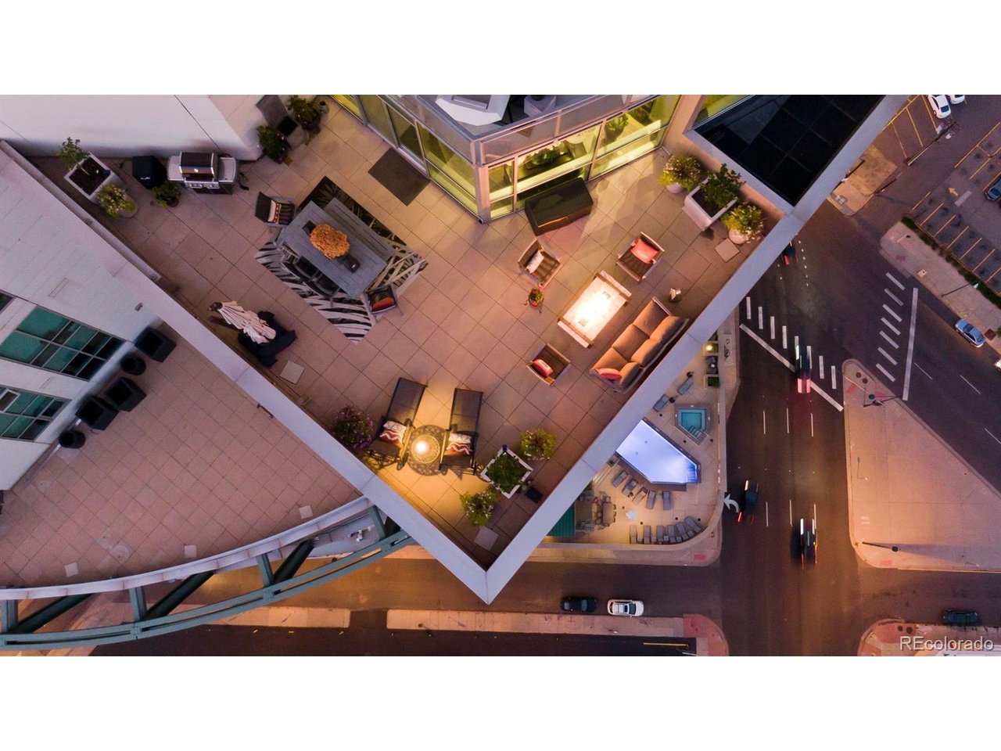
OVER 1000 FT OF PRIVATE TERRACE THROUGHOUT THIS PENTHOUSE, SHOWCASING MOUNTAIN AND CITY VIEWS. Experience unprecedented al fresco dining and lounging on your private outdoor oasis, designed to take in sweeping views from Pikes Peak to the Western Slope. Inside, the expansive interior features floor-to-ceiling walls of glass where views become your art. Automated custom blinds surround the residence with effortless sophistication and privacy. The grand primary retreat is a true sanctuary, offering an expansive walk-in closet and spa-inspired bath with an oversized walk-in shower. The second bedroom features a private ensuite and flexible space ideal for guests or an additional office. An executive office plus a separate junior office provide exceptional flexibility for today's lifestyle. Expansive living spaces offer impressive comfort and refined design, centered around a custom fireplace surround that creates the perfect setting to relax and unwind. The adjacent libations bar, with dedicated seating, conveniently serves both the living room or office-ideal for effortless entertaining. The sophisticated kitchen features a 6-person island, walk-in pantry, and high-end appliances. A spacious walk-in laundry/storage area and second entrance adjacent to the kitchen provide exceptional functionality, including easy catering access and utility convenience. Complete your luxury lifestyle with resort-inspired amenities including an infinity pool, spa/hot tub, fitness center, Pilates studio, guest suite, and elegant owner's lounge. Steps from shopping, dining, sporting venues, parks, and all the energy of urban living. This is not simply a residence-it's the royal treatment you've been waiting for.

$11,310/mo

Est. mortgage payment based on a $1,700,000 home price.

All estimates are provided by Luxury Presence for informational purposes only. Actual amounts may vary.

Additional information

MLS® ID
7250133

Interior Features

Bedrooms
2
Bathrooms
3
Fireplace
Yes
Cooling
Yes
Heating
Yes
Basement
No

Other Property Details

Taxes
$7,947
Tax Frequency
Annually
Association Fee Frequency
Monthly
Secondary Association Fee
$82
Secondary Association Fee Frequency
Monthly
Garage
Yes
View
Yes
Pets Allowed
Yes
MLS provider logo

Listings courtesy of Information and Real Estate Services, LLC (IRES) as distributed by MLS GRID

All information deemed reliable but not guaranteed and should be independently verified. All properties are subject to prior sale, change or withdrawal. Neither listing broker(s) nor Windmill Homes shall be responsible for any typographical errors, misinformation, misprints and shall be held totally harmless. Properties displayed may be listed or sold by various participants in the MLS. 

Based on information submitted to the MLS GRID as of 2:47 AM UTC on 9/29/2026. All data is obtained from various sources and may not have been verified by broker or MLS GRID. Supplied Open House Information is subject to change without notice. All information should be independently reviewed and verified for accuracy. Properties may or may not be listed by the office/agent presenting the information.

©2026 Information and Real Estate Services, LLC (IRES). All rights reserved.

DMCA Notice 

Powered by Luxury Presence