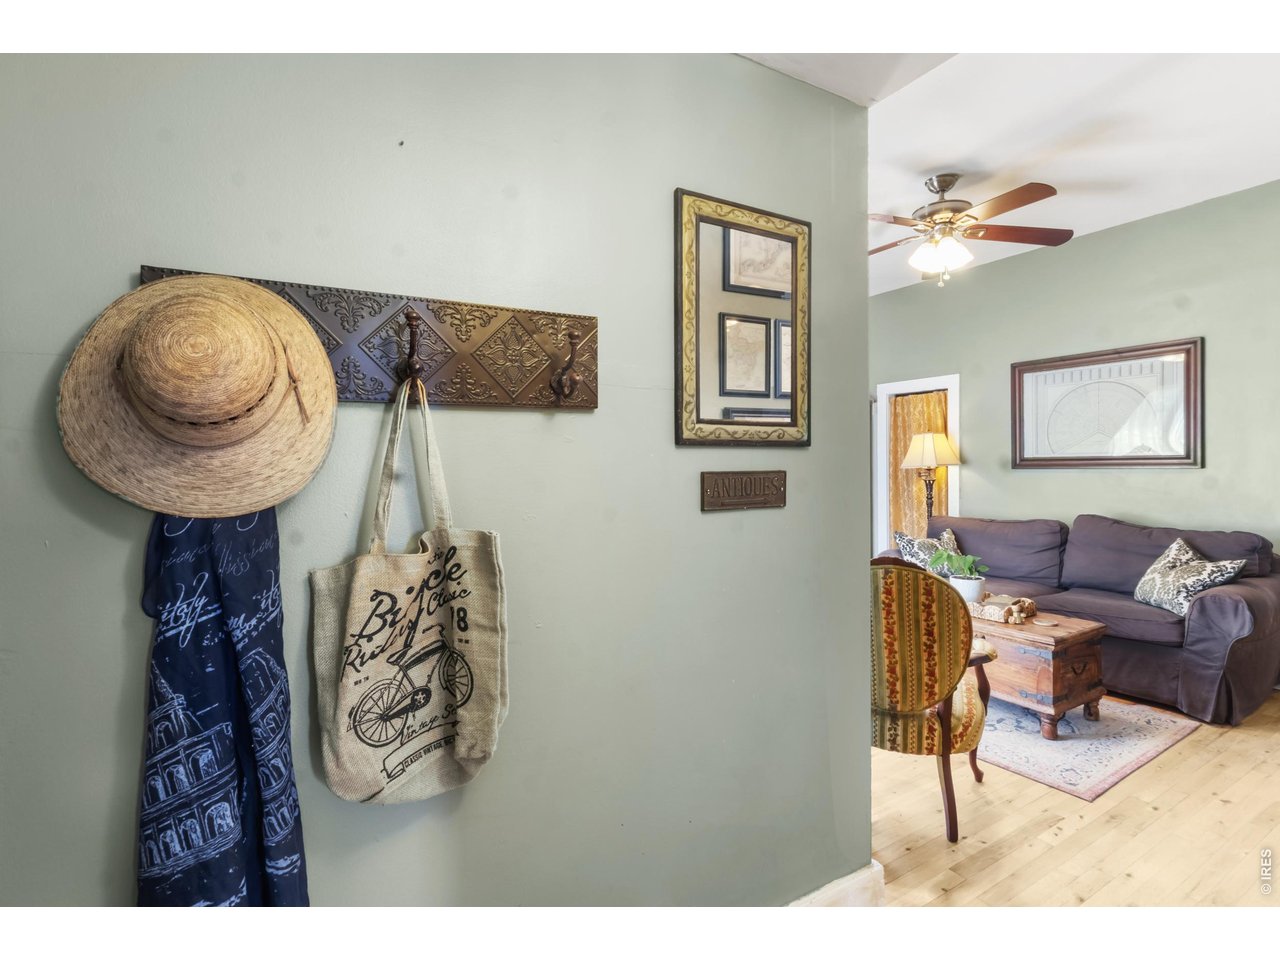
Property photo 1
Property photo 2
Property photo 3
Property photo 4
Property photo 5
5 Beds
3 Baths
1,850 sqft

$560,000

128 Bowen St, Longmont CO, 80501

Price per sqft$302.70
Built in1910
Property size1,850 sqft
Property typeResidential
Courtesy of RE/MAX of Boulder, Inc, Joshua Legare Listing Contact: 7203257394

Overview

Active

Listed Jun 19, 2026

Updated 11 days ago

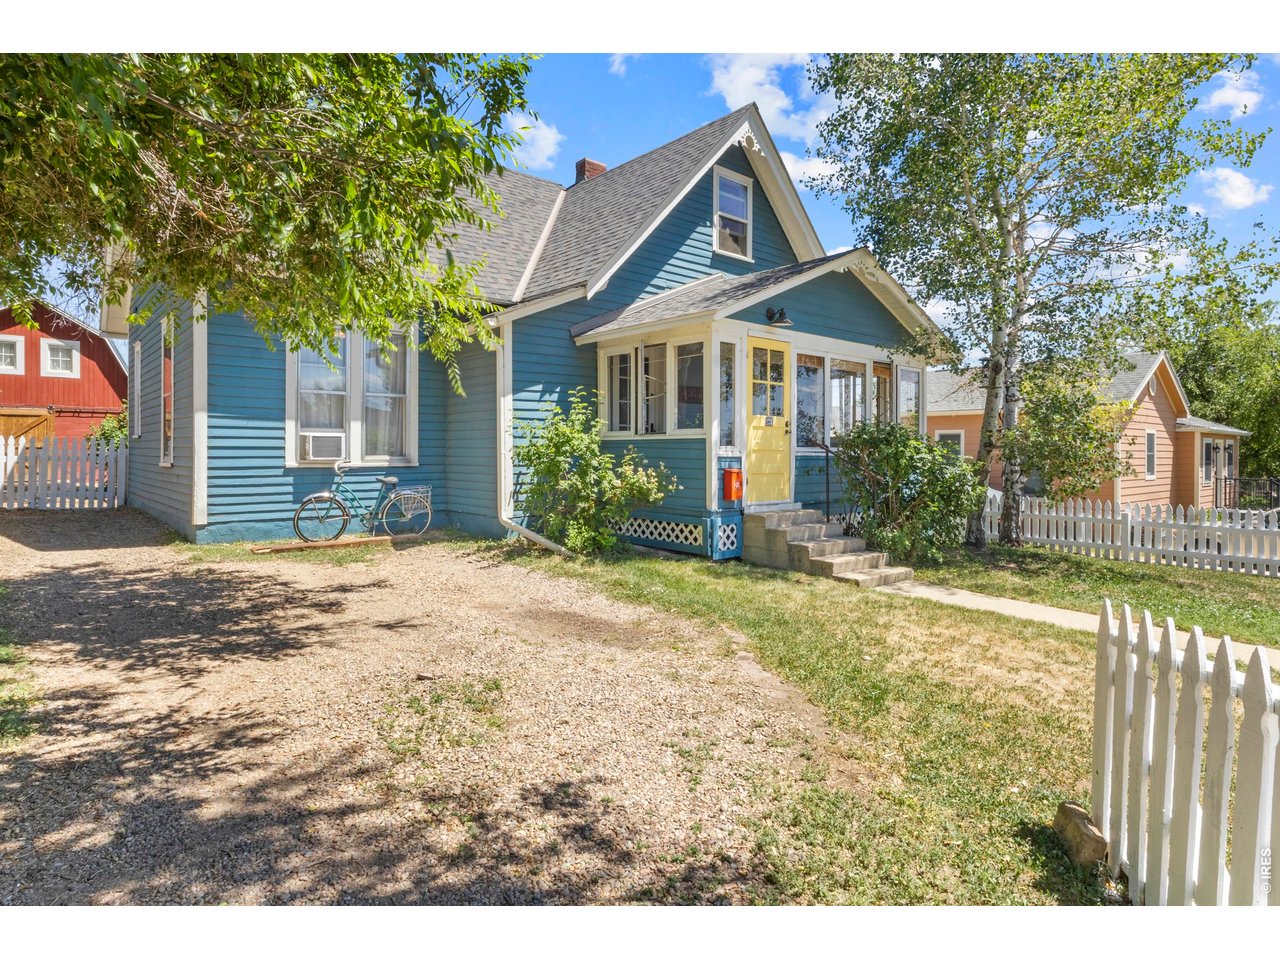
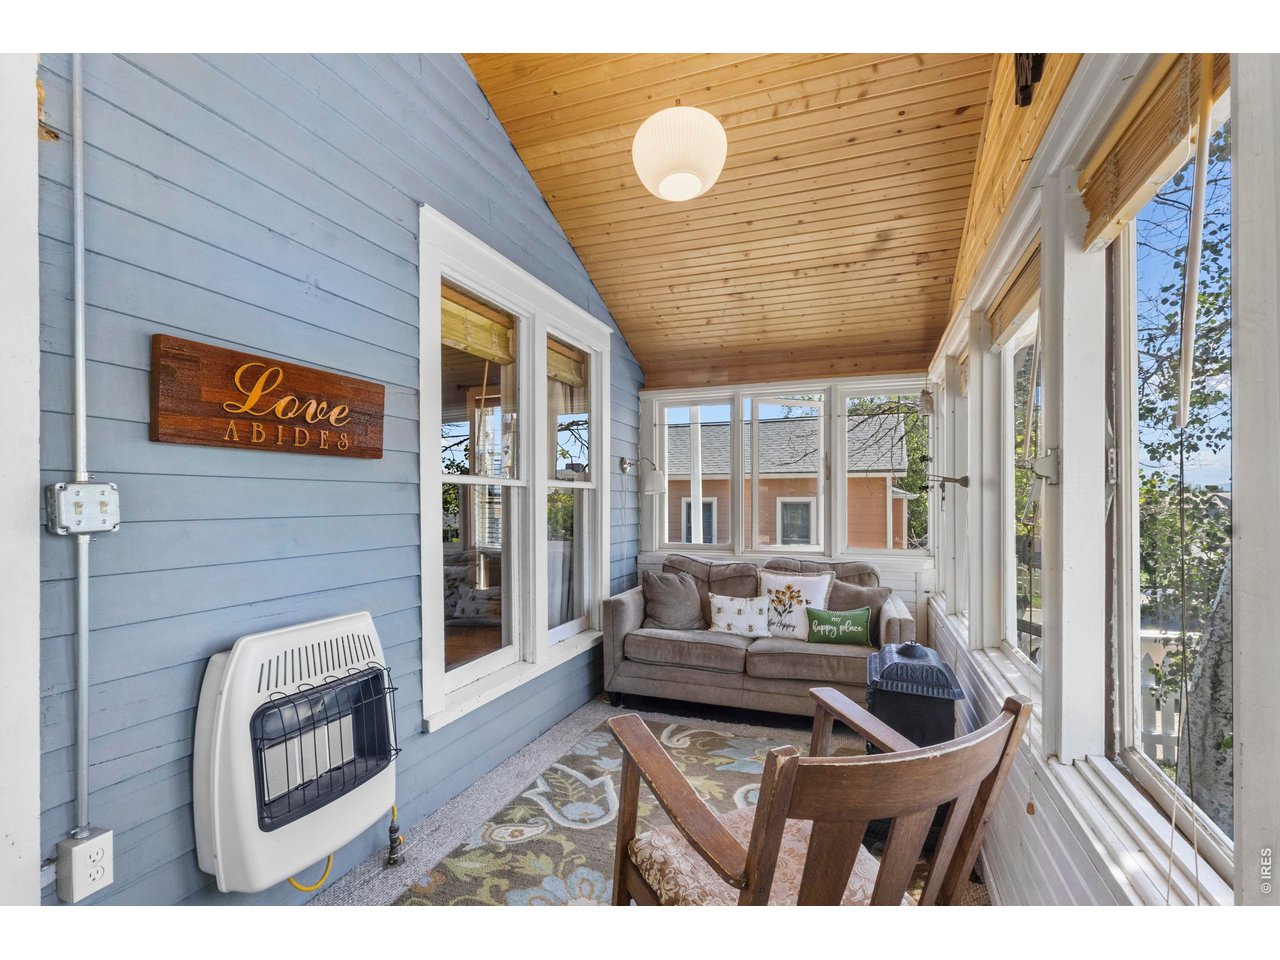
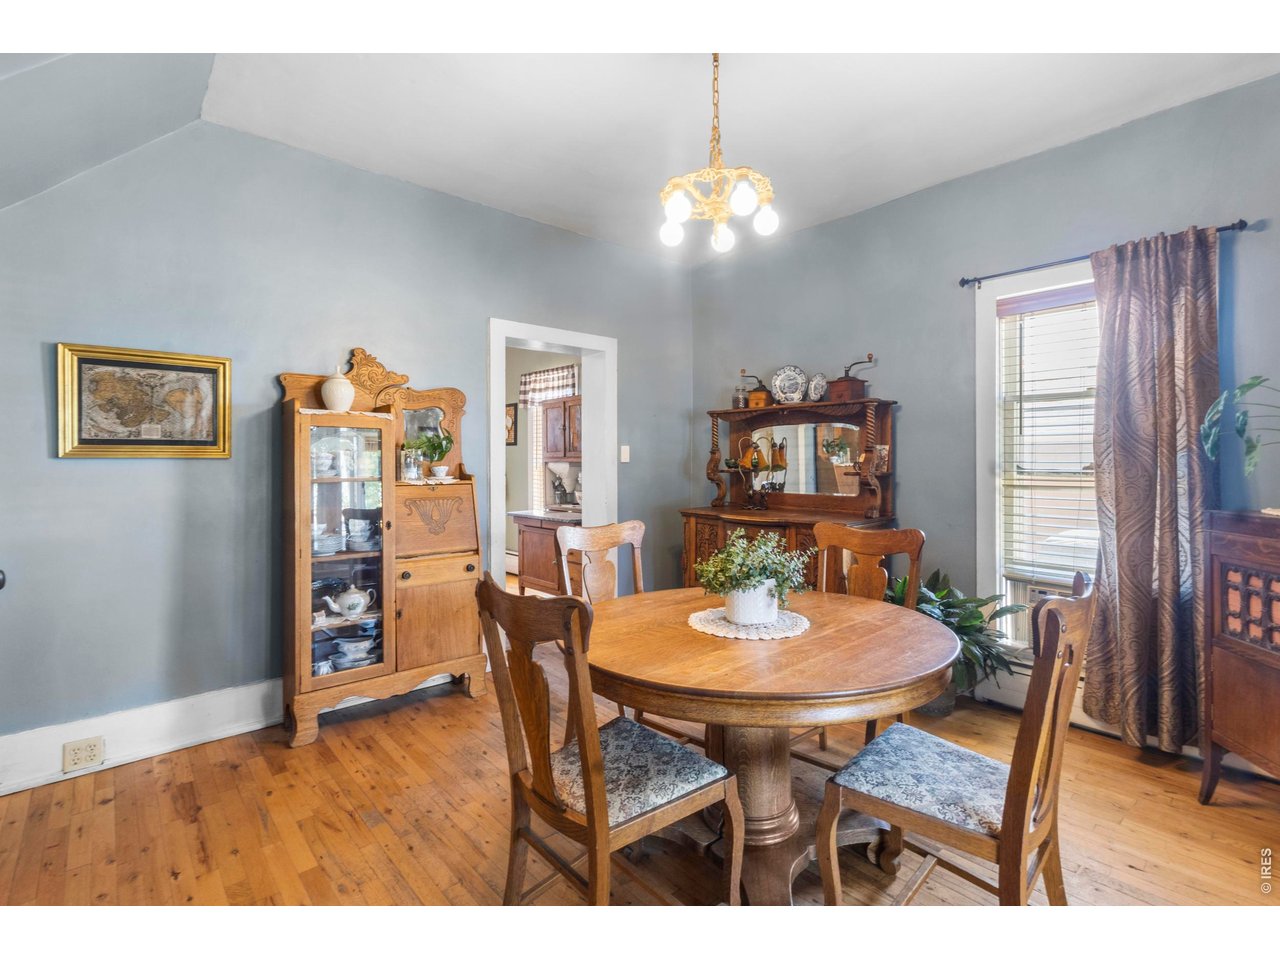
New Price. New Opportunity. We've Repositioned this gem to $600,000, making it an even stronger value for today's market. Step into a piece of history with this classic Old Town farmhouse at 128 Bowen Street. Oozing with historic charm as you walk through the white picket fence, you are greeted with an inviting 4 season sun-room in the front, the main residence you'll find the floor plan provides incredible versatility, featuring a finished walkout basement suite complete with its own private living room, bedroom, and bathroom - ideal for multigenerational living, a private home office, or a separate guest retreat.The heart of the home is a large vintage kitchen, offering the perfect setting for culinary adventures and gatherings. 1 bedroom on the main level offers flexibility for main floor living or additional conversation room. Two bedrooms and a loft round out this great 4 bed 2 bath lay out of the main house.Just outside, the property features a standout oversized "Barn" garage that doubles as an incredible recreation room. Above the garage, discover an absolutely adorable detached studio apartment. This upper-level suite includes a bedroom, bathroom, and a clever, hotel-style kitchenette equipped with a sink, microwave, and refrigerator. With multiple independent living spaces, this property offers rare flexibility to customize the layout to fit your unique lifestyle needs.Beyond the front door, enjoy premier neighborhood amenities. The property offers seamless connection to the natural beauty of the St. Vrain Greenway trail system. The vibrant Main Street district sits just moments away, serving as the local hub for the Longmont Creative District Art Walks, seasonal festivals, craft breweries, and dining. To top it all off, the premier 3rd Shot Pickleball indoor club and social lounge is located just down the street for year-round sports and community fun.

$3,726/mo

Est. mortgage payment based on a $560,000 home price.

All estimates are provided by Luxury Presence for informational purposes only. Actual amounts may vary.

Additional information

MLS® ID
1062241

Interior Features

Bedrooms
5
Bathrooms
3
Cooling
Yes
Heating
Yes
Basement
Yes

Exterior Features

Lot Size
0.16 Acres

Other Property Details

Taxes
$3,555
Tax Frequency
Annually
Garage
Yes
MLS provider logo

Listings courtesy of Information and Real Estate Services, LLC (IRES) as distributed by MLS GRID

All information deemed reliable but not guaranteed and should be independently verified. All properties are subject to prior sale, change or withdrawal. Neither listing broker(s) nor Windmill Homes shall be responsible for any typographical errors, misinformation, misprints and shall be held totally harmless. Properties displayed may be listed or sold by various participants in the MLS. 

Based on information submitted to the MLS GRID as of 3:14 AM UTC on 9/30/2026. All data is obtained from various sources and may not have been verified by broker or MLS GRID. Supplied Open House Information is subject to change without notice. All information should be independently reviewed and verified for accuracy. Properties may or may not be listed by the office/agent presenting the information.

©2026 Information and Real Estate Services, LLC (IRES). All rights reserved.

DMCA Notice 

Powered by Luxury Presence