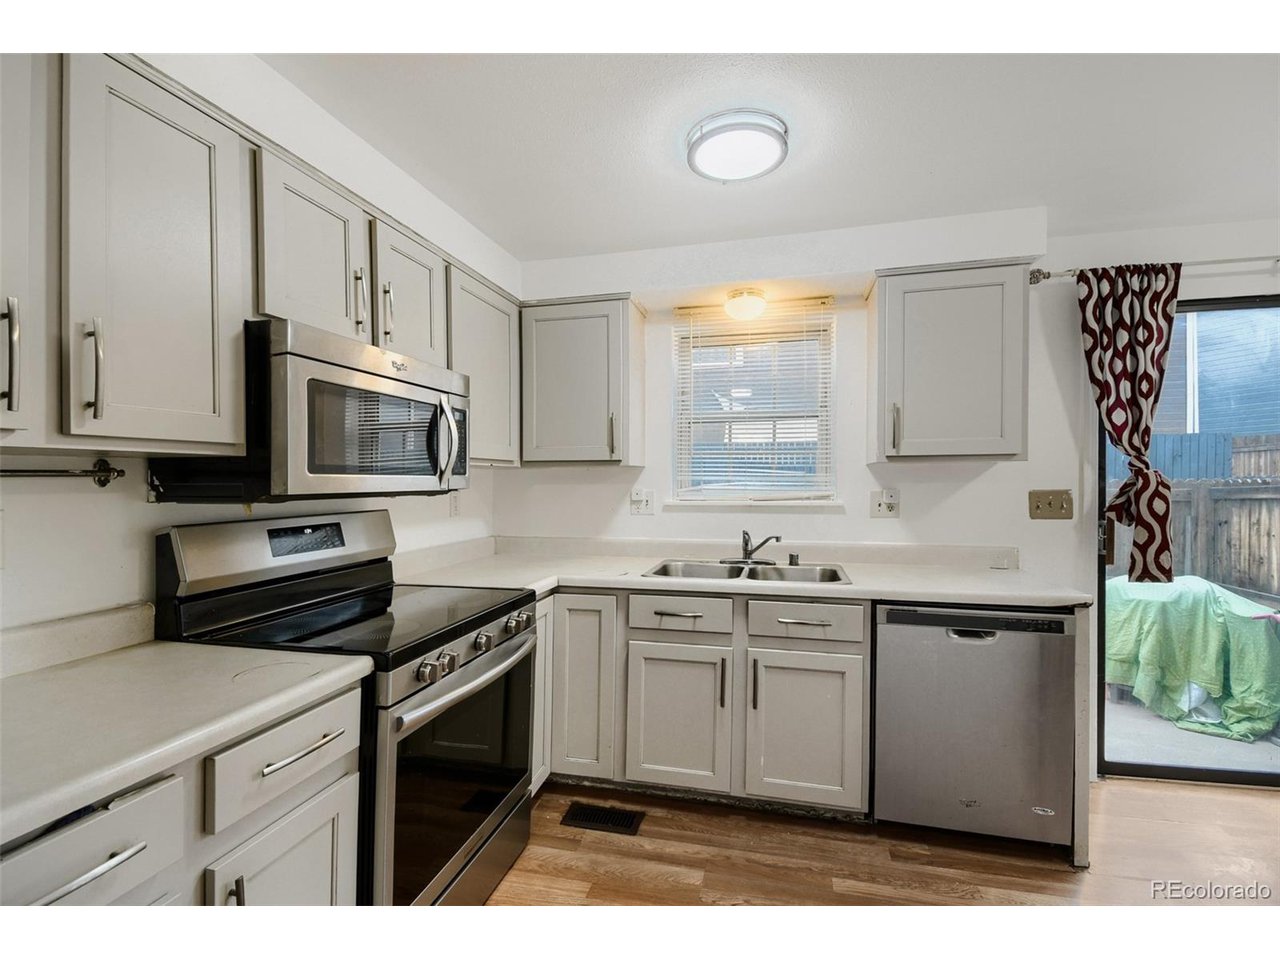
Property photo 1
Property photo 2
Property photo 3
Property photo 4
Property photo 5
3 Beds
3 Baths
1,310 sqft

$250,000

1751 Norfolk St B, Aurora CO, 80011

Price per sqft$190.84
Built in1984
Property size1,310 sqft
Property typeTownhomes
Courtesy of Thrive Real Estate Group, Dominic Atencio Listing Contact: [email protected],720-784-5144

Overview

Active

Listed Oct 7, 2026

Updated 2 days ago

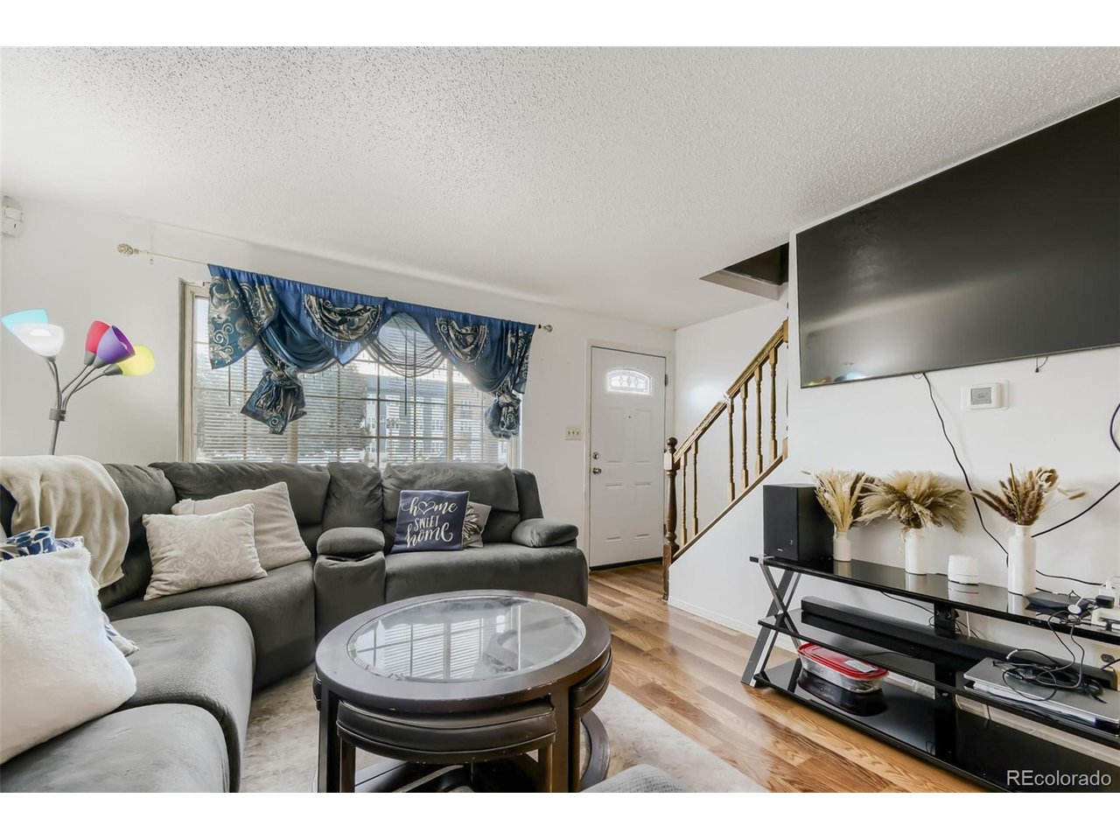
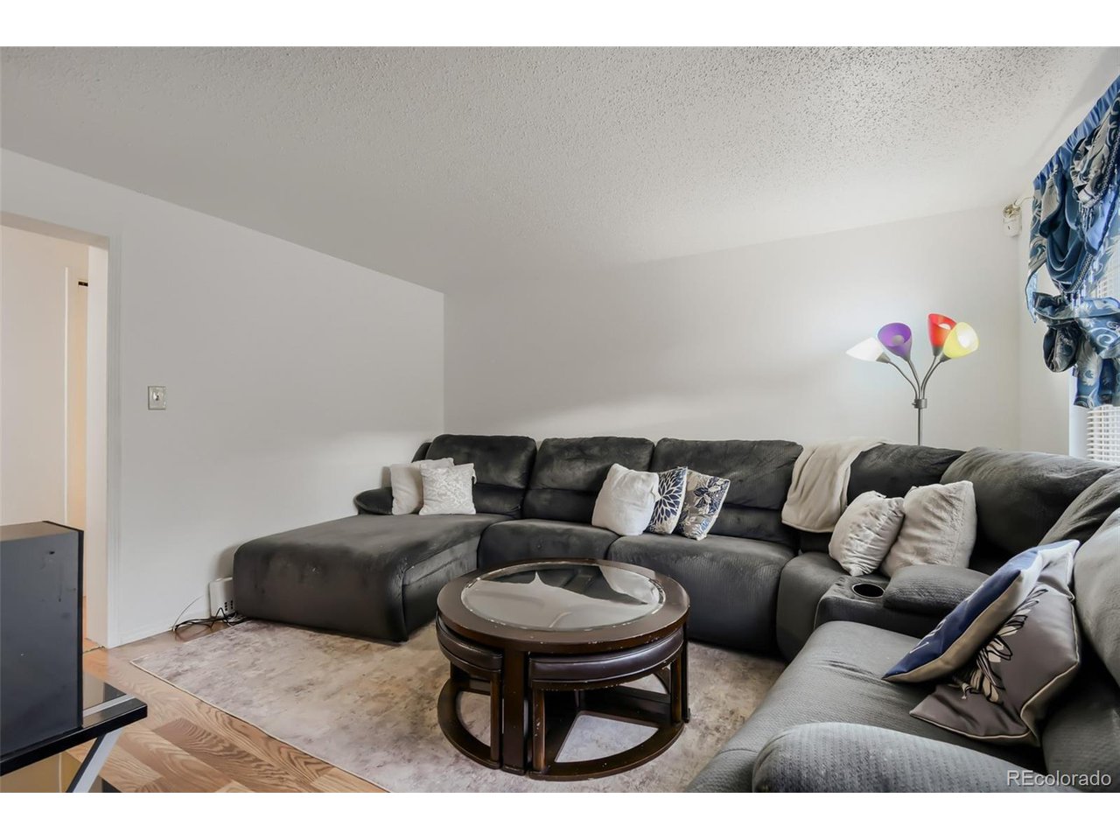
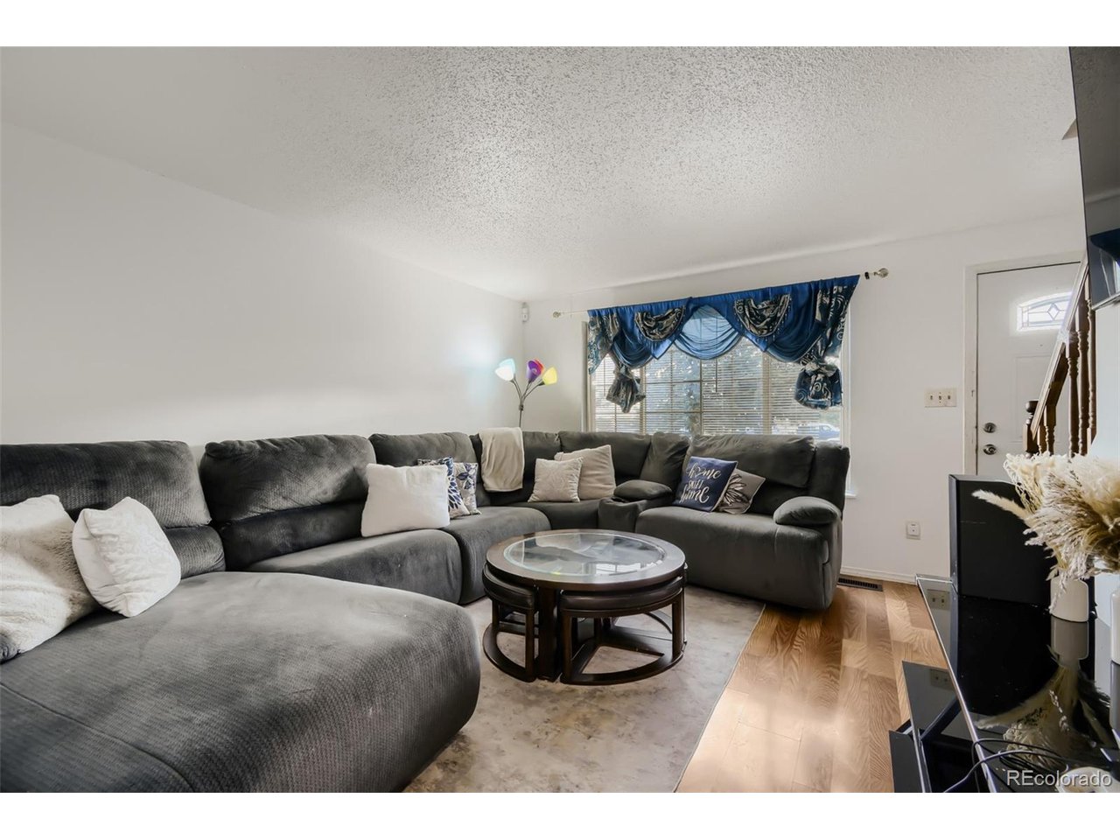
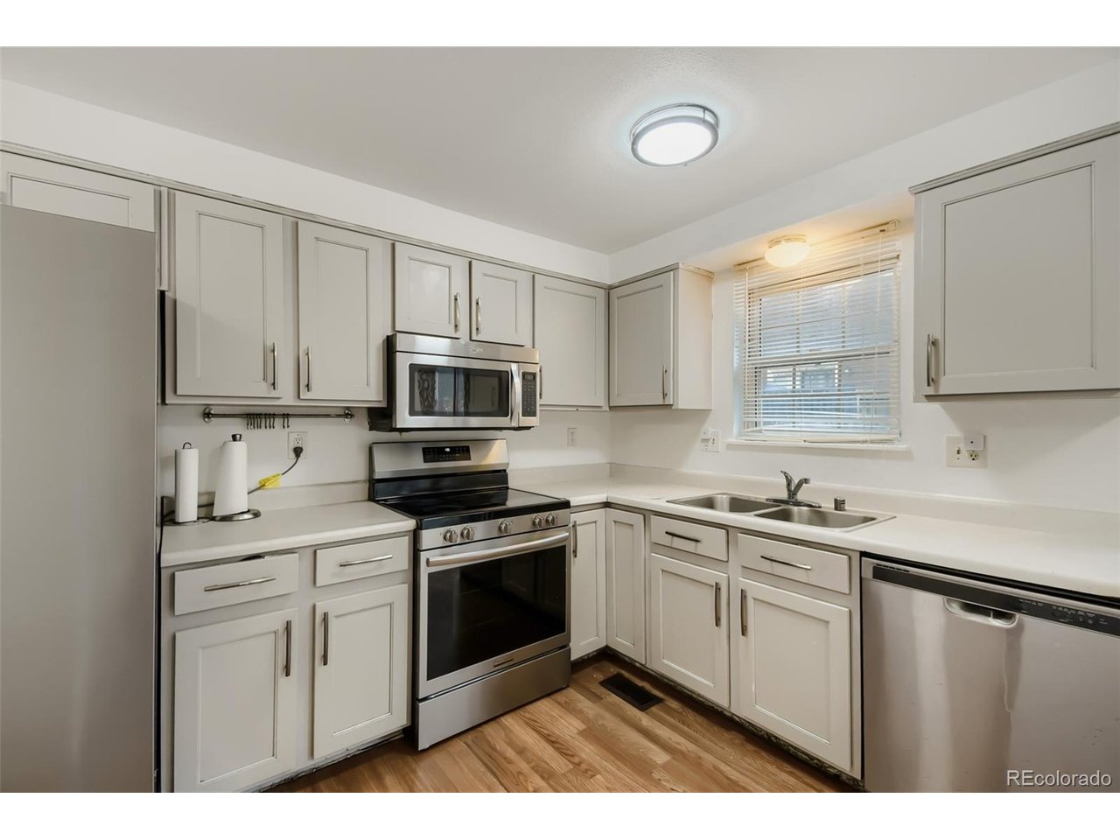
Big on space, updates, and value! Welcome to 1751 Norfolk Street Unit B, a 3-bedroom, 3-bathroom Aurora townhome that checks a lot of boxes without breaking the budget. With a finished basement, private fenced outdoor space, attached garage, and several important recent updates, this is a home that offers exceptional value compared with similar properties in the area. The bright main level welcomes you with a comfortable living space and a well-appointed kitchen featuring generous cabinet and counter space. Upstairs are two spacious bedrooms and a full bathroom, while the finished basement adds a third bedroom and 3/4 bathroom which is perfect for guests, a home office, roommate space, or a private retreat. You'll also appreciate the peace of mind that comes with newer major systems: the furnace and A/C are just 2 years old, the water heater is 3 years old, and the HOA has recently replaced the roof. Some big-ticket items you won't have to worry about anytime soon. Step outside to your private, fenced outdoor space, ideal for morning coffee, summer evenings, entertaining, or simply enjoying a little fresh air. The location puts you close to shopping, dining, parks, I-70, and major commuter routes, making it easy to get where you need to go while enjoying the convenience of low-maintenance townhome living. If you're looking for more space, meaningful updates, and an unbeatable value for the area, this one deserves a closer look. Whether you're a first-time buyer, looking to move up, or searching for a smart investment, this one offers the flexibility and value you've been waiting for.

$1,663/mo

Est. mortgage payment based on a $250,000 home price.

All estimates are provided by Luxury Presence for informational purposes only. Actual amounts may vary.

Additional information

MLS® ID
4628325

Interior Features

Bedrooms
3
Bathrooms
3
Cooling
Yes
Heating
Yes
Basement
Yes

Other Property Details

Taxes
$2,163
Tax Frequency
Annually
Association Fee Frequency
Monthly
Garage
Yes
MLS provider logo

Listings courtesy of Information and Real Estate Services, LLC (IRES) as distributed by MLS GRID

All information deemed reliable but not guaranteed and should be independently verified. All properties are subject to prior sale, change or withdrawal. Neither listing broker(s) nor Windmill Homes shall be responsible for any typographical errors, misinformation, misprints and shall be held totally harmless. Properties displayed may be listed or sold by various participants in the MLS. 

Based on information submitted to the MLS GRID as of 4:18 AM UTC on 10/8/2026. All data is obtained from various sources and may not have been verified by broker or MLS GRID. Supplied Open House Information is subject to change without notice. All information should be independently reviewed and verified for accuracy. Properties may or may not be listed by the office/agent presenting the information.

©2026 Information and Real Estate Services, LLC (IRES). All rights reserved.

DMCA Notice 

Powered by Luxury Presence