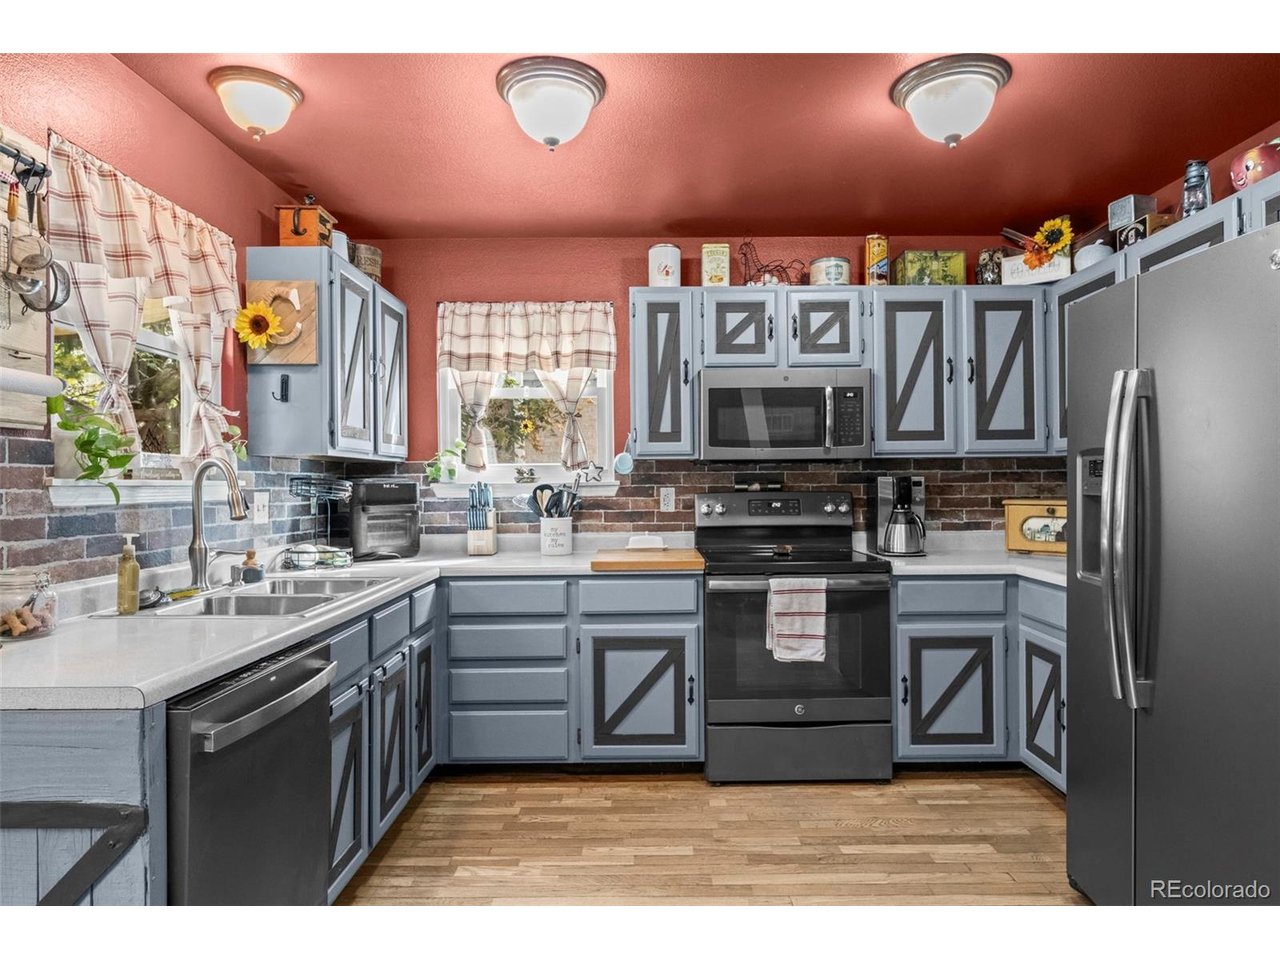
Property photo 1
Property photo 2
Property photo 3
Property photo 4
Property photo 5
3 Beds
3 Baths
1,589 sqft

$450,000

12210 Niagara Ct, Brighton CO, 80602

Price per sqft$283.20
Built in1993
Property size1,589 sqft
Property typeResidential
Courtesy of US Realty Pros LLC, Joshua C Nottage Listing Contact: [email protected],720-244-6533

Overview

Active

Listed Oct 2, 2026

Updated 8 days ago

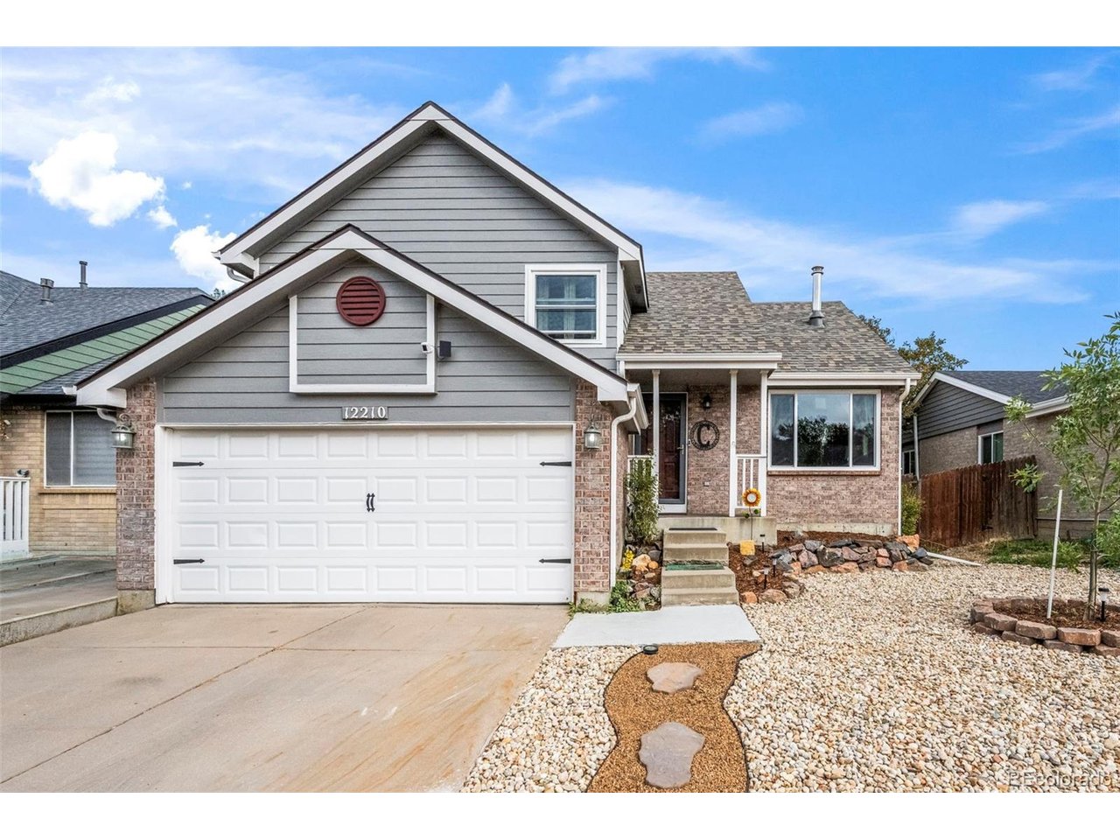
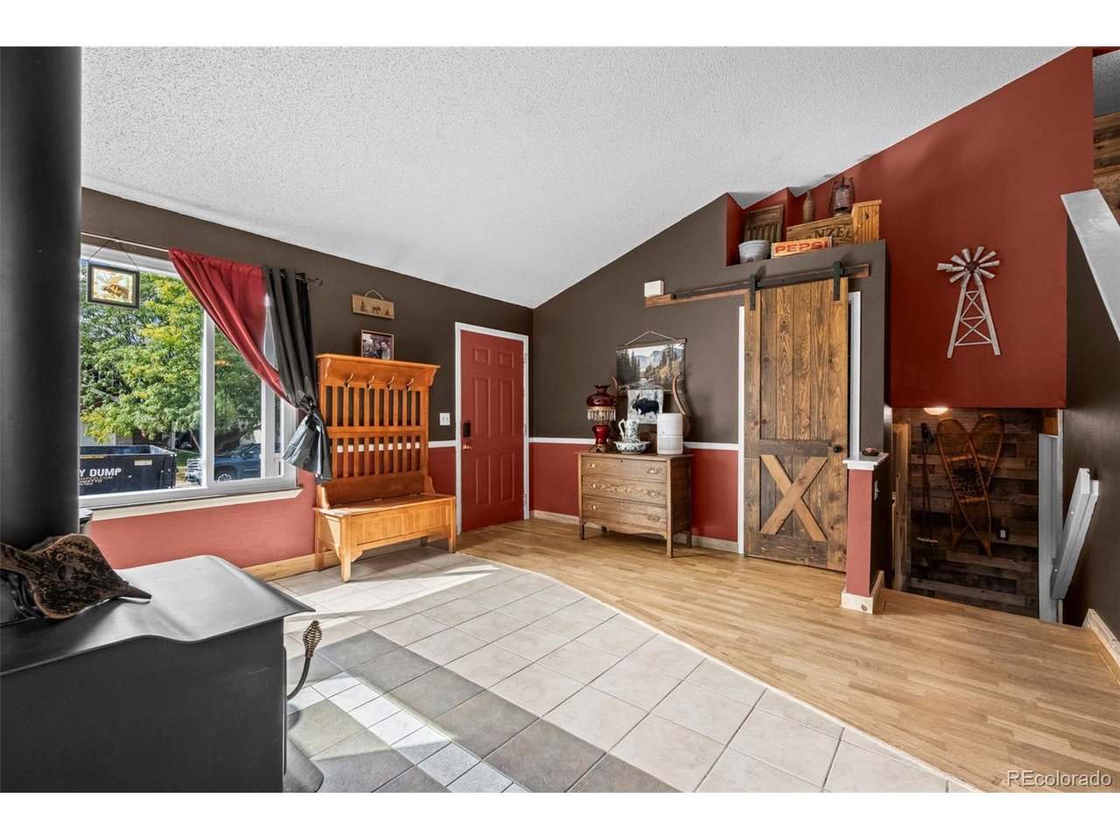
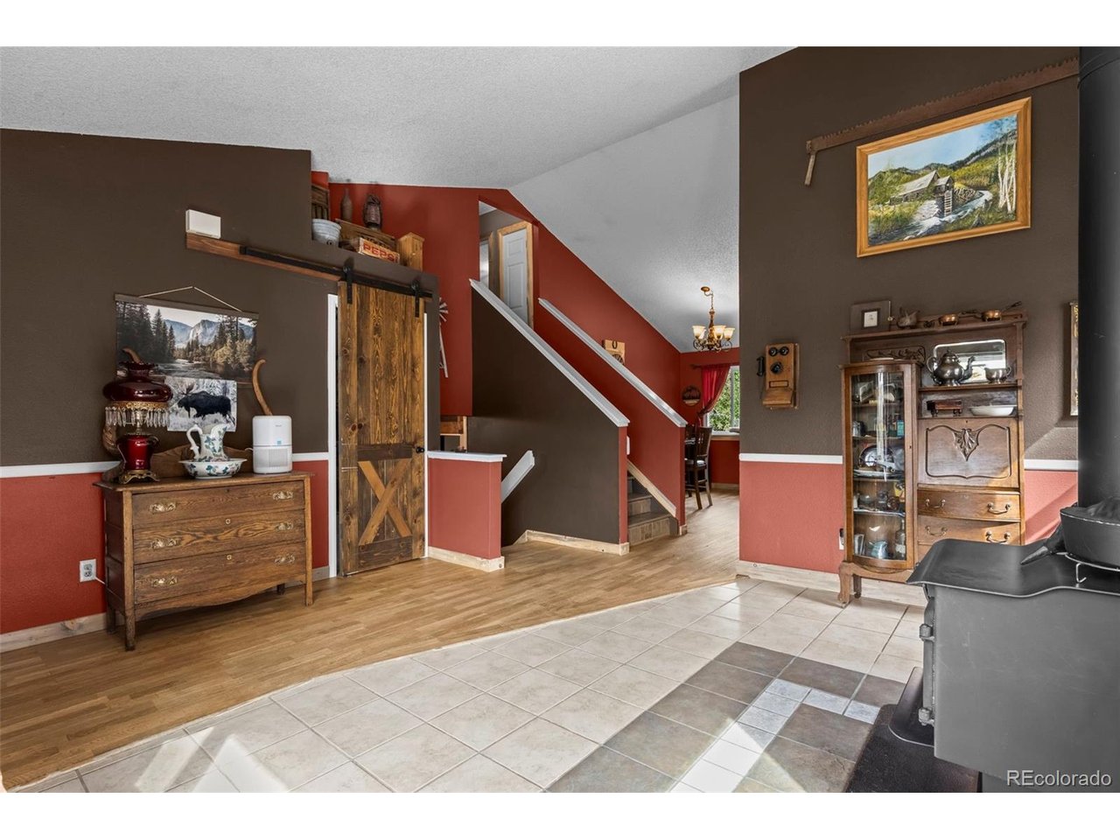
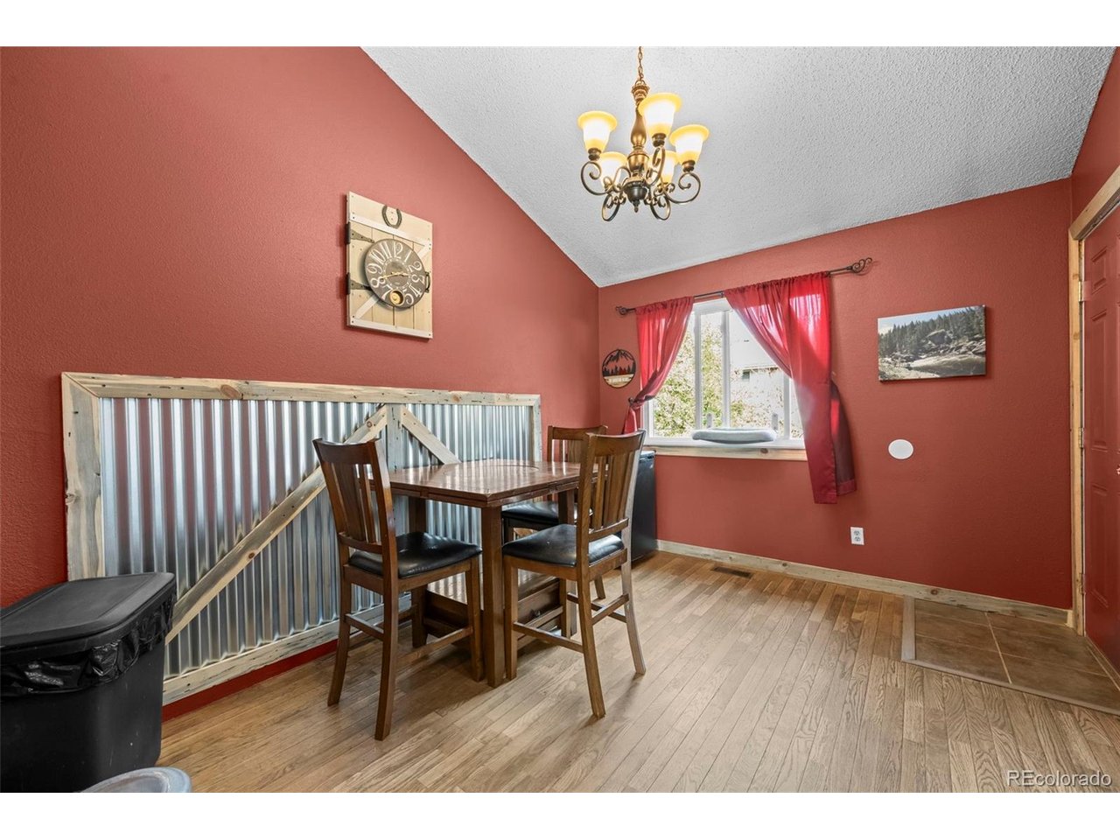
Welcome home to this cozy 3-bedroom, 3-bath home offering 1,589 finished square feet in a convenient Thornton location. The main floor features beautiful solid oak flooring, vaulted ceilings, abundant natural light from newer windows, and a comfortable living space with plenty of room to gather. The updated kitchen and bathrooms offer a warm rustic style with distinctive beetle-kill pine accents, complemented by stainless steel appliances installed in 2018. The lower level features a large family room, providing additional space to relax, entertain, or spread out. Major improvements include a new furnace in August 2025, tankless water heater in 2024, roof approximately 3 years old, and exterior paint approximately 4 years old. The home also offers a 2-car attached garage, brick construction extending halfway up the exterior, and a spacious back deck perfect for outdoor dining or entertaining, with an included hot tub conveniently located just below the deck. The front and back yards are thoughtfully xeriscaped for low water usage and include a storage shed. Located in an unincorporated neighborhood within the Adams 12 Five Star School District and just down the street from Holly Crossing Park and playground. Anythink Wright Farms Library is nearby, along with shopping, restaurants and everyday conveniences. Easy access to I-25, I-76 and E-470 makes commuting to Denver, Boulder and other metro-area destinations convenient. A comfortable home with character, useful updates, and a convenient location-ready for its next owner! Set your showing today!

$2,994/mo

Est. mortgage payment based on a $450,000 home price.

All estimates are provided by Luxury Presence for informational purposes only. Actual amounts may vary.

Additional information

MLS® ID
5905339

Interior Features

Bedrooms
3
Bathrooms
3
Fireplace
Yes
Cooling
Yes
Heating
Yes
Basement
No

Exterior Features

Lot Size
0.09 Acres

Other Property Details

Taxes
$3,990
Tax Frequency
Annually
Garage
Yes
MLS provider logo

Listings courtesy of Information and Real Estate Services, LLC (IRES) as distributed by MLS GRID

All information deemed reliable but not guaranteed and should be independently verified. All properties are subject to prior sale, change or withdrawal. Neither listing broker(s) nor Windmill Homes shall be responsible for any typographical errors, misinformation, misprints and shall be held totally harmless. Properties displayed may be listed or sold by various participants in the MLS. 

Based on information submitted to the MLS GRID as of 4:25 AM UTC on 10/3/2026. All data is obtained from various sources and may not have been verified by broker or MLS GRID. Supplied Open House Information is subject to change without notice. All information should be independently reviewed and verified for accuracy. Properties may or may not be listed by the office/agent presenting the information.

©2026 Information and Real Estate Services, LLC (IRES). All rights reserved.

DMCA Notice 

Powered by Luxury Presence