Property photo 1
Property photo 2
Property photo 3
Property photo 4
Property photo 5
4 Beds
5 Baths
3,300 sqft

$1,825,000

1608 S Washington St, Denver CO, 80210

Price per sqft$553.03
Built in2026
Property size3,300 sqft
Property typeMulti-family
Courtesy of BLVD Real Estate Group, LLC, Richard Papaianache Listing Contact: [email protected],720-469-2416

Overview

Active

Listed Oct 5, 2026

Updated 2 days ago

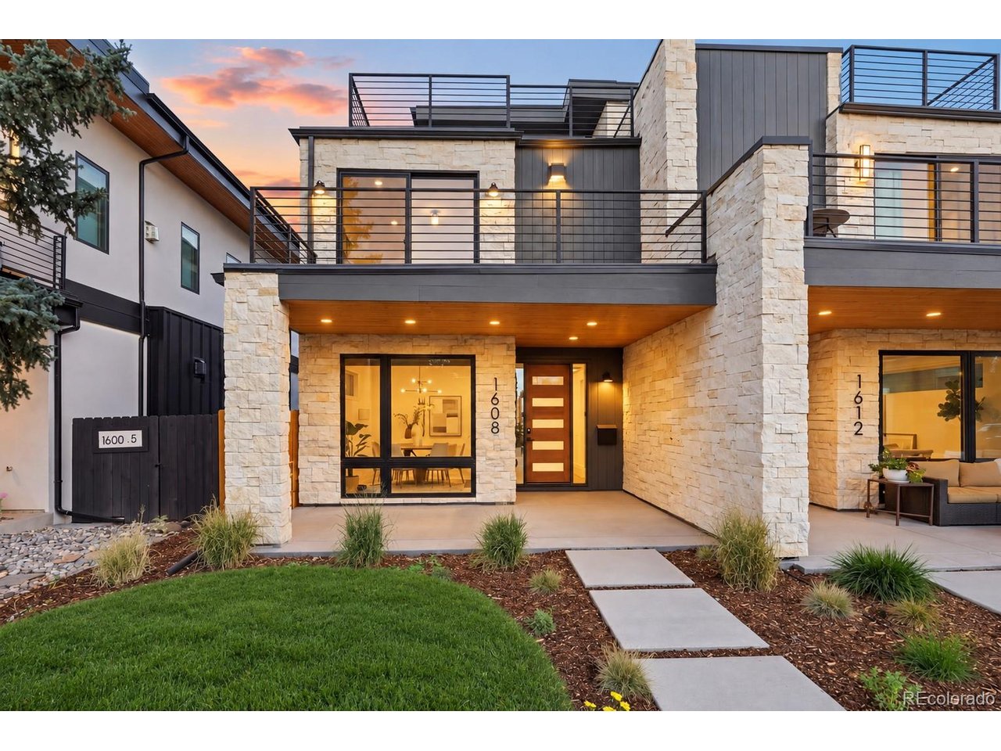
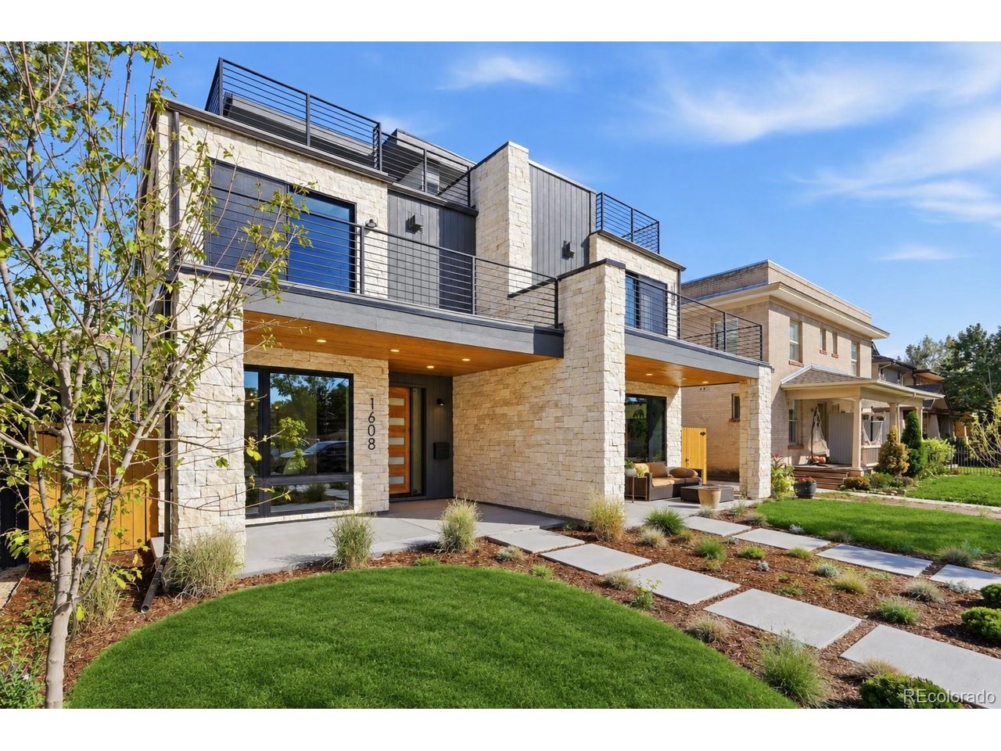
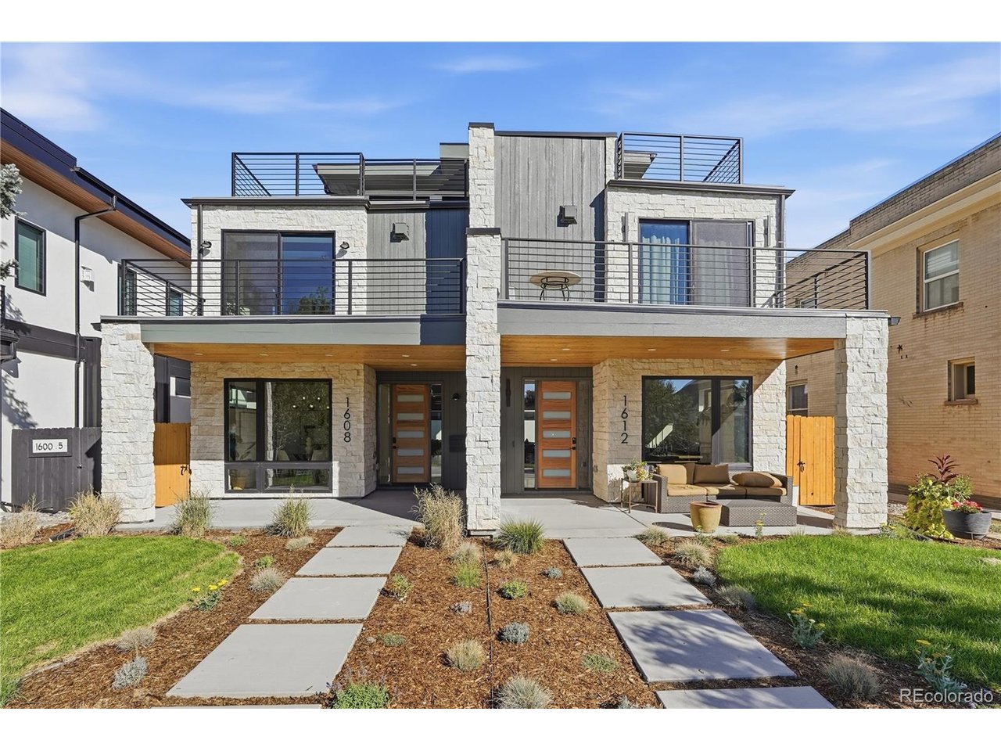
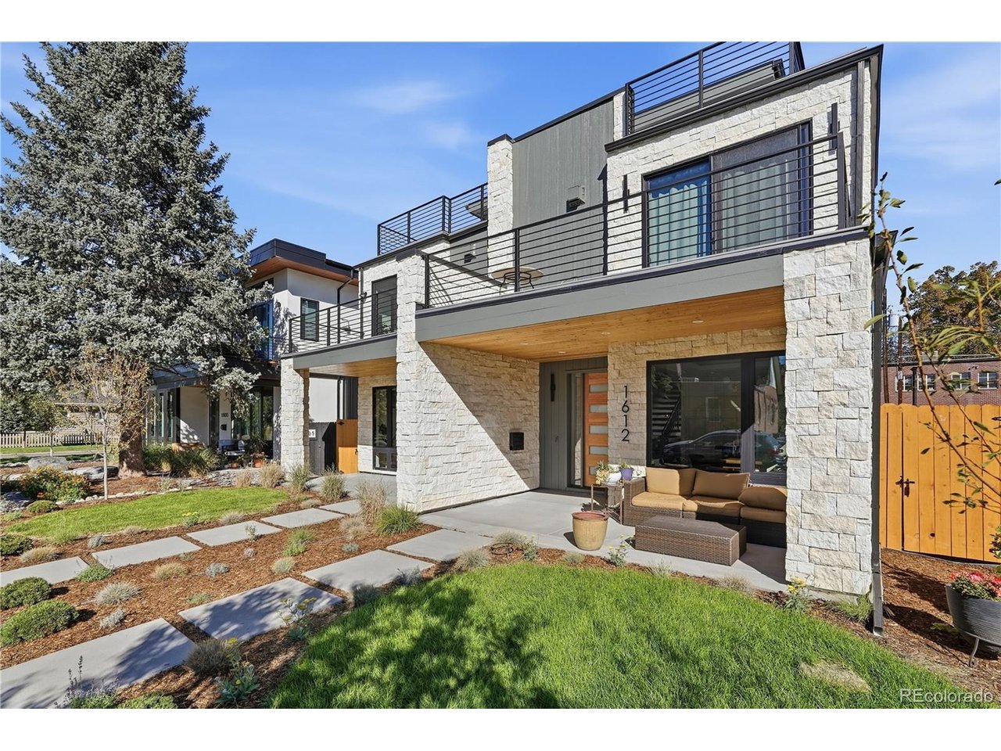
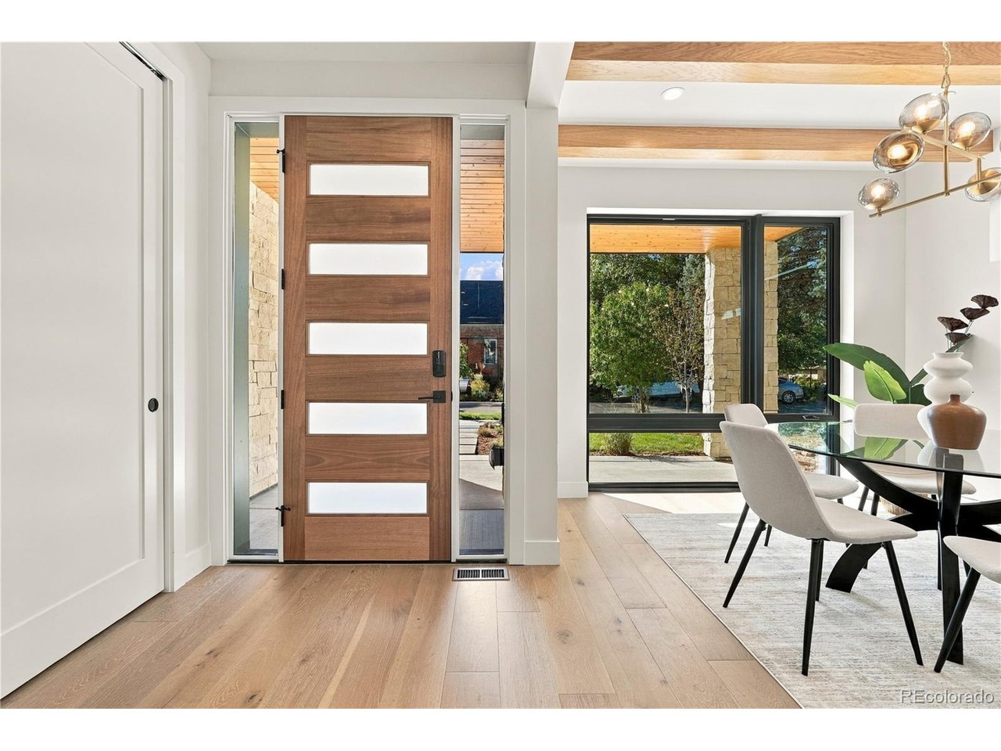
Ideally positioned one block from Platt Park and Pearl Street's boutiques and Michelin-recognized dining, this exceptional duplex pairs prime location with thoughtful design and PBG's signature craftsmanship. A 5-min walk to Platt Park & 17-min walk to Wash Park, the 4-bedroom, 5-bath residence showcases a warm transitional aesthetic. Natural limestone, sleek stucco, and modified wood accents create a sophisticated exterior. Inside, 8" wide-plank engineered white oak flooring and Andersen windows provide a bright backdrop, while wood-beam ceiling accents bring warmth and architectural character to the foyer and living room. The main living space centers around a distinctive Dumont stone fireplace with integrated cabinetry and shelving. The chef's kitchen pairs custom two-tone American-made cabinetry with contrasting La Veta/Dumont stone countertops, a waterfall island, Thermador appliances, and pantry. The primary suite with partial mountain views offers a private retreat with a balcony, wood-beam ceiling accents, and a custom slab surround gas fireplace. The spa-inspired bath features a freestanding soaking tub, expansive dual-head shower, private water closet, and heated floors. A secondary en-suite bedroom and spacious laundry room complete the upper level. The rooftop level offers a flexible bedroom/office, 1/2 bath, wet bar, and expansive deck with spectacular mountain views, designed for entertaining and jacuzzi-ready. The finished basement features 10-foot ceilings, a recreation area, wet bar, full bath, and additional bedroom. Private backyard with gas hookup. Features include enhanced party/exterior wall insulation, ERV system, dual HVAC systems, high-performance electric water heater, and detached insulated two-car garage with 220V capability. On the market after buyer financing fell through, this home includes $25,000 in selected upgrades. PBG's industry-leading 2-year builder warranty/8-year structural warranty. | No HOA | Buyer to Verify All De...

$12,142/mo

Est. mortgage payment based on a $1,825,000 home price.

All estimates are provided by Luxury Presence for informational purposes only. Actual amounts may vary.

Additional information

MLS® ID
7038465

Interior Features

Bedrooms
4
Bathrooms
5
Fireplace
Yes
Cooling
Yes
Heating
Yes
Basement
Yes

Exterior Features

Lot Size
0.07 Acres

Other Property Details

Taxes
$4,169
Tax Frequency
Annually
Garage
Yes
View
Yes
New Construction
Yes
MLS provider logo

Listings courtesy of Information and Real Estate Services, LLC (IRES) as distributed by MLS GRID

All information deemed reliable but not guaranteed and should be independently verified. All properties are subject to prior sale, change or withdrawal. Neither listing broker(s) nor Windmill Homes shall be responsible for any typographical errors, misinformation, misprints and shall be held totally harmless. Properties displayed may be listed or sold by various participants in the MLS. 

Based on information submitted to the MLS GRID as of 4:18 AM UTC on 10/8/2026. All data is obtained from various sources and may not have been verified by broker or MLS GRID. Supplied Open House Information is subject to change without notice. All information should be independently reviewed and verified for accuracy. Properties may or may not be listed by the office/agent presenting the information.

©2026 Information and Real Estate Services, LLC (IRES). All rights reserved.

DMCA Notice 

Powered by Luxury Presence