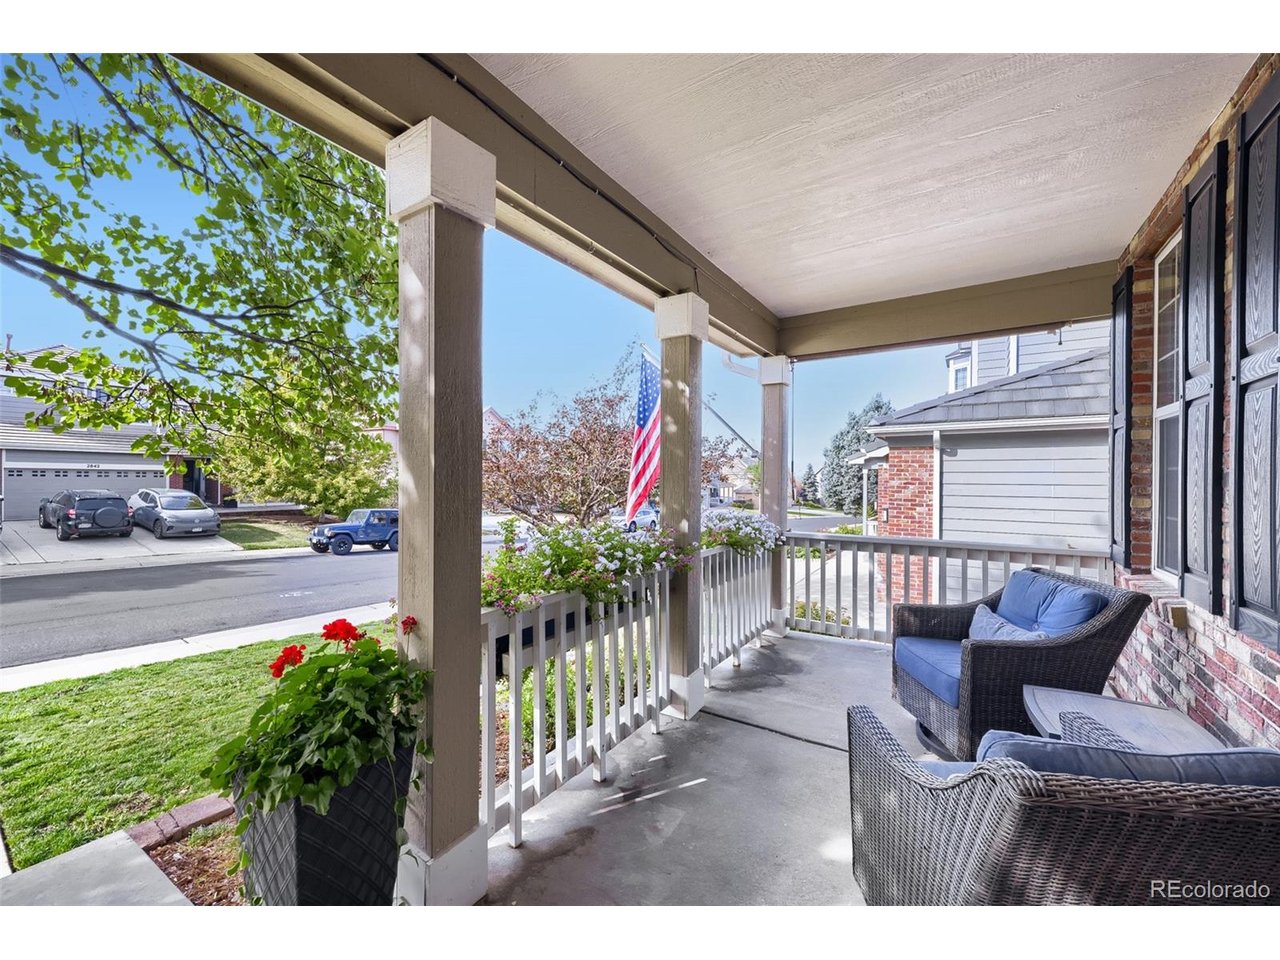
Property photo 1
Property photo 2
Property photo 3
Property photo 4
Property photo 5
4 Beds
3 Baths
2,918 sqft

$730,000

2883 E 136th Pl, Thornton CO, 80602

Price per sqft$250.17
Built in2004
Property size2,918 sqft
Property typeResidential
Courtesy of Mark Brand, Mark Brand Listing Contact: [email protected]

Overview

Active

Listed Sep 24, 2026

Updated 12h ago

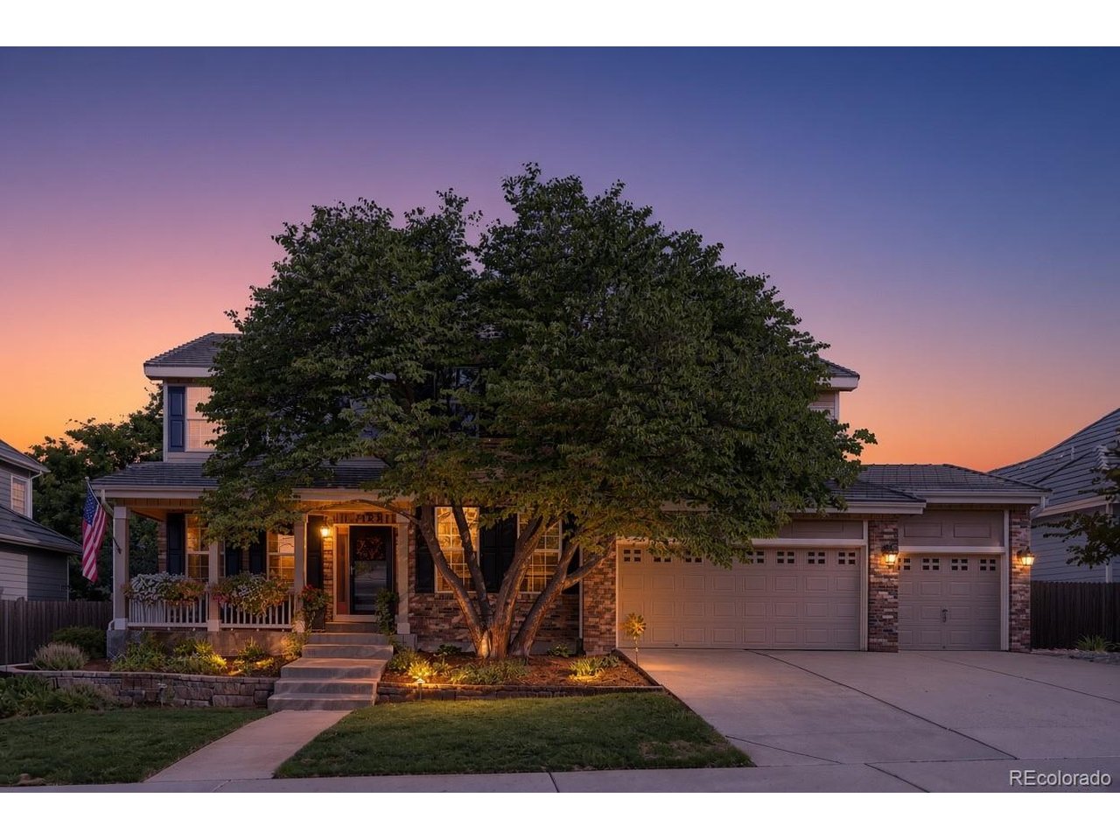
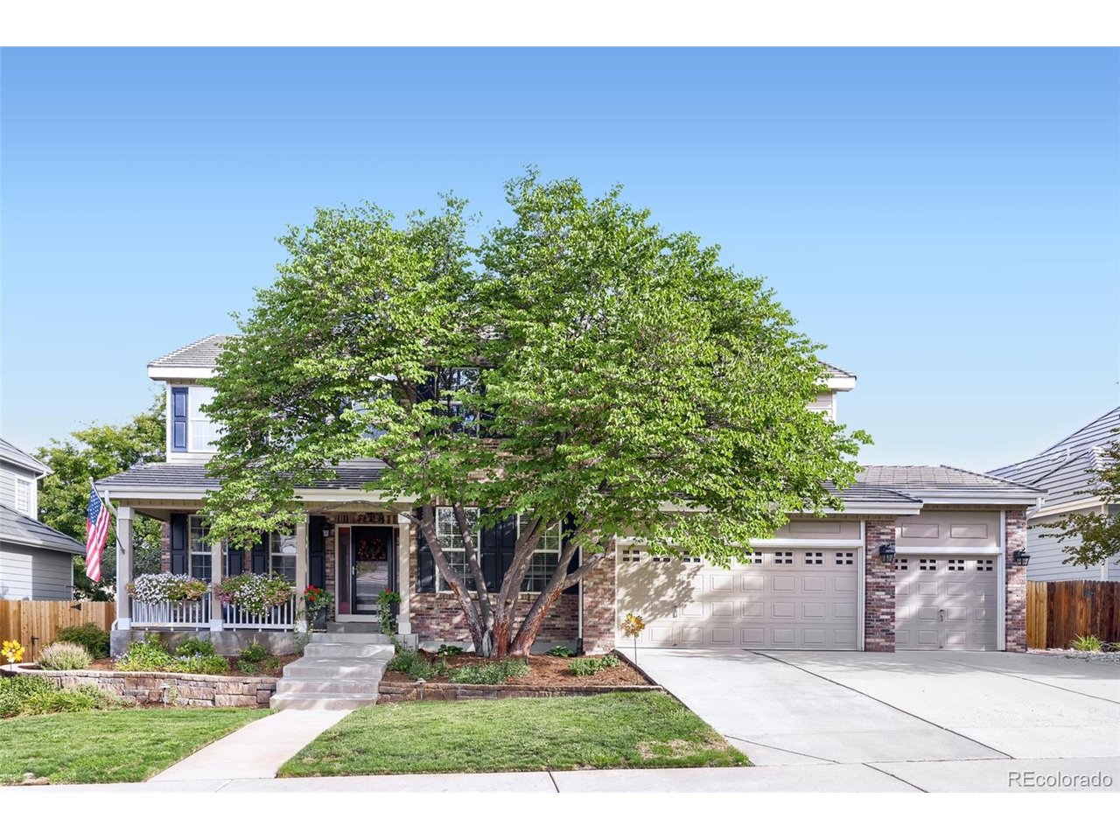
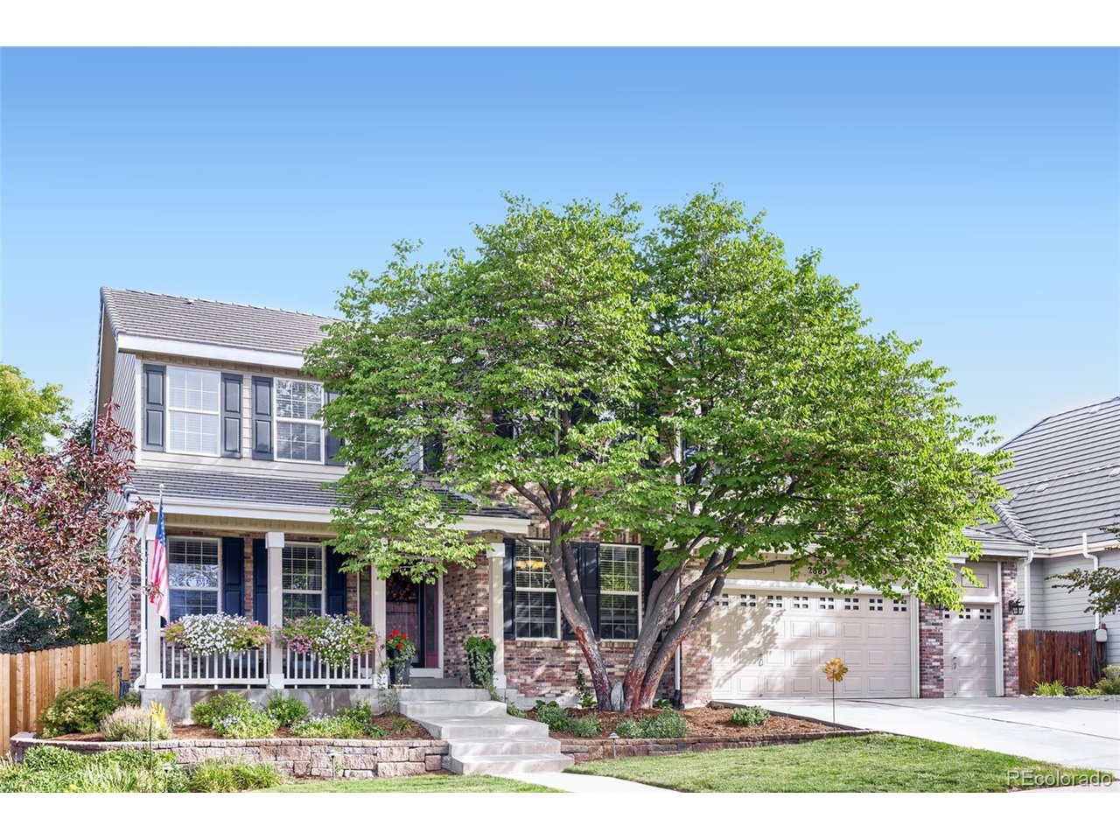
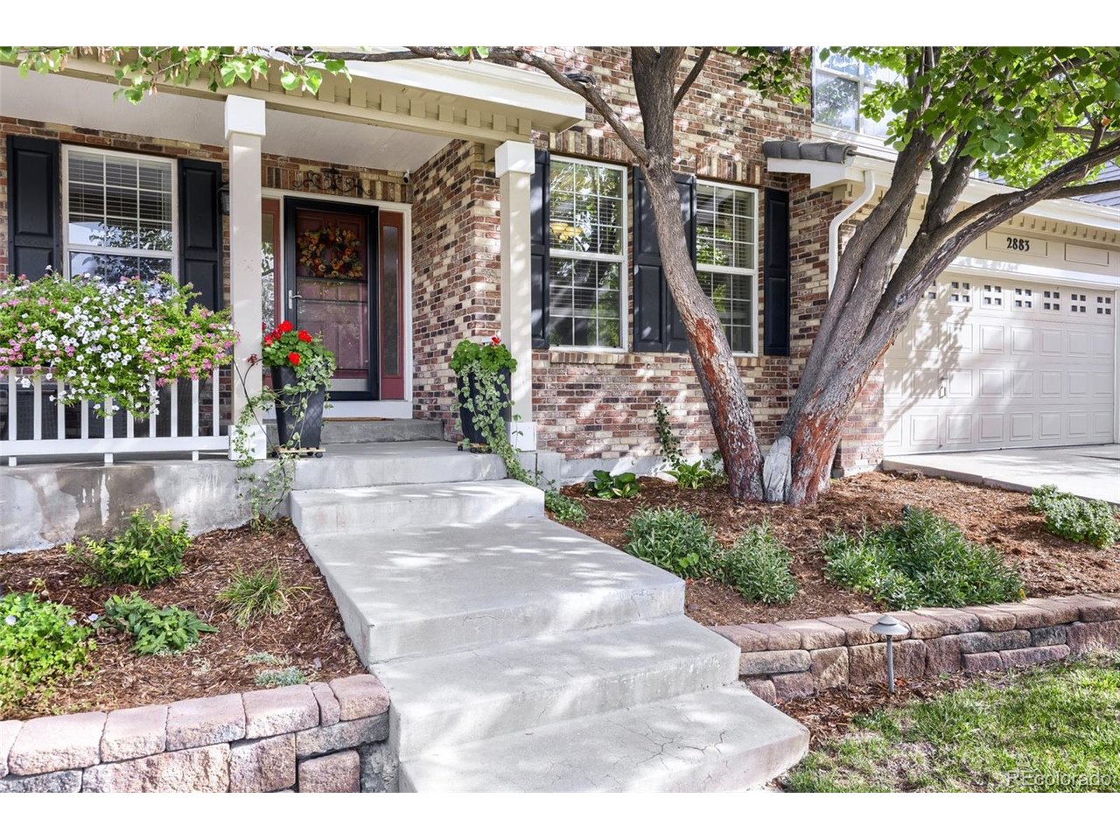
Welcome to Cherrywood Park! This spacious 4-bedroom, 3-bath Thornton home delivers the space, flexibility and indoor-outdoor living today's buyers are looking for. The open main level features a large family room, gourmet kitchen, dining area and dedicated office-an ideal layout for everyday living, working from home and entertaining. Upstairs, the oversized primary retreat offers a comfortable private escape with an en-suite bath featuring new flooring. Three additional bedrooms provide plenty of room for family, guests, hobbies or a second office. The backyard is designed for Colorado outdoor living with a covered deck, multiple patio areas and privacy fencing that creates a comfortable, secluded setting for entertaining, grilling or relaxing. Recent upgrades add meaningful value and convenience, including a brand-new double oven, new washer and dryer, tankless water heater and whole-house water filtration system. Additional features include a 3-car garage, central A/C, gas fireplace and generous storage. The unfinished basement is ready for storage or to build out to make the space work for any of your needs. Located in desirable Cherrywood Park, this home puts you close to neighborhood parks, trails, Adams 12 Five Star schools, shopping, dining and everyday conveniences along 136th Avenue. Only 25 minutes from Denver and 40 minutes from the mountains. With its spacious floor plan, oversized primary suite, main-level office, 3-car garage and exceptional outdoor living spaces, this is a home built for comfortable Colorado living with room to grow. **All furnishings are negotiable (Seller's Personal Property Excluded)

$4,857/mo

Est. mortgage payment based on a $730,000 home price.

All estimates are provided by Luxury Presence for informational purposes only. Actual amounts may vary.

Additional information

MLS® ID
4548414

Interior Features

Bedrooms
4
Bathrooms
3
Fireplace
Yes
Cooling
Yes
Heating
Yes
Basement
No

Exterior Features

Lot Size
0.18 Acres

Other Property Details

Taxes
$5,258
Tax Frequency
Annually
Association Fee Frequency
Quarterly
Garage
Yes
View
Yes
MLS provider logo

Listings courtesy of Information and Real Estate Services, LLC (IRES) as distributed by MLS GRID

All information deemed reliable but not guaranteed and should be independently verified. All properties are subject to prior sale, change or withdrawal. Neither listing broker(s) nor Windmill Homes shall be responsible for any typographical errors, misinformation, misprints and shall be held totally harmless. Properties displayed may be listed or sold by various participants in the MLS. 

Based on information submitted to the MLS GRID as of 6:29 AM UTC on 10/10/2026. All data is obtained from various sources and may not have been verified by broker or MLS GRID. Supplied Open House Information is subject to change without notice. All information should be independently reviewed and verified for accuracy. Properties may or may not be listed by the office/agent presenting the information.

©2026 Information and Real Estate Services, LLC (IRES). All rights reserved.

DMCA Notice 

Powered by Luxury Presence