Property photo 1
Property photo 2
Property photo 3
Property photo 4
Property photo 5
2 Beds
2 Baths
992 sqft

$260,000

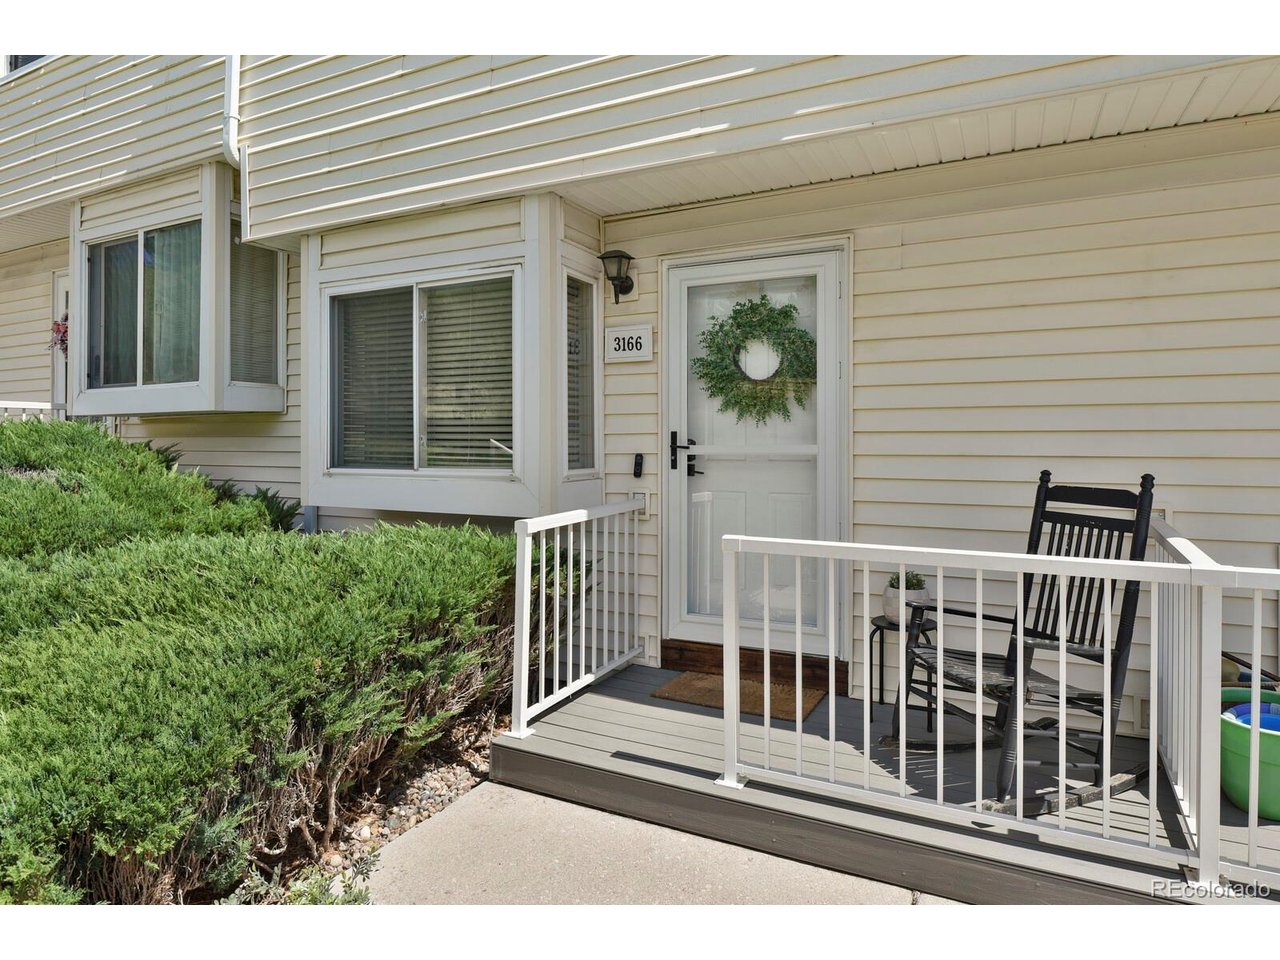
3166 Vail Pass Dr, Colorado Springs CO, 80917

Price per sqft$262.10
Built in1983
Property size992 sqft
Property typeTownhomes
Courtesy of HomeSmart, Stacy Weber Listing Contact: [email protected],719-510-3874

Overview

Active

Listed Sep 3, 2026

Updated 2 weeks ago

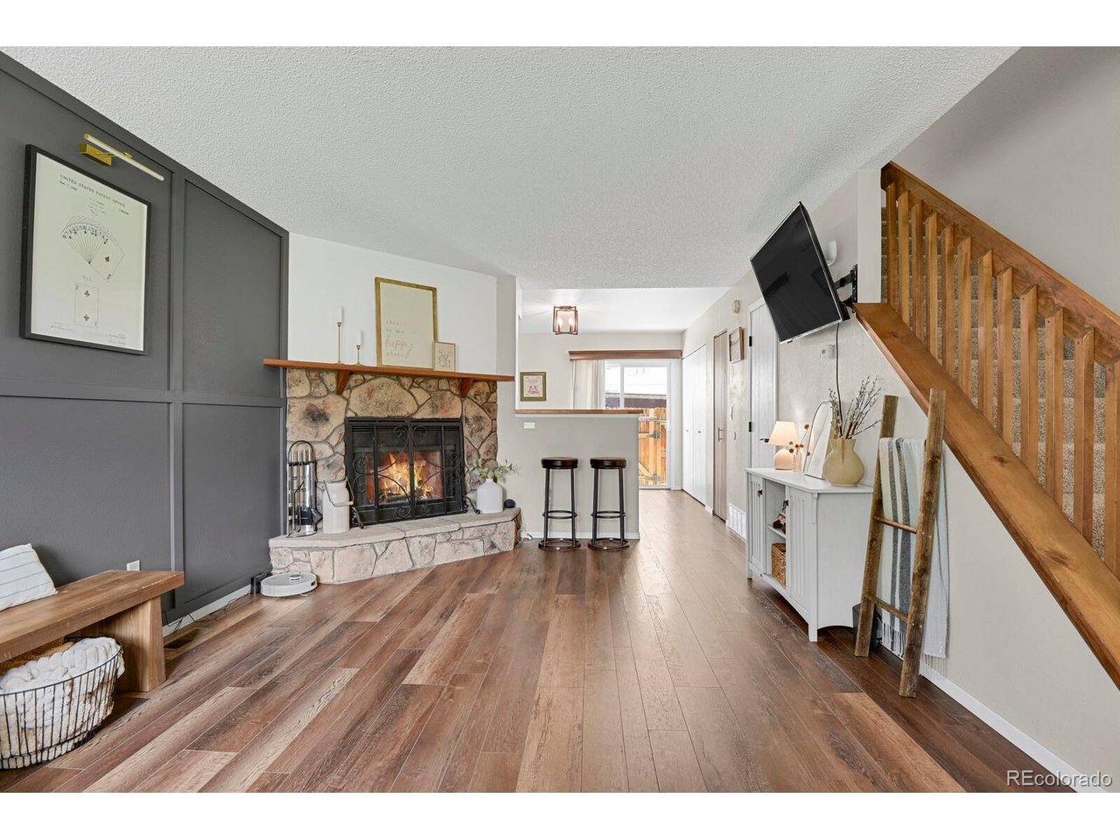
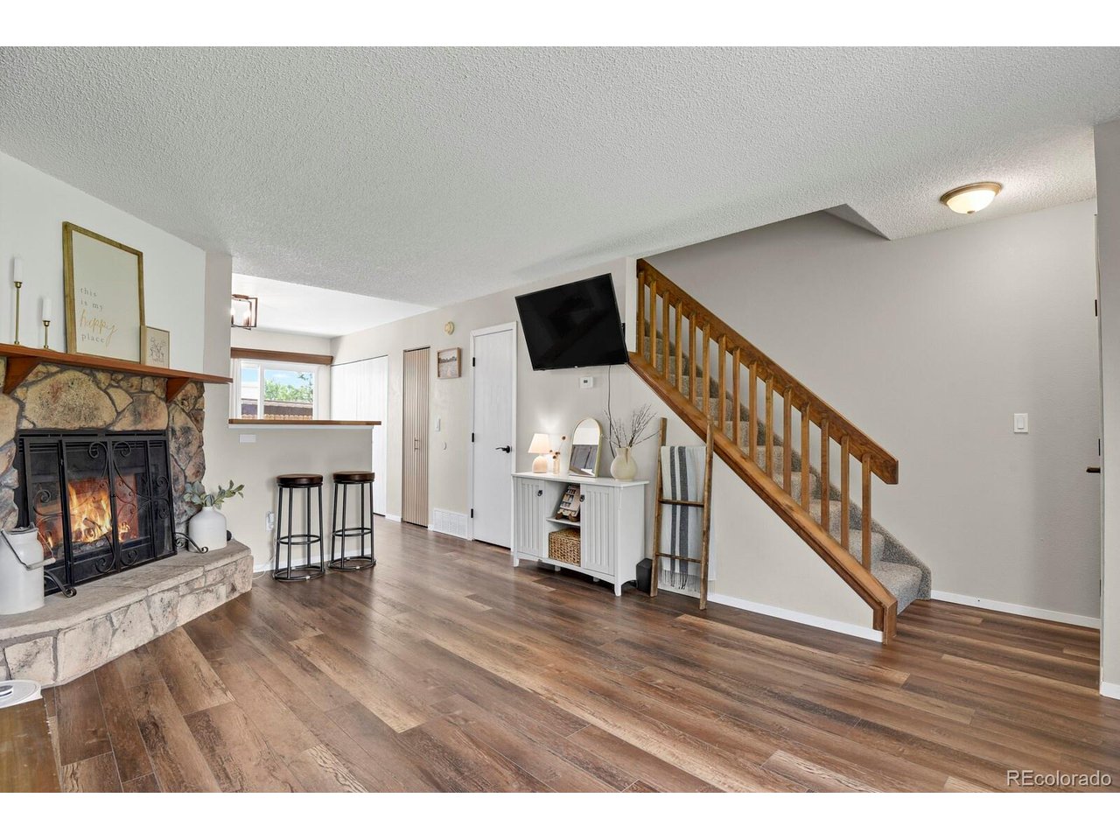
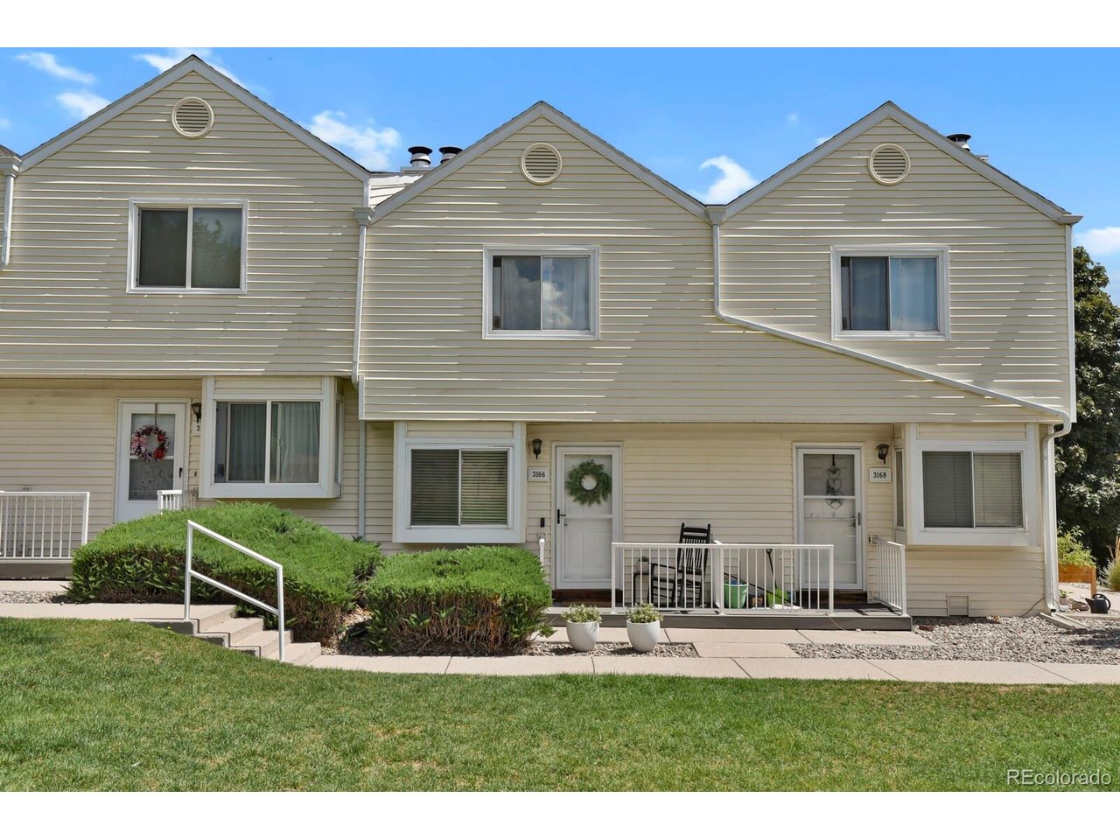
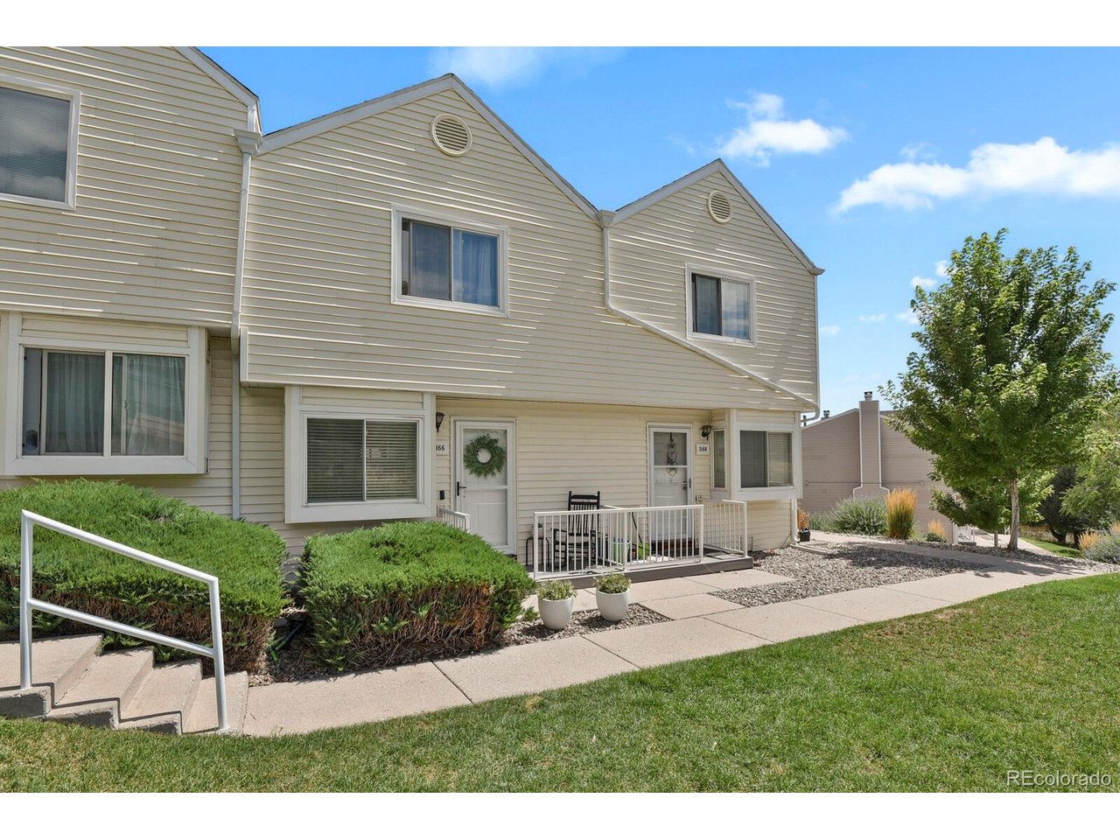
Welcome home to this beautifully maintained townhome in the Parkhaven community! Seller offering $5,000 in concessions to buyer! Home includes NEW furnace, luxury waterproof floors, new carpet, pantry storage, butcher block countertops, spacious primary closet, updated bathrooms, washer & dryer included. Offering a bright, open floor plan, this home is move-in ready. Outside you have a private enclosed patio with storage and assigned covered parking. Located along the edge of the community, you'll appreciate the open green space out front and convenient access to the Homestead Trail just steps away, perfect for walking, running, or enjoying the outdoors. The main level features newer vinyl wood flooring throughout and a bright living room with a spacious bay window that allows natural light. A half bath serves the main floor, while the living area flows into the kitchen and dining space. Freshly painted kitchen cabinets are complemented by butcher block wood countertops, tile backsplash, pantry storage, and an eat-in dining area. Laundry is tucked away in a closet just off the kitchen. Step through the sliding glass door to your private gated and fully enclosed patio, a great space for relaxing, gardening, entertaining, or pets. The patio also includes a storage closet and direct gated access to the assigned covered carport just beyond. Upstairs you'll find two carpeted bedrooms, including a spacious primary bedroom featuring a distinctive accent ceiling beam that adds warmth and character. A full hallway bathroom with newer vinyl flooring and a tub/shower combination completes the upper level. Super clean and well cared for, this townhome offers comfortable, low-maintenance living in a well-kept community. Located in District 11 with convenient access to neighborhood schools, parks, shopping, dining, the Powers corridor, and the Homestead Trail right outside, this home offers comfort, convenience, and easy access to the outdoors.

$1,730/mo

Est. mortgage payment based on a $260,000 home price.

All estimates are provided by Luxury Presence for informational purposes only. Actual amounts may vary.

Additional information

MLS® ID
4728656

Interior Features

Bedrooms
2
Bathrooms
2
Fireplace
Yes
Cooling
Yes
Heating
Yes
Basement
No

Other Property Details

Taxes
$910
Tax Frequency
Annually
Association Fee Frequency
Monthly
Garage
Yes
MLS provider logo

Listings courtesy of Information and Real Estate Services, LLC (IRES) as distributed by MLS GRID

All information deemed reliable but not guaranteed and should be independently verified. All properties are subject to prior sale, change or withdrawal. Neither listing broker(s) nor Windmill Homes shall be responsible for any typographical errors, misinformation, misprints and shall be held totally harmless. Properties displayed may be listed or sold by various participants in the MLS. 

Based on information submitted to the MLS GRID as of 2:15 PM UTC on 9/23/2026. All data is obtained from various sources and may not have been verified by broker or MLS GRID. Supplied Open House Information is subject to change without notice. All information should be independently reviewed and verified for accuracy. Properties may or may not be listed by the office/agent presenting the information.

©2026 Information and Real Estate Services, LLC (IRES). All rights reserved.

DMCA Notice 

Powered by Luxury Presence