Property photo 1
Property photo 2
Property photo 3
Property photo 4
Property photo 5
2 Beds
2 Baths
1,623 sqft

$420,000

5136 N Quemoy Ct, Aurora CO, 80019

Price per sqft$258.78
Built in2024
Property size1,623 sqft
Property typeResidential
Courtesy of Your Castle Real Estate Inc, Carolyn Ingebritson Listing Contact: [email protected],303-594-7696

Overview

Active

Listed Oct 9, 2025

Updated 4 days ago

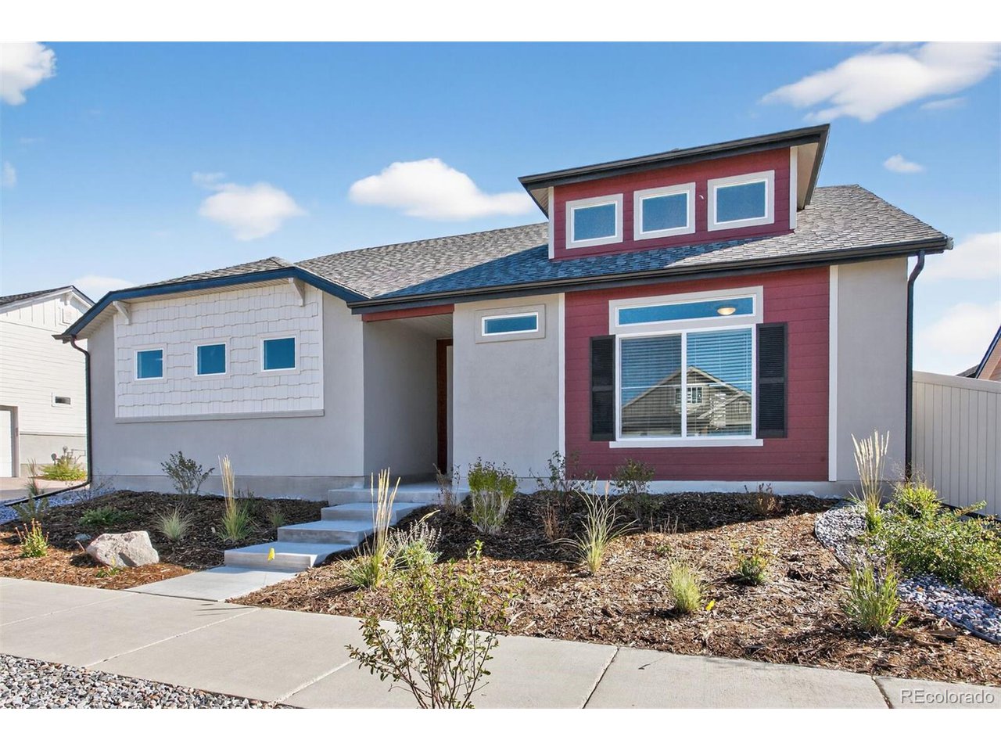
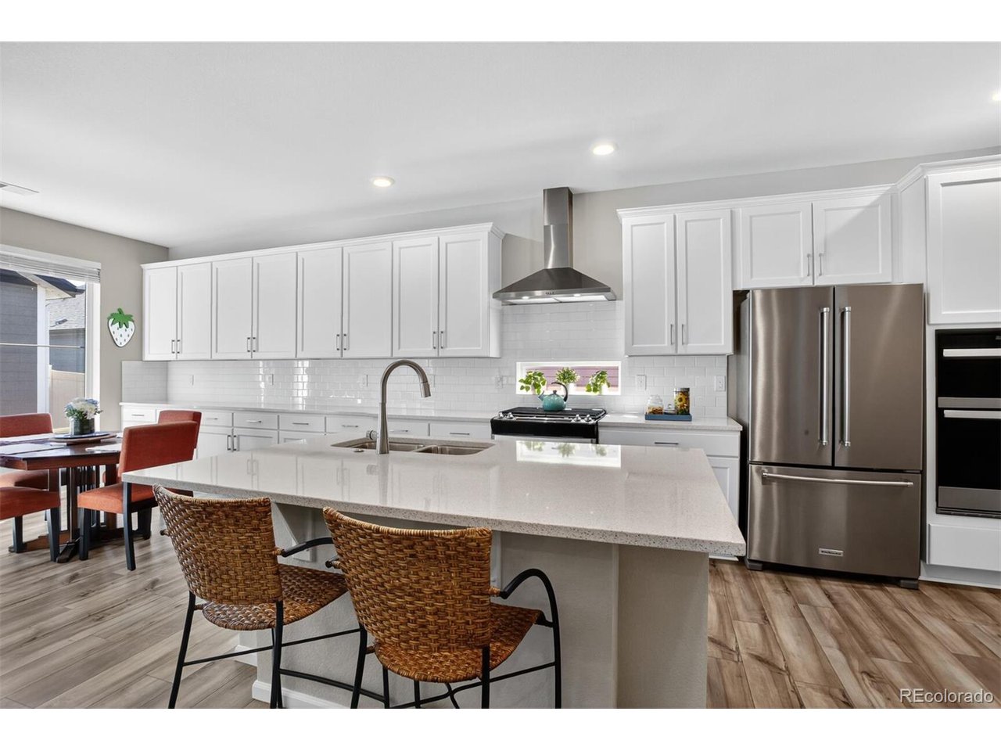
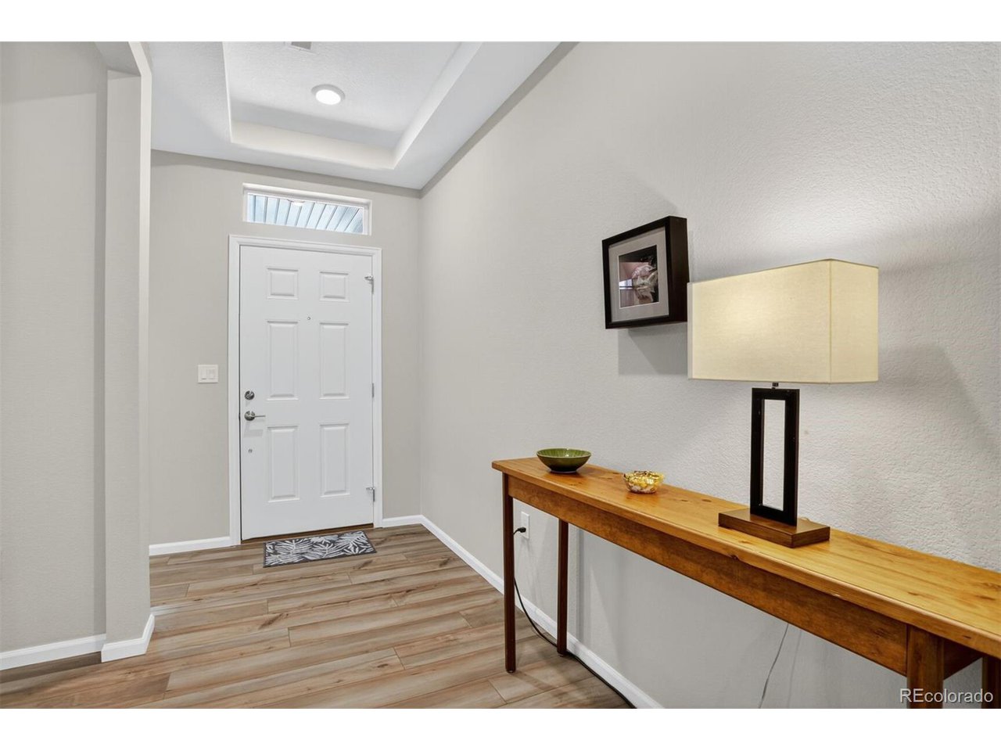
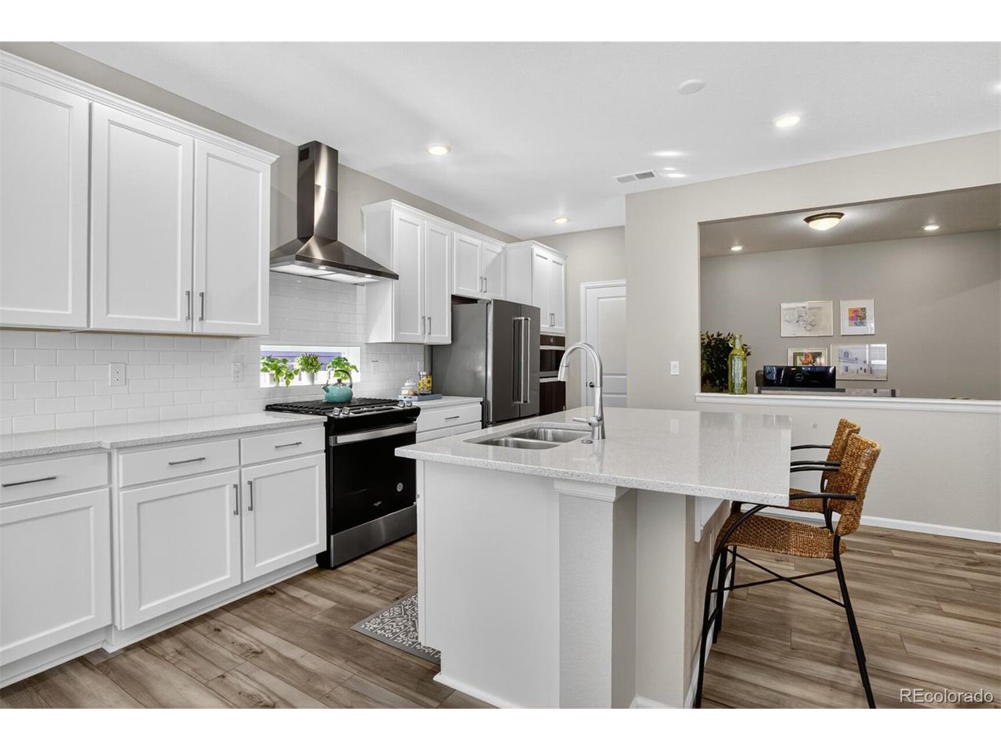
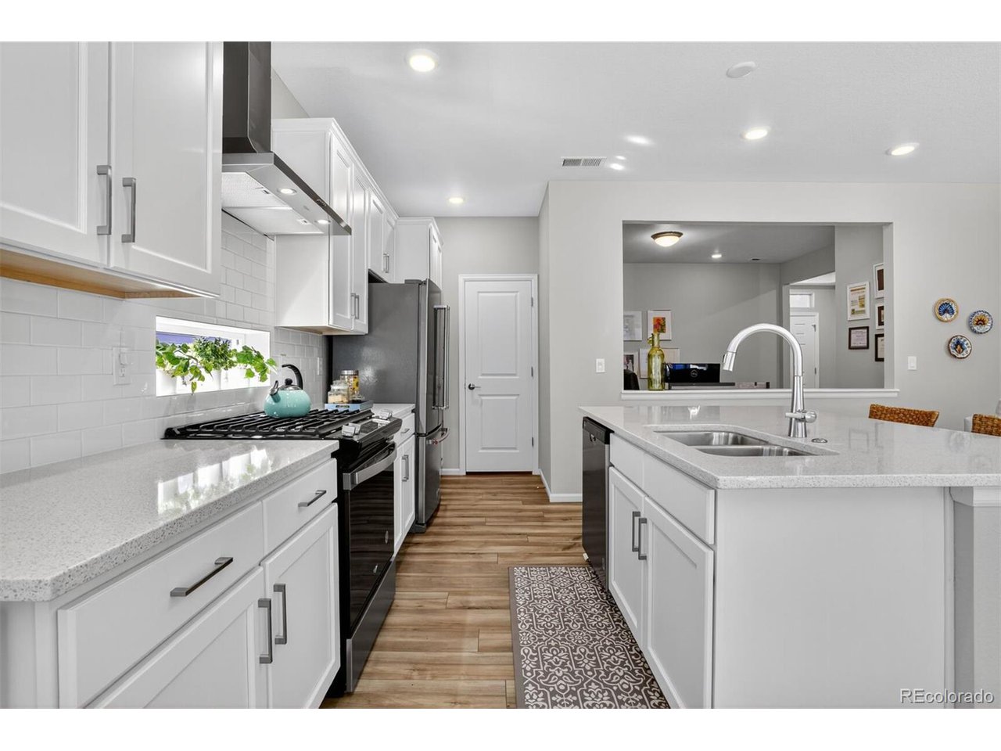
"Short Sale, Sold As-Is." Welcome to this well-maintained Voyager ranch home in the desirable Reserve Oakwood Homes 55+ gated community. Open concepts design, the large kitchen island with quartz countertops & white backsplash 3 x 6 tiles ample Frisco white cabinet w/Satin Nickel hardware space, cabinets self-close w/pullouts, all appliances included, large walk-in pantry, the separate dining space is perfect for gatherings & lively conversations while the living room will inspire memorable moments. The flex room is great for den/study, dining area, reading room & so on, and a convenient main floor laundry, 2 car oversized garage with plenty of storage space. Featuring an inviting ambiance, the main floor offers primary and second bedrooms, a second full bathroom, and an open office for easy access on one level. Upgraded LED disk lights & ceiling fan prewire package. Luxury Vinyl plank flooring (waterproof) thought out the home & carpet in both bedrooms. The spacious primary suite boasts a walk-in closet, double vanity, with double garage cabinet tile flooring and spa shower with a surround tile finish and a bench seat. The covered back patio is perfect for your outdoor enjoyment with 6ft maintenance free privacy fence with gate. Front yard is landscaped & maintained by the Metro District who also shovel the paver stone driveway! Enjoy a truly low-maintenance lifestyle with an HOA that covers ground maintenance & snow removal, giving you more time to embrace the exceptional community amenities. At The Reserve, you'll have access to a clubhouse, fitness center, & a pool, spa/hot tub-all within a secure, vibrant environment tailored to adults. This home is a must-see, located just a few blocks from the clubhouse and pool, with easy access to parks, schools, shopping, DIA, Light Rail, trails I-70 and E-470, but the home is located away from busy streets. Welcome to your new home! Buyer will pay a transfer fee when they purchase the home:0.5% on the purchase price.

$2,794/mo

Est. mortgage payment based on a $420,000 home price.

All estimates are provided by Luxury Presence for informational purposes only. Actual amounts may vary.

Additional information

MLS® ID
6873573

Interior Features

Bedrooms
2
Bathrooms
2
Cooling
Yes
Heating
Yes
Basement
No

Exterior Features

Lot Size
0.11 Acres

Other Property Details

Taxes
$4,561
Tax Frequency
Annually
Association Fee Frequency
Monthly
Garage
Yes
MLS provider logo

Listings courtesy of Information and Real Estate Services, LLC (IRES) as distributed by MLS GRID

All information deemed reliable but not guaranteed and should be independently verified. All properties are subject to prior sale, change or withdrawal. Neither listing broker(s) nor Windmill Homes shall be responsible for any typographical errors, misinformation, misprints and shall be held totally harmless. Properties displayed may be listed or sold by various participants in the MLS. 

Based on information submitted to the MLS GRID as of 4:50 AM UTC on 10/6/2026. All data is obtained from various sources and may not have been verified by broker or MLS GRID. Supplied Open House Information is subject to change without notice. All information should be independently reviewed and verified for accuracy. Properties may or may not be listed by the office/agent presenting the information.

©2026 Information and Real Estate Services, LLC (IRES). All rights reserved.

DMCA Notice 

Powered by Luxury Presence