Property photo 1
Property photo 2
Property photo 3
Property photo 4
Property photo 5
2 Beds
2 Baths
1,092 sqft

$235,000

13850 E Marina Dr 206, Aurora CO, 80014

Price per sqft$215.20
Built in1980
Property size1,092 sqft
Property typeCondominium
Courtesy of Real Broker, LLC DBA Real, Jessica Devereaux Listing Contact: [email protected],720-404-4004

Overview

Active

Listed Apr 17, 2026

Updated Jul 30

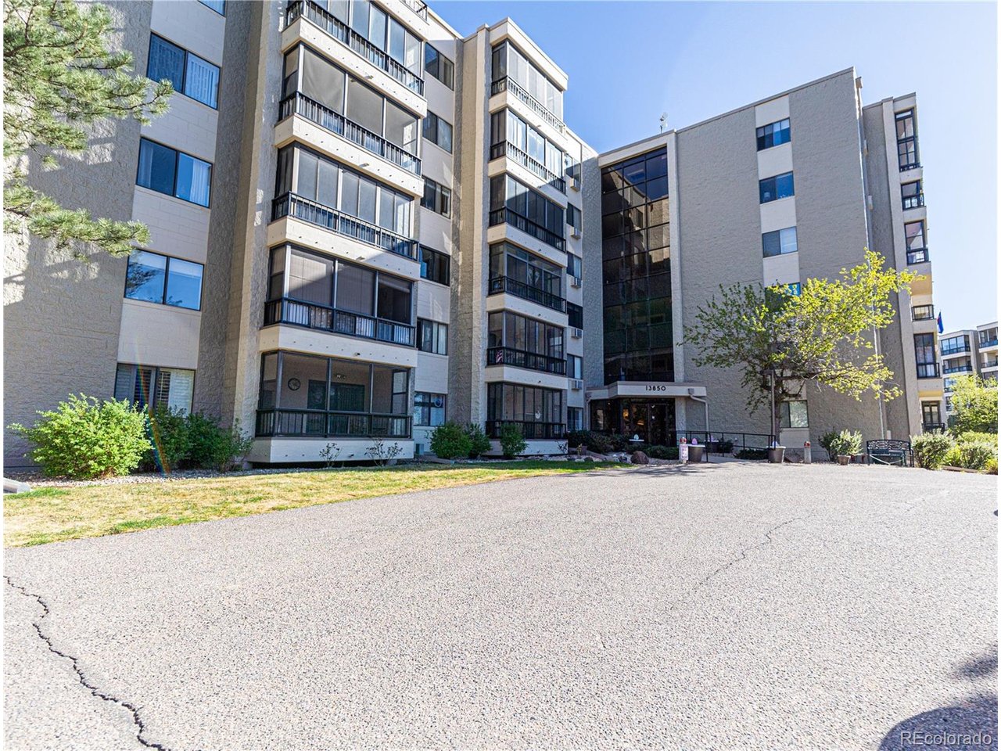
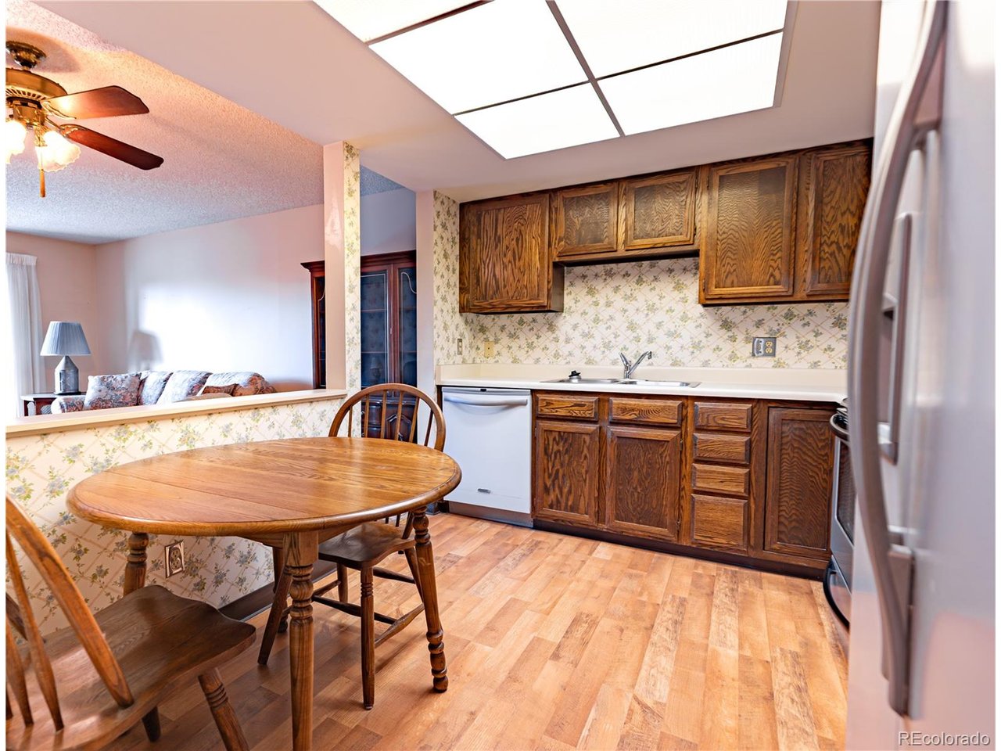
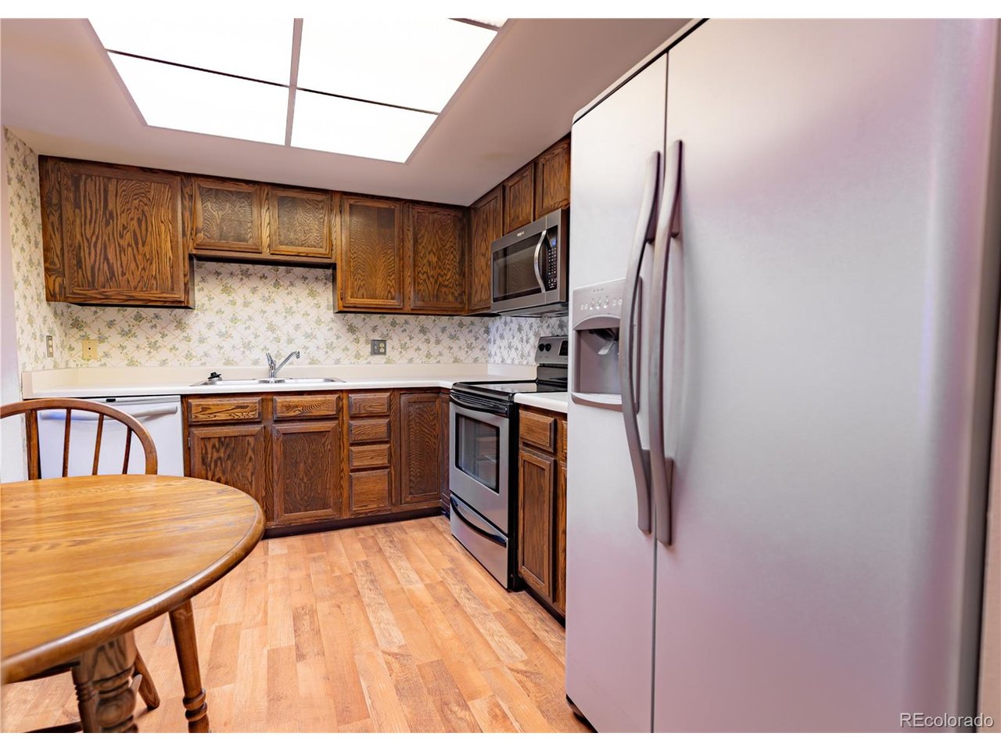
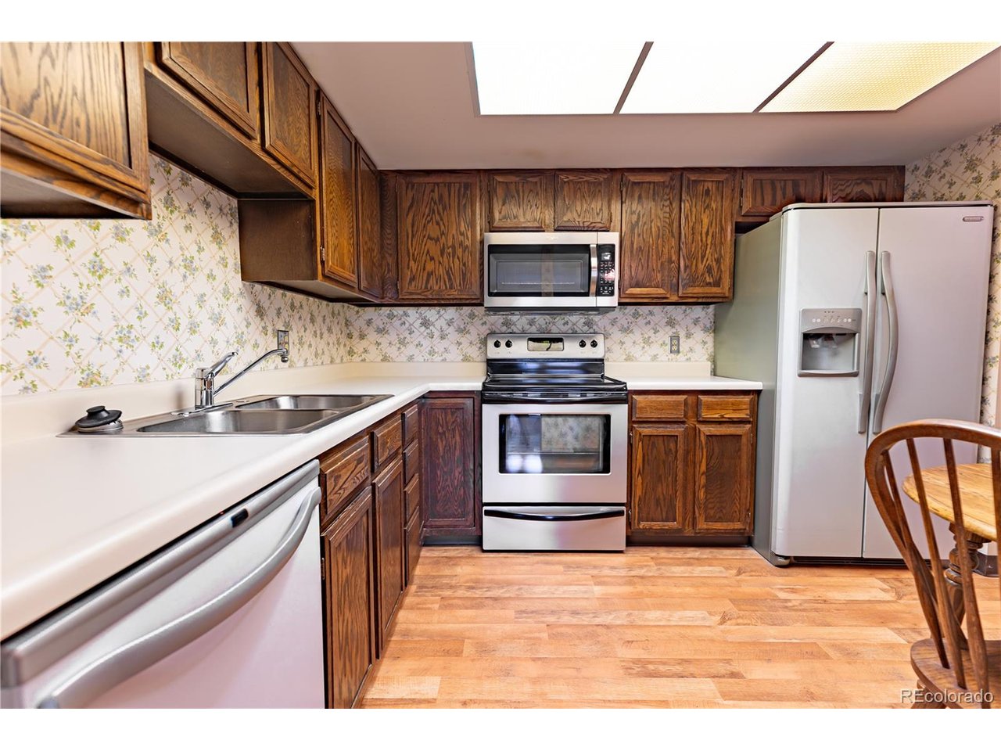
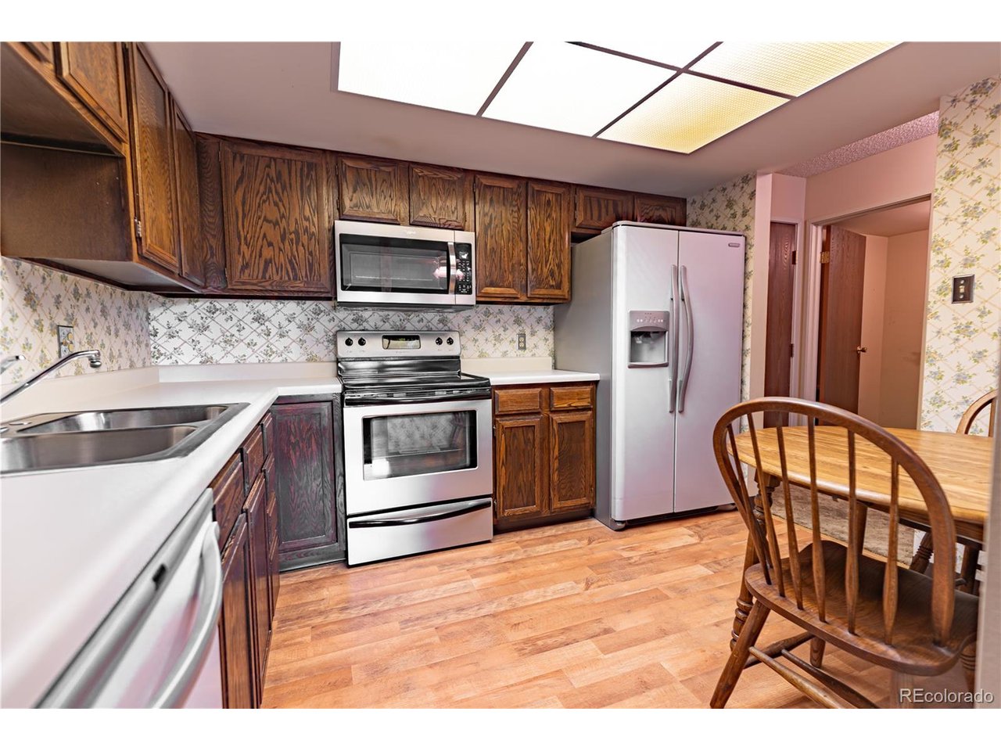
Welcome to this inviting second level condo in the highly sought-after Heather Gardens, a vibrant 55+ community in Aurora. Perfectly positioned with peaceful views of the nearby open space and the scenic Cherry Creek State Park area, this home offers a serene setting to enjoy Colorado's natural beauty! Inside, you'll find a spacious layout featuring a generous living area ideal for relaxing or gathering with friends, along with a dedicated dining space that takes full advantage of the quiet surroundings. The kitchen maintains its original character, offering a fantastic opportunity for buyers to update and customize to their own taste and style. The primary suite provides a comfortable retreat with a walk-in closet, and a private bathroom featuring a walk-in shower. A second bedroom and full bath offer flexibility for guests, hobbies, or a home office. Additional highlights include underground garage parking, and storage and resort style living! One of the standout features is the enclosed lanai with glass, creating a year-round space to enjoy fresh air, morning coffee, or peaceful wildlife viewing. Step right outside to beautifully maintained grounds with a pond and park-like setting. Residents of Heather Gardens enjoy an impressive array of amenities, including a clubhouse with dining options, fitness center, golf course, indoor and outdoor pools, tennis and pickleball courts, and a full calendar of social activities-making it easy to stay active and connected. This well located condo is full of potential and ready for your personal touch, an excellent opportunity to create your ideal home in a welcoming, resort-style community.

$1,563/mo

Est. mortgage payment based on a $235,000 home price.

All estimates are provided by Luxury Presence for informational purposes only. Actual amounts may vary.

Additional information

MLS® ID
3416247

Interior Features

Bedrooms
2
Bathrooms
2
Cooling
Yes
Heating
Yes
Basement
No

Other Property Details

Taxes
$2,021
Tax Frequency
Annually
Association Fee Frequency
Monthly
Secondary Association Fee
$250
Secondary Association Fee Frequency
Yearly
Garage
Yes
Pets Allowed
Yes
MLS provider logo

Listings courtesy of Information and Real Estate Services, LLC (IRES) as distributed by MLS GRID

All information deemed reliable but not guaranteed and should be independently verified. All properties are subject to prior sale, change or withdrawal. Neither listing broker(s) nor Windmill Homes shall be responsible for any typographical errors, misinformation, misprints and shall be held totally harmless. Properties displayed may be listed or sold by various participants in the MLS. 

Based on information submitted to the MLS GRID as of 3:33 AM UTC on 7/30/2026. All data is obtained from various sources and may not have been verified by broker or MLS GRID. Supplied Open House Information is subject to change without notice. All information should be independently reviewed and verified for accuracy. Properties may or may not be listed by the office/agent presenting the information.

©2026 Information and Real Estate Services, LLC (IRES). All rights reserved.

DMCA Notice 

Powered by Luxury Presence