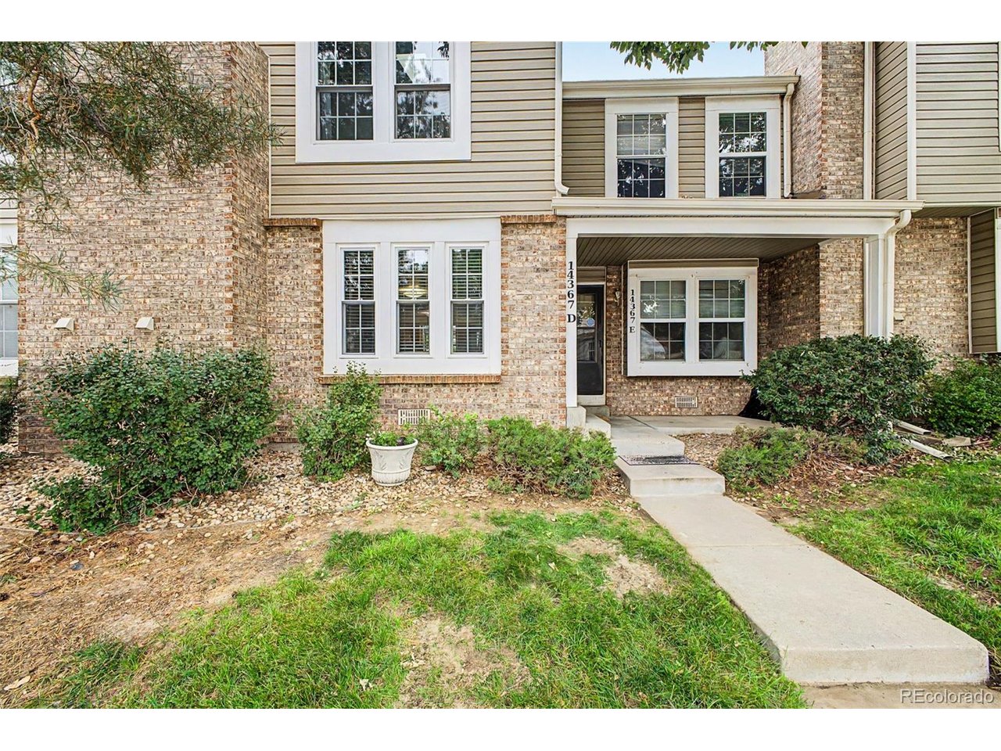
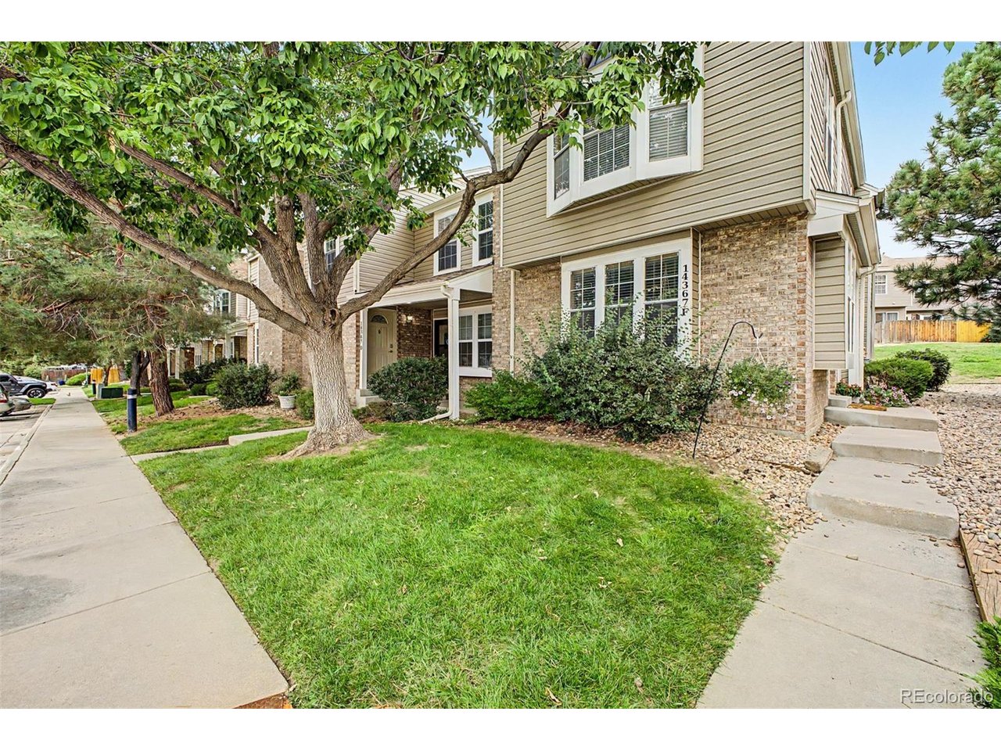
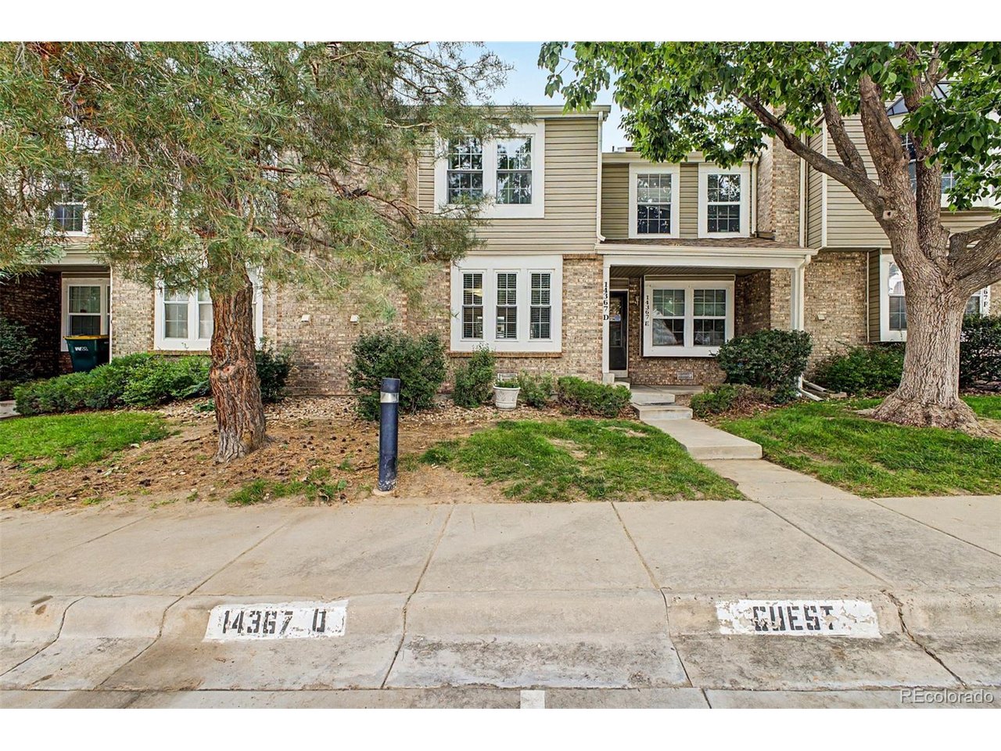
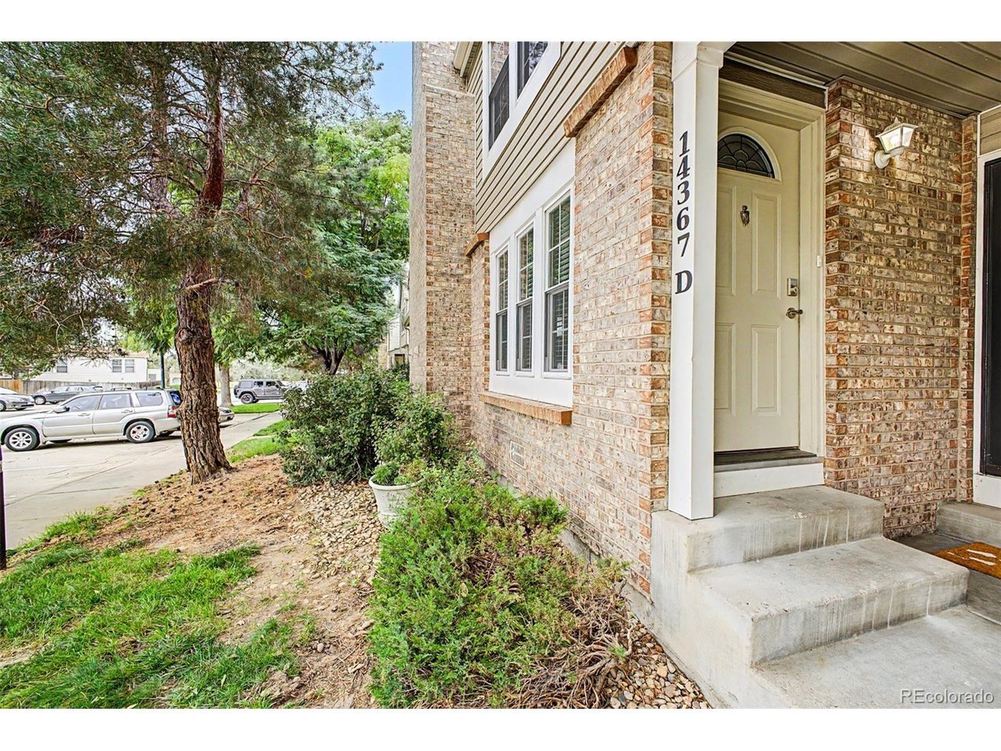
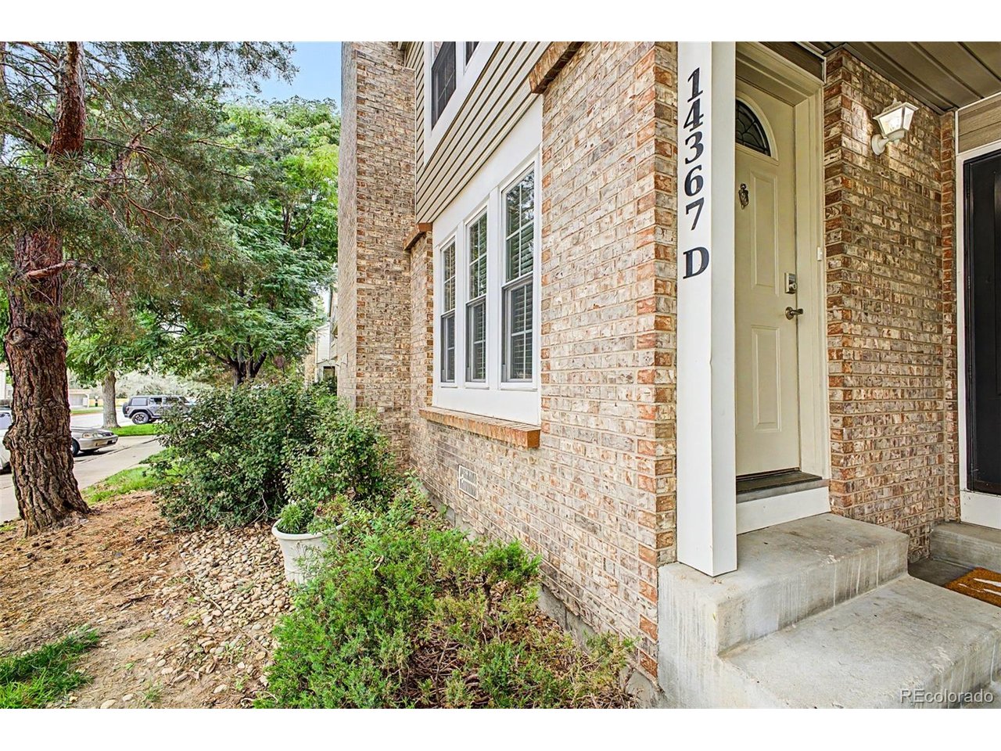
Property photo 1
Property photo 2
Property photo 3
Property photo 4
Property photo 5
2 Beds
2 Baths
992 sqft

$269,999

14367 E Pimlico Pl D, Aurora CO, 80015

Price per sqft$272.18
Built in1985
Property size992 sqft
Property typeCondominium
Courtesy of West and Main Homes Inc, Katherine Jolliffe Listing Contact: [email protected],720-351-5556

Overview

Active

Listed Sep 3, 2026

Updated 2 weeks ago

Super cute 2-bedroom, 2-bath townhome-style condo in Discovery at Crown Point backing to a greenbelt! The main level offers an open layout with a wood-burning fireplace and a kitchen featuring granite countertops, stainless steel appliances and a pantry. Wood flooring is underneath the current flooring in the main living area. Upstairs you'll find two bedrooms and a newly remodeled bathroom. The primary bedroom has direct access to the shared full bath, and the Murphy bed in the second bedroom can be included if desired. Nice updates include a new furnace and two new skylights in 2025, along with all windows except the kitchen garden window and the front door replaced in 2018, water heater 2021. All appliances are included, including the washer and dryer. Step outside to a fenced patio area with a small storage shed and greenbelt just beyond, a nice spot to relax outside or head out for a walk. One assigned parking space plus a guest parking permit are included. Low HOA dues are another nice bonus! Located in Cherry Creek School District No. 5 and close to Cherry Creek State Park, with easy access to I-225 and Parker Road, plus plenty of nearby shopping and dining. Information provided is deemed reliable but not guaranteed. Buyer and Buyer's Agent are responsible for independently verifying all information, including but not limited to square footage, taxes, schools, room dimensions, inclusions, exclusions, finishes, flooring and materials, HOA information, services and amenities, and all other information material to the Buyer. Stop by and take a peek!

$1,796/mo

Est. mortgage payment based on a $269,999 home price.

All estimates are provided by Luxury Presence for informational purposes only. Actual amounts may vary.

Additional information

MLS® ID
7333512

Interior Features

Bedrooms
2
Bathrooms
2
Fireplace
Yes
Cooling
Yes
Heating
Yes
Basement
No

Other Property Details

Taxes
$1,695
Tax Frequency
Annually
Association Fee Frequency
Monthly
Garage
Yes
MLS provider logo

Listings courtesy of Information and Real Estate Services, LLC (IRES) as distributed by MLS GRID

All information deemed reliable but not guaranteed and should be independently verified. All properties are subject to prior sale, change or withdrawal. Neither listing broker(s) nor Windmill Homes shall be responsible for any typographical errors, misinformation, misprints and shall be held totally harmless. Properties displayed may be listed or sold by various participants in the MLS. 

Based on information submitted to the MLS GRID as of 2:09 AM UTC on 9/23/2026. All data is obtained from various sources and may not have been verified by broker or MLS GRID. Supplied Open House Information is subject to change without notice. All information should be independently reviewed and verified for accuracy. Properties may or may not be listed by the office/agent presenting the information.

©2026 Information and Real Estate Services, LLC (IRES). All rights reserved.

DMCA Notice 

Powered by Luxury Presence