Property photo 1
Property photo 2
Property photo 3
Property photo 4
Property photo 5
4 Beds
2 Baths
2,621 sqft

$1,099,000

5140 E Missouri Ave, Denver CO, 80246

Price per sqft$419.31
Built in1953
Property size2,621 sqft
Property typeResidential
Courtesy of HomeSmart, Carolyn Kenney Listing Contact: [email protected],720-466-3799

Overview

Active

Listed Jul 31, 2026

Updated 4 weeks ago

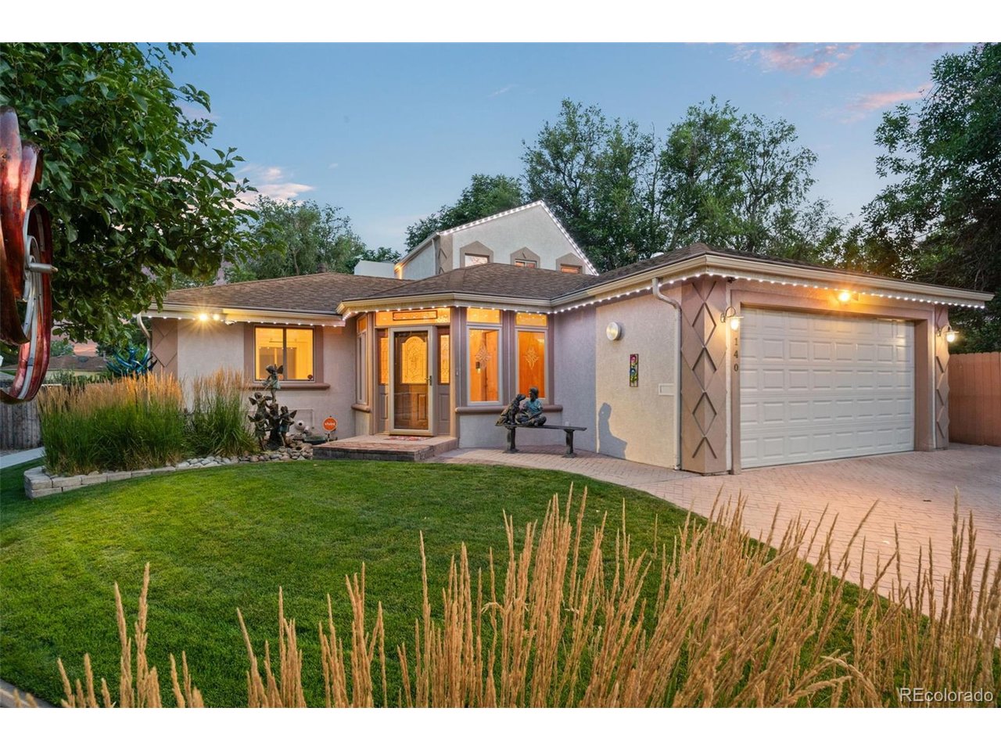
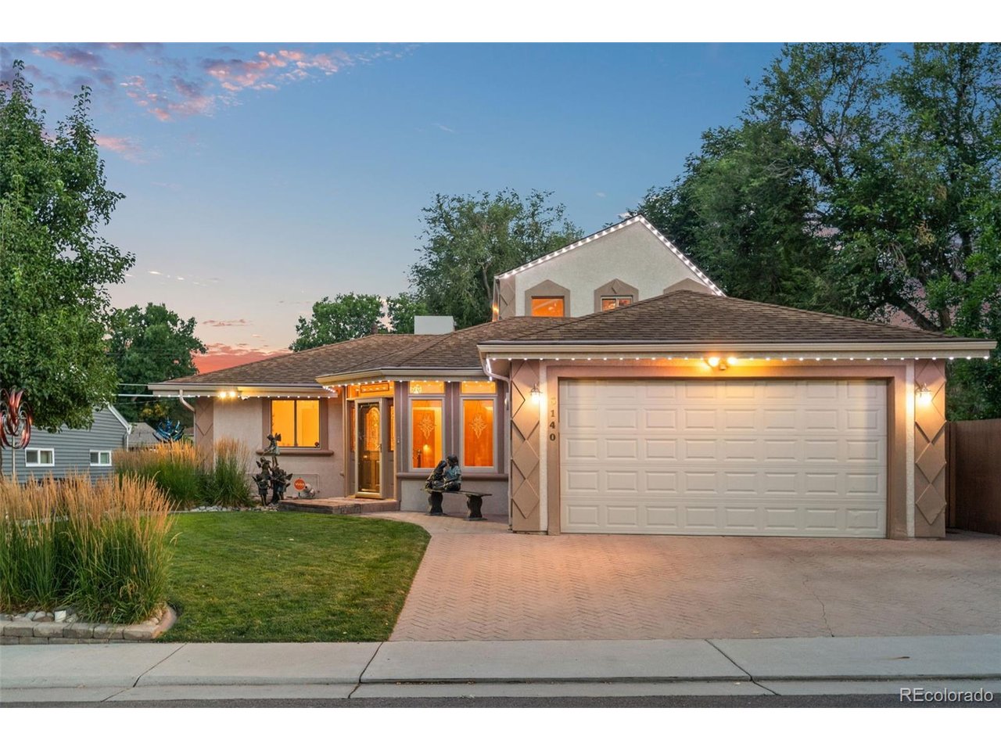
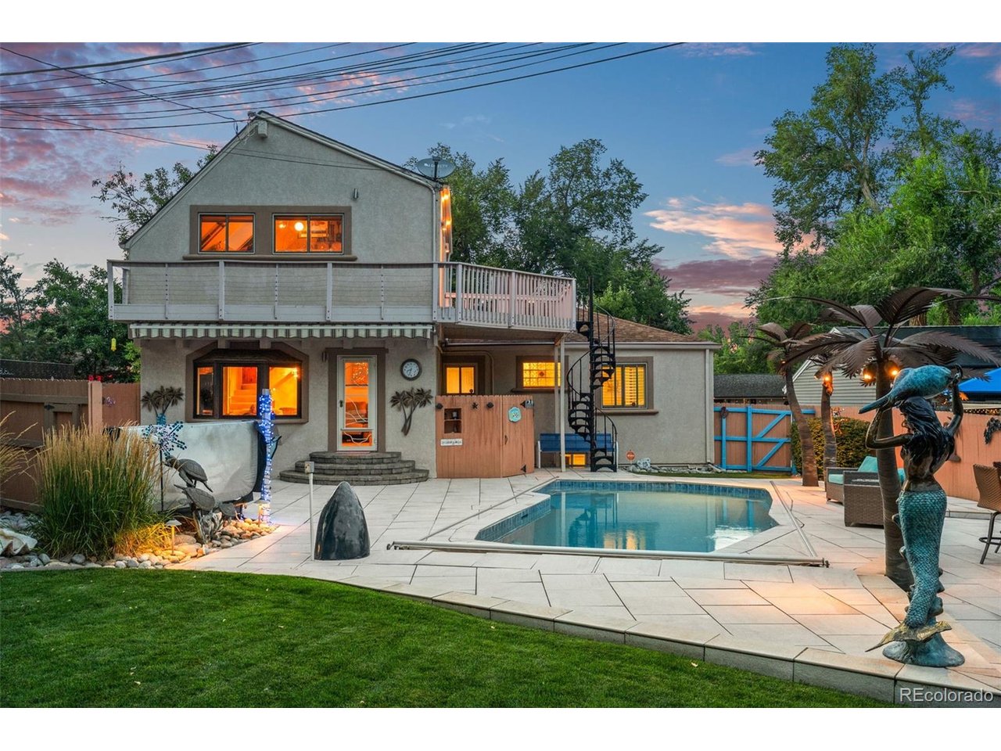
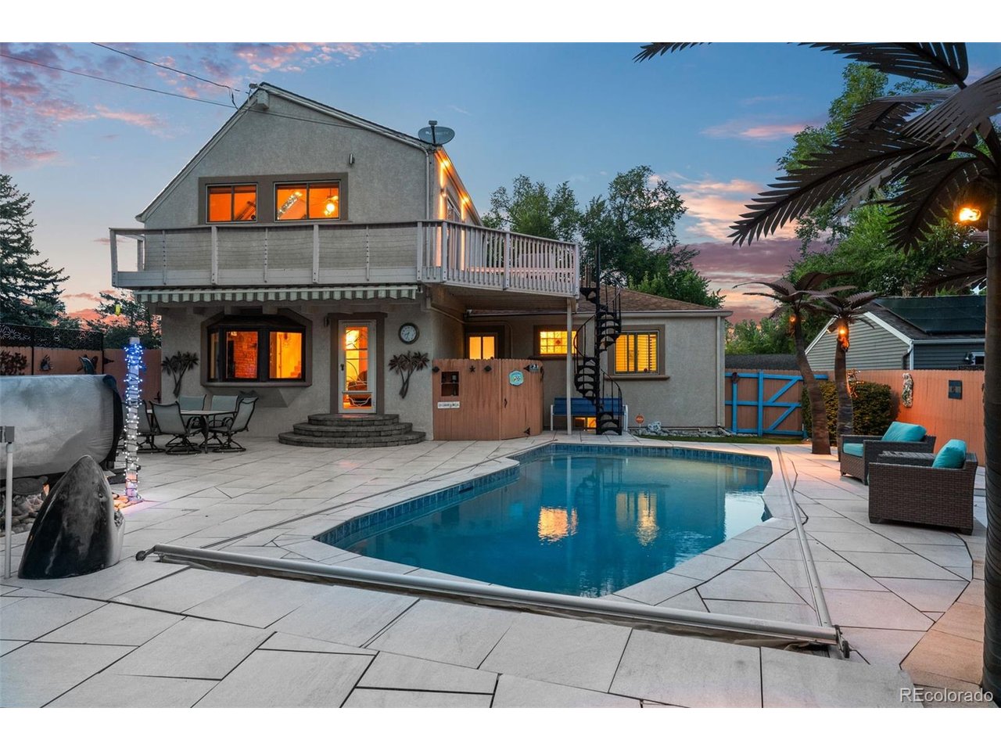
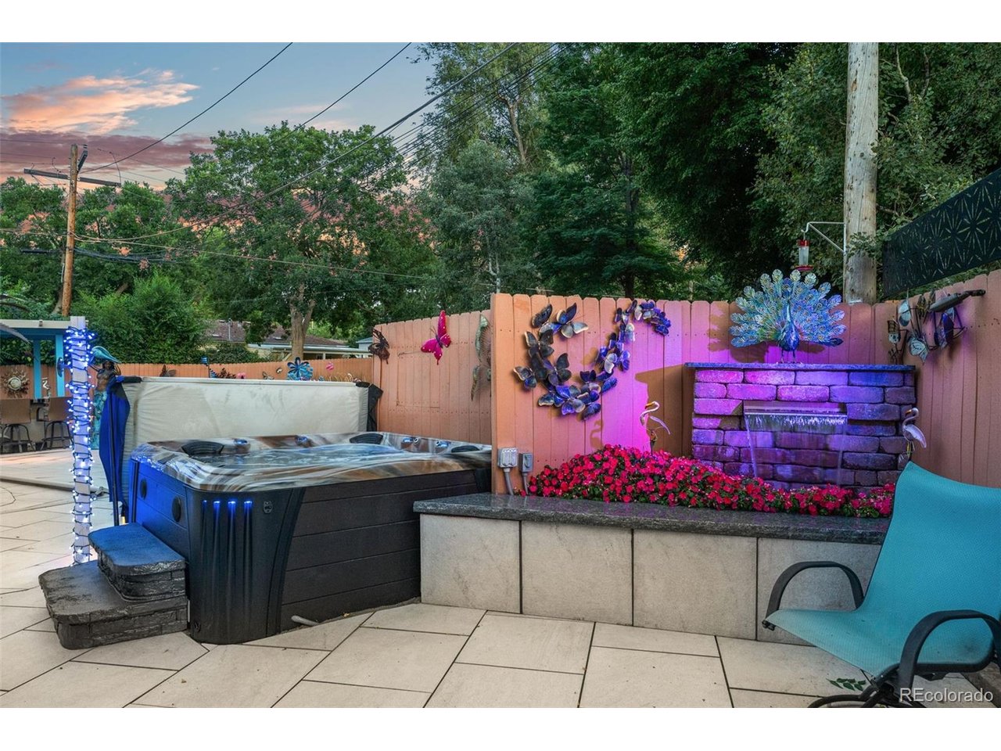
Welcome home to this spectacular custom residence in the highly desirable Virginia Village neighborhood. This one-of-a-kind property has been cherished by the same family for nearly 70 years, with the current homeowner thoughtfully expanding, updating, and enhancing the home over the years. A rare find in the area, this home offers exceptional indoor and outdoor living spaces. The second-story game room features a built-in bar, vaulted ceilings with three skylights, and access to a stunning wraparound walkout deck-perfect for entertaining or relaxing while enjoying the Colorado sunshine. The main level features three bedrooms, a formal living room showcasing a custom Rocky Mountain National Park mural, a dining area, and a spacious family room with a gas fireplace and beautiful tongue-and-groove vaulted ceiling. The recently remodeled kitchen is designed for both style and function, featuring stainless steel appliances, soft-close cabinetry, undermount lighting, a trash compactor, and elegant marble countertops. The finished basement has been transformed into a private primary suite complete with a separate dressing area, walk-in closet, and 3/4 bathroom. Additional conveniences include a dedicated laundry room with a sink and newer washer and dryer. Step outside into a true backyard oasis. The expansive resort-style backyard features an in-ground swimming pool with an automatic cover, hot tub, two water features, custom decorative art, premium porcelain tile decking that stays cool underfoot and provides a safe, slip-resistant surface. The built-in outdoor kitchen includes a refrigerator and 12-volt stereo system, complemented by two rock speakers, a natural gas fire pit, electric awning, jellyfish lighting, and a storage shed. Additional highlights include a durable stucco exterior, heated paver driveway, newer roof, updated windows, newer HVAC system, swamp cooler, and an upgraded 75-gallon water heater.

$7,312/mo

Est. mortgage payment based on a $1,099,000 home price.

All estimates are provided by Luxury Presence for informational purposes only. Actual amounts may vary.

Additional information

MLS® ID
4046996

Interior Features

Bedrooms
4
Bathrooms
2
Fireplace
Yes
Cooling
Yes
Heating
Yes
Basement
Yes

Exterior Features

Lot Size
0.22 Acres

Other Property Details

Taxes
$2,938
Tax Frequency
Annually
Garage
Yes
View
Yes
Pool
Yes
MLS provider logo

Listings courtesy of Information and Real Estate Services, LLC (IRES) as distributed by MLS GRID

All information deemed reliable but not guaranteed and should be independently verified. All properties are subject to prior sale, change or withdrawal. Neither listing broker(s) nor Windmill Homes shall be responsible for any typographical errors, misinformation, misprints and shall be held totally harmless. Properties displayed may be listed or sold by various participants in the MLS. 

Based on information submitted to the MLS GRID as of 3:53 PM UTC on 9/9/2026. All data is obtained from various sources and may not have been verified by broker or MLS GRID. Supplied Open House Information is subject to change without notice. All information should be independently reviewed and verified for accuracy. Properties may or may not be listed by the office/agent presenting the information.

©2026 Information and Real Estate Services, LLC (IRES). All rights reserved.

DMCA Notice 

Powered by Luxury Presence