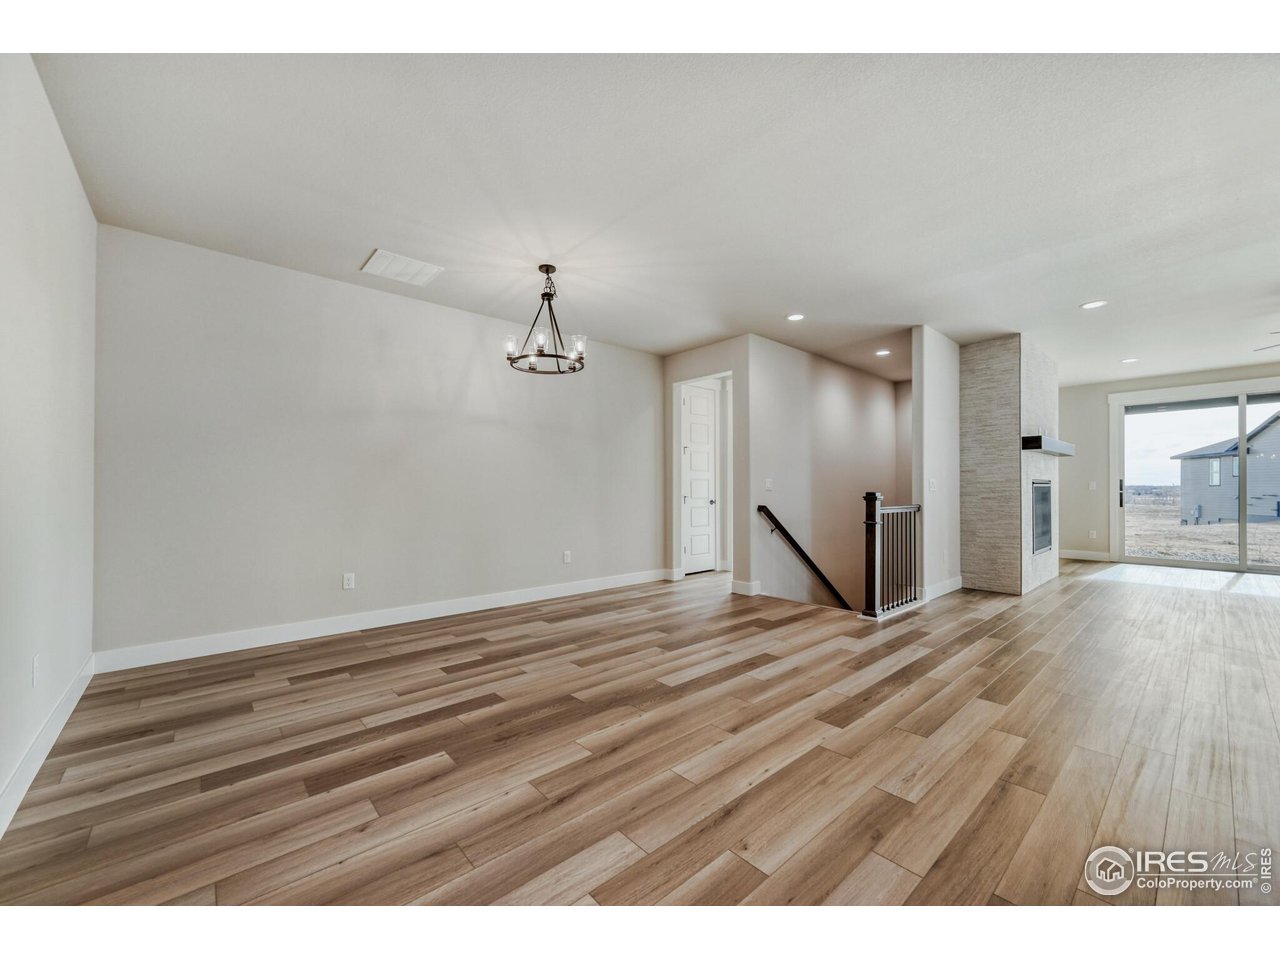
Property photo 1
Property photo 2
Property photo 3
Property photo 4
Property photo 5
3 Beds
2 Baths
2,079 sqft

$785,000

5842 Aspenglow St, Firestone CO, 80504

Price per sqft$377.59
Built in2025
Property size2,079 sqft
Property typeResidential
Courtesy of American Legend Homes LLC, Parker Bright Listing Contact: 9724105713

Overview

Active

Listed Dec 8, 2025

Updated 3 days ago

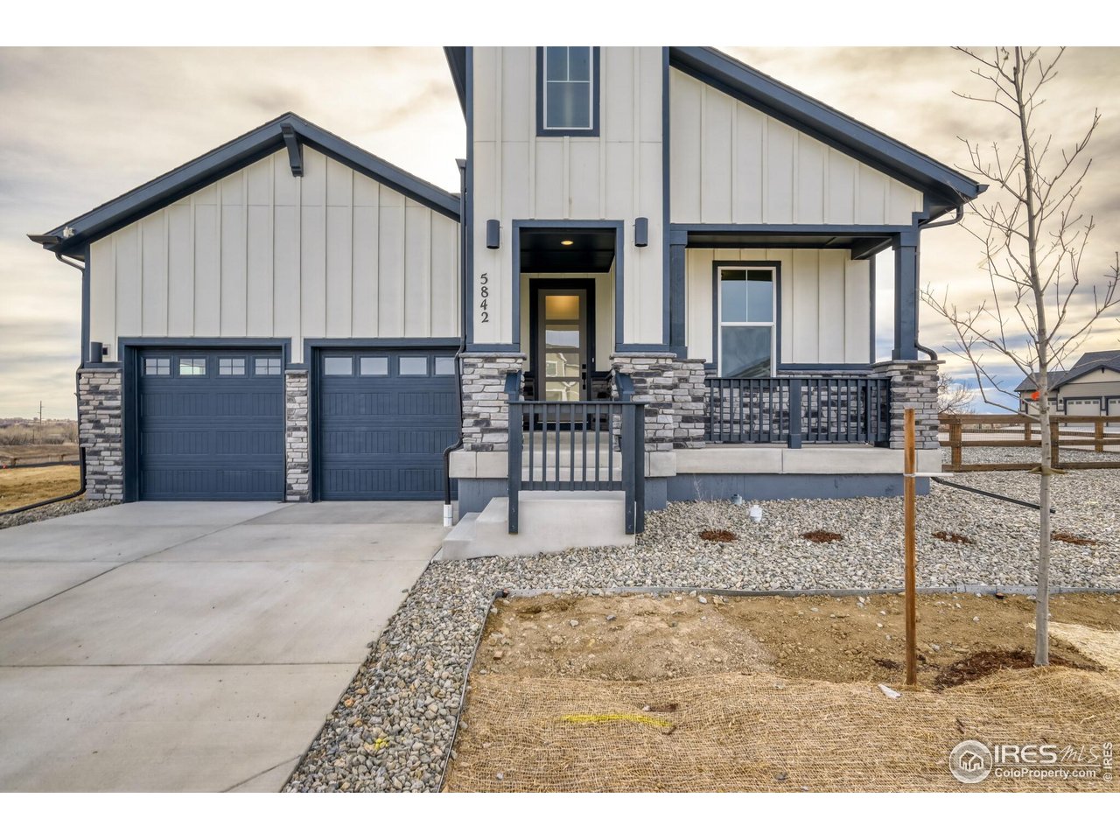
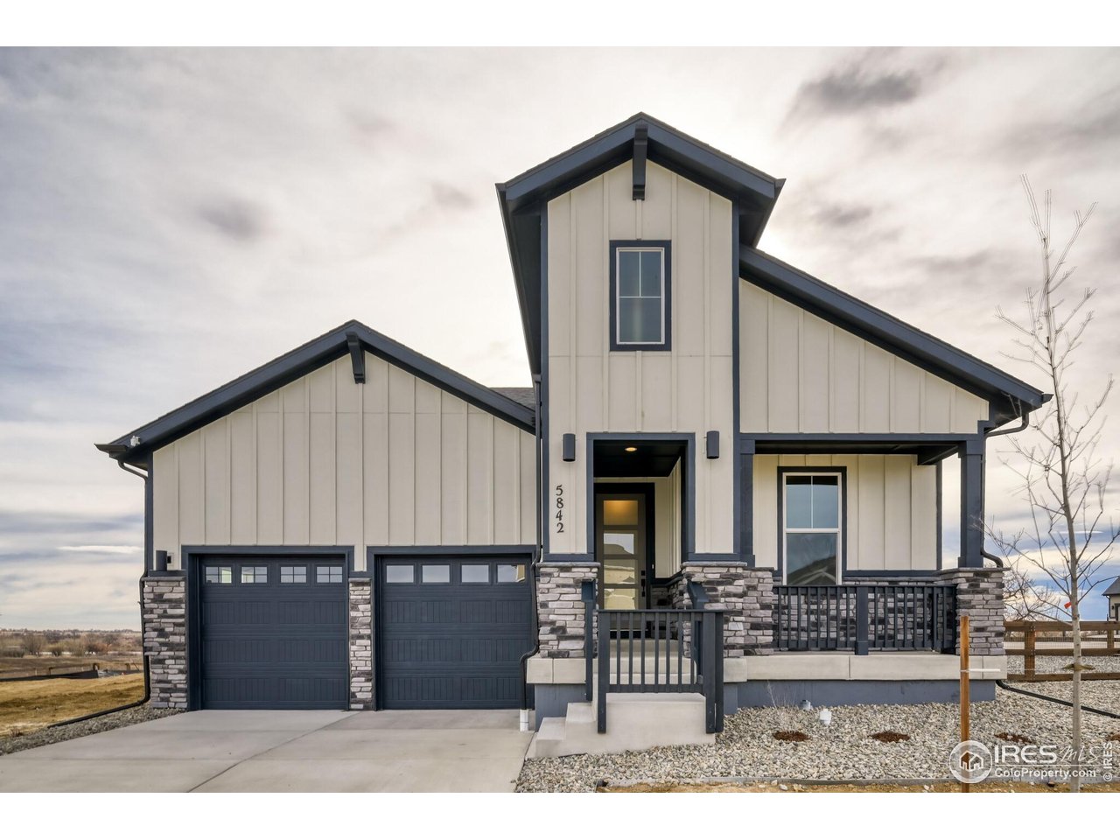
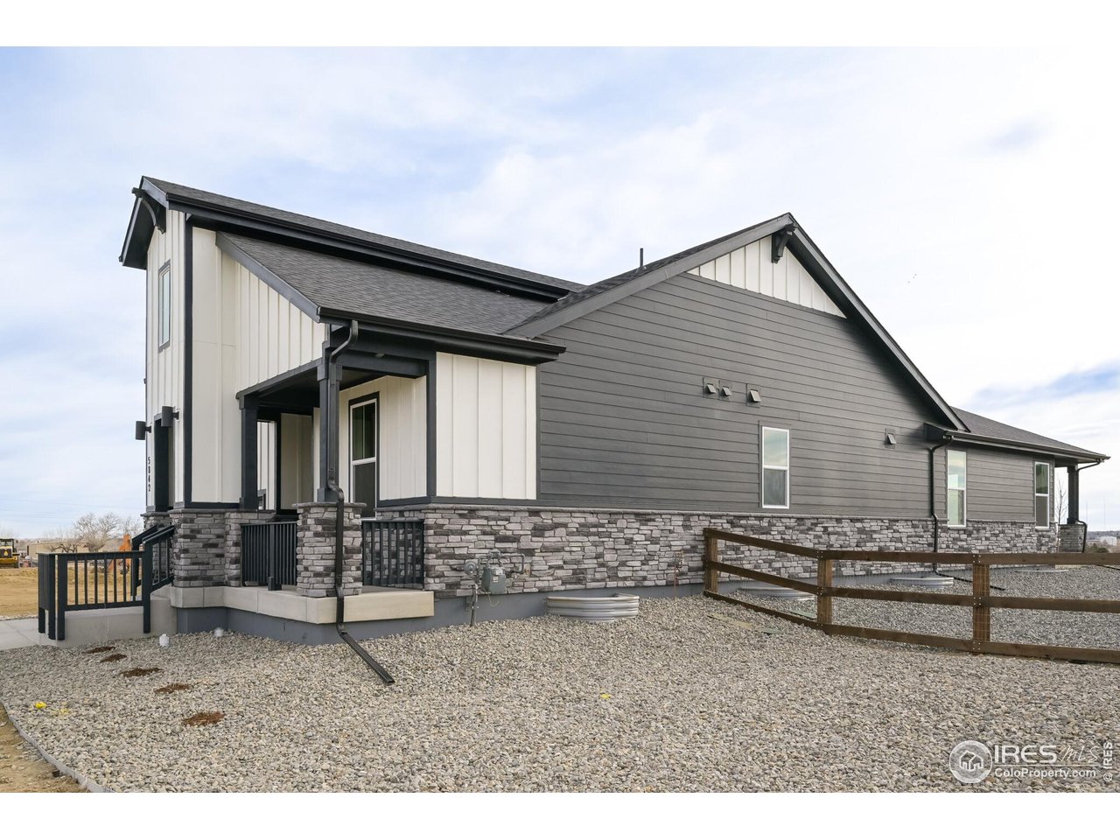
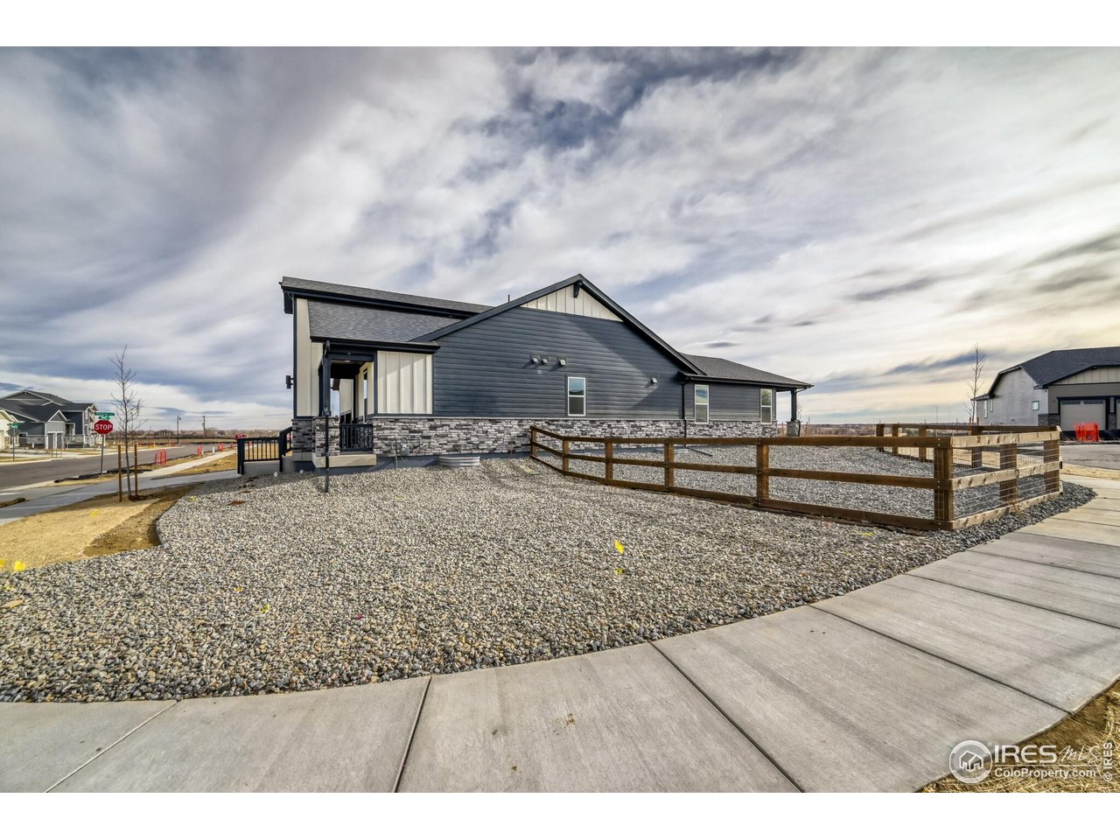
This 3-bedroom Ranch home includes 2baths, and a full unfinished basement! This home has a charming front porch and perfect curb appeal. Enjoy a large and open family room, dining room and kitchen on the main level. Upstairs you will find the owner's suite and 2 additional bedrooms, both with walk-in closets. In the finished basement you have a rec room plus an additional bedroom & bathroom! This stunning home has designer features throughout including a gourmet kitchen, a fireplace in the great room, matte black hardware, sleek quartz counter-tops and beautiful trim work. Upgraded cabinets with soft-close doors and soft-close dovetail drawers. Kitchen appliance package includes stainless steel with a 36" 5 burner gas cook-top, an exterior vented hood, microwave and convection oven. Home also features zoned A/C with 2 A/C units, and smart thermostats for each level of the home. Enjoy the large covered outdoor patio for evening meals and summer entertainment. This South facing home backs to open space. Enjoy lake living where you can paddle board, kayak and fish. Enjoy miles of trails in the community where you can take a sunset stroll, enjoy a bike ride or take the dog for a walk. Other amenities include basketball and pickleball courts, fitness stations, outdoor grills & fire-pits, a pavilion lawn, a resort style outdoor pool (with a splash pad for kids) and a beautiful indoor community hub with remote working stations, and a fitness center.

$5,223/mo

Est. mortgage payment based on a $785,000 home price.

All estimates are provided by Luxury Presence for informational purposes only. Actual amounts may vary.

Additional information

MLS® ID
1048221

Interior Features

Bedrooms
3
Bathrooms
2
Fireplace
Yes
Cooling
Yes
Heating
Yes
Basement
Yes

Exterior Features

Lot Size
0.2 Acres

Other Property Details

Taxes
$1,278
Tax Frequency
Annually
Garage
Yes
View
Yes
New Construction
Yes
MLS provider logo

Listings courtesy of Information and Real Estate Services, LLC (IRES) as distributed by MLS GRID

All information deemed reliable but not guaranteed and should be independently verified. All properties are subject to prior sale, change or withdrawal. Neither listing broker(s) nor Windmill Homes shall be responsible for any typographical errors, misinformation, misprints and shall be held totally harmless. Properties displayed may be listed or sold by various participants in the MLS. 

Based on information submitted to the MLS GRID as of 4:17 AM UTC on 10/8/2026. All data is obtained from various sources and may not have been verified by broker or MLS GRID. Supplied Open House Information is subject to change without notice. All information should be independently reviewed and verified for accuracy. Properties may or may not be listed by the office/agent presenting the information.

©2026 Information and Real Estate Services, LLC (IRES). All rights reserved.

DMCA Notice 

Powered by Luxury Presence