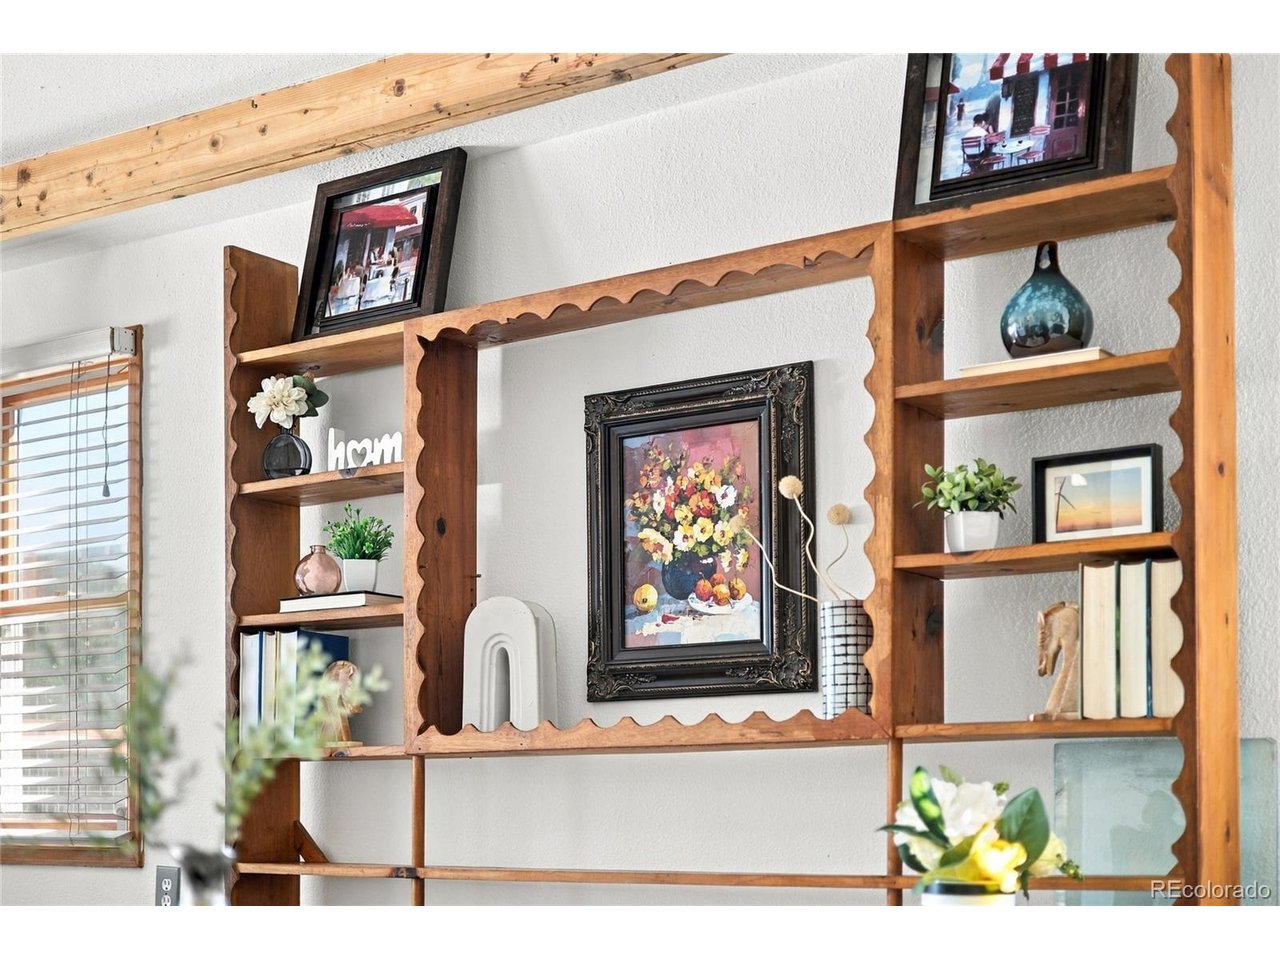
Property photo 1
Property photo 2
Property photo 3
Property photo 4
Property photo 5
2 Beds
2 Baths
1,587 sqft

$670,000

4721 S Simms St, Morrison CO, 80465

Price per sqft$422.18
Built in1960
Property size1,587 sqft
Property typeResidential
Courtesy of Supreme Realty Group, Madison Kemp Listing Contact: [email protected],303-905-2799

Overview

Active

Listed Oct 9, 2026

Updated 4h ago

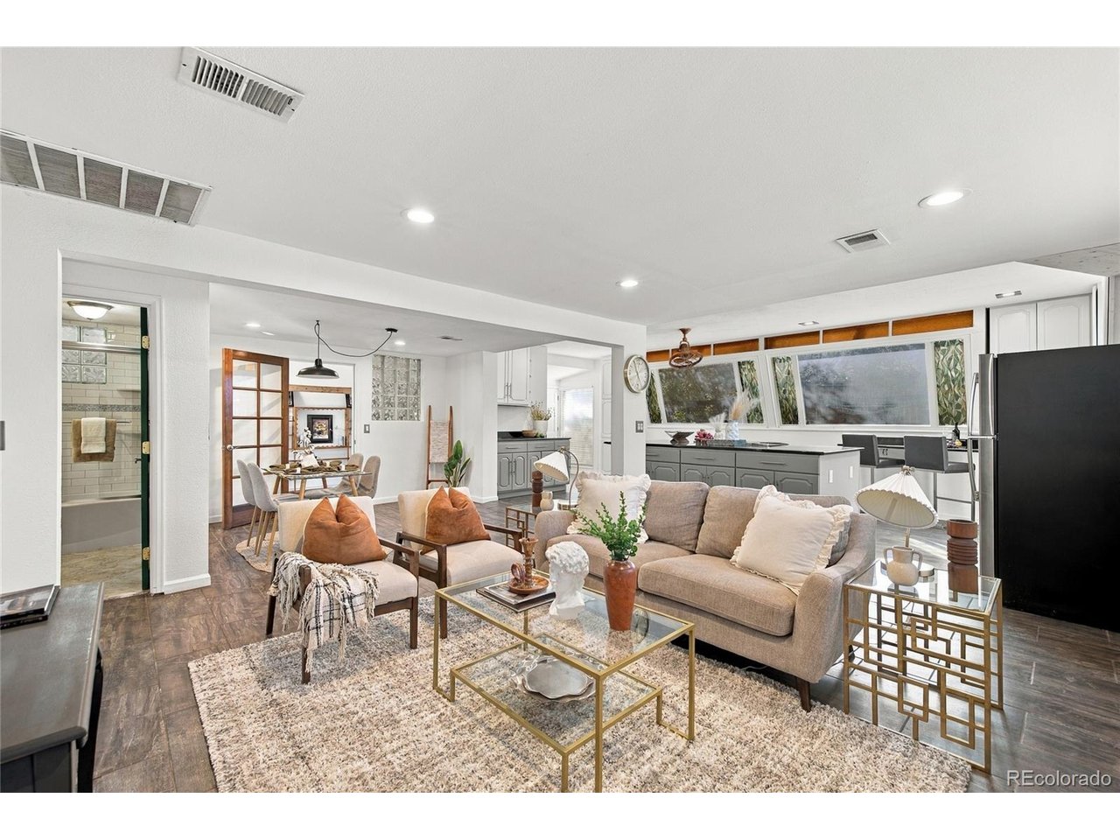
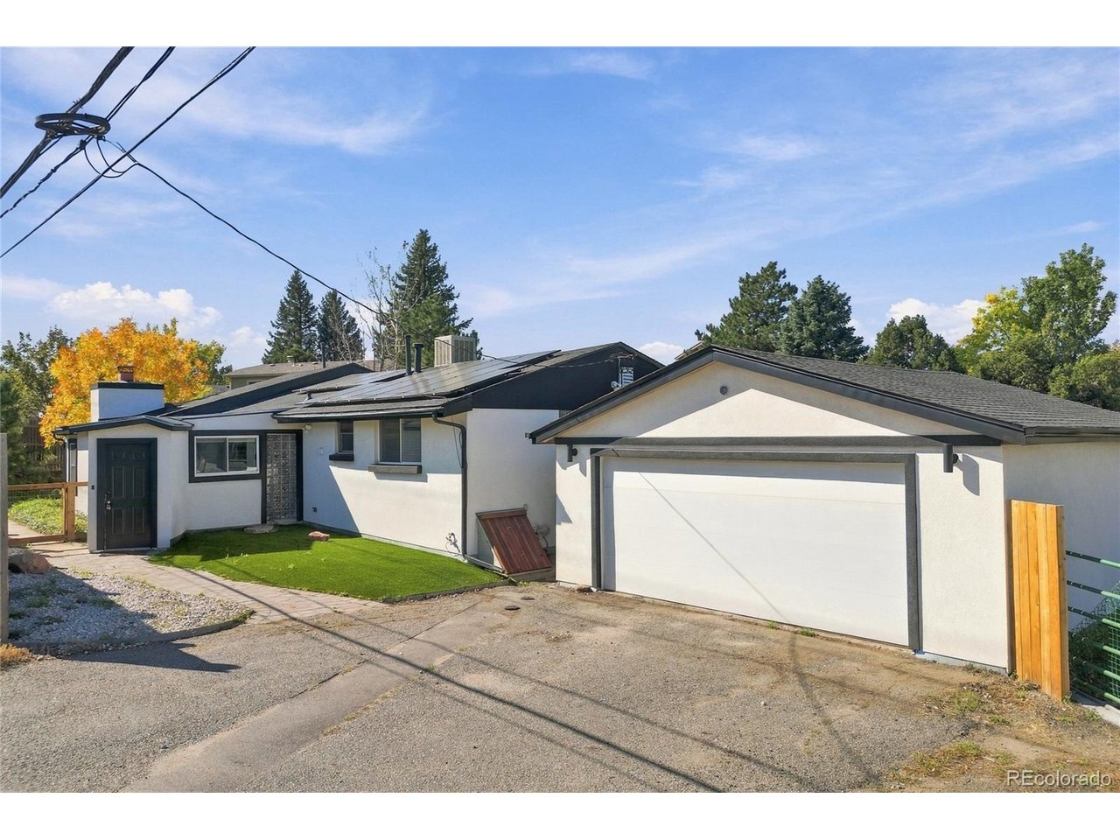
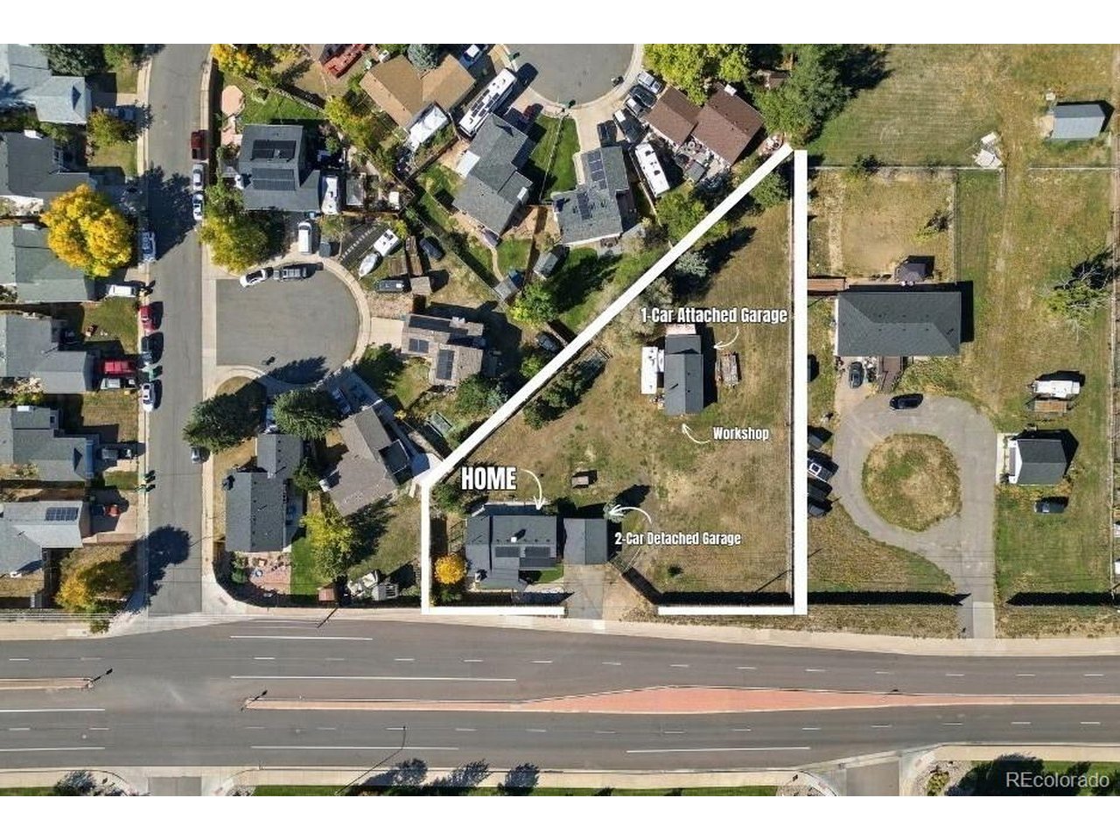
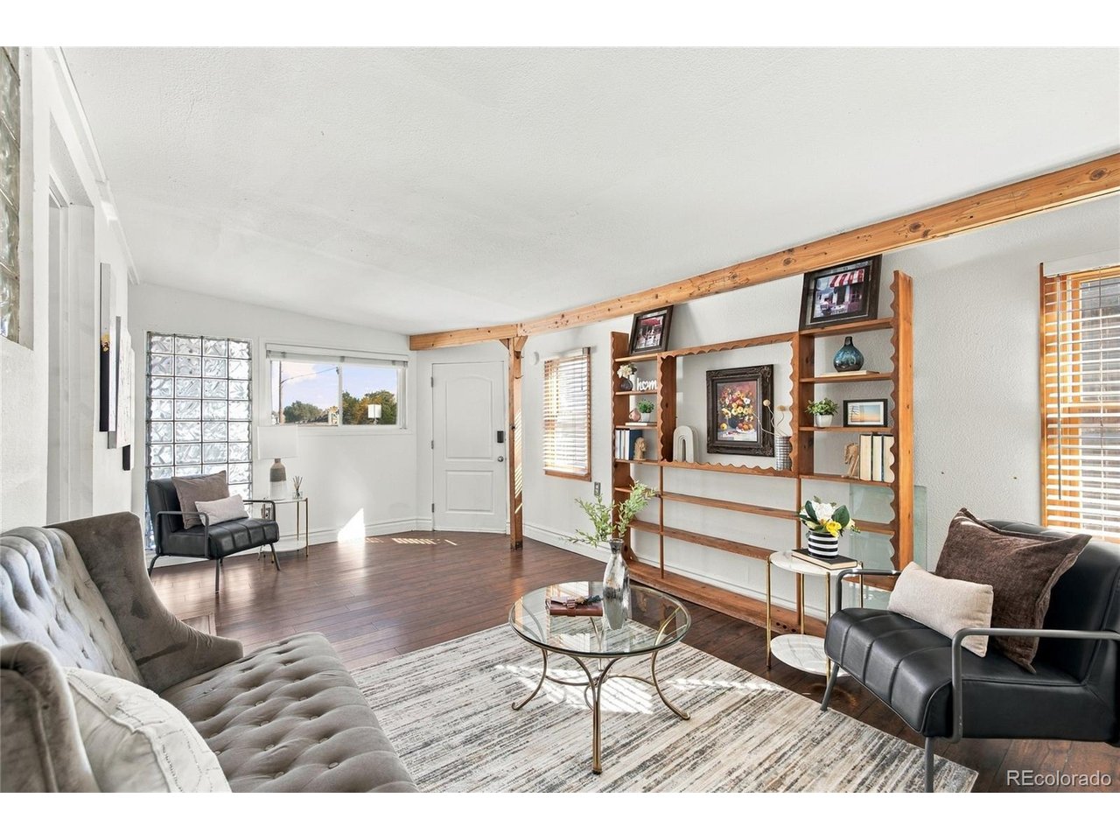
Welcome to a rare Morrison property! On this 39,422-square-foot lot sits a cute 2-bedroom, 2-bathroom, ranch-style home, a detached 2-car garage, and a 624 sq ft workshop. Walk through the front door and be greeted by the sun-filled living room with a cozy wood-burning fireplace. Step past the glass door and bask in this open layout. The kitchen features granite countertop seating, stainless steel appliances, and a south-facing window that stretches across the whole kitchen wall. East of the kitchen, you'll find a lovely dining room and comfy family room that faces straight west with a mountain view. As you continue down the hall, a spacious primary bedroom with 3 closets awaits. The updated primary 3/4 bathroom will certainly catch your eye with the glass-door tile shower and bidet. Bedroom 2 is located at the end of the hall, with a mirror sliding-door closet and laminate floors. A full bathroom and laundry room complete this one-floor living space. The best part? No stairs! The lot also features a workshop with an attached 1-car garage. Have an RV or toys? Conveniently store them on this property that's waiting for you to call it HOME! Located in the Friendly Hills area of Morrison, this property offers easy access to Red Rocks, Mount Falcon, Bear Creek Lake Park, Harriman Lake, historic downtown Morrison, shopping, dining, C-470, and the greater Denver metro. Recent Updates: New Roof on both the home and the detached garage, New Sewer Line, New Water Heater

$4,458/mo

Est. mortgage payment based on a $670,000 home price.

All estimates are provided by Luxury Presence for informational purposes only. Actual amounts may vary.

Additional information

MLS® ID
3890600

Interior Features

Bedrooms
2
Bathrooms
2
Fireplace
Yes
Cooling
Yes
Heating
Yes
Basement
Yes

Exterior Features

Lot Size
0.91 Acres

Other Property Details

Taxes
$4,520
Tax Frequency
Annually
Garage
Yes
View
Yes
MLS provider logo

Listings courtesy of Information and Real Estate Services, LLC (IRES) as distributed by MLS GRID

All information deemed reliable but not guaranteed and should be independently verified. All properties are subject to prior sale, change or withdrawal. Neither listing broker(s) nor Windmill Homes shall be responsible for any typographical errors, misinformation, misprints and shall be held totally harmless. Properties displayed may be listed or sold by various participants in the MLS. 

Based on information submitted to the MLS GRID as of 2:33 AM UTC on 10/10/2026. All data is obtained from various sources and may not have been verified by broker or MLS GRID. Supplied Open House Information is subject to change without notice. All information should be independently reviewed and verified for accuracy. Properties may or may not be listed by the office/agent presenting the information.

©2026 Information and Real Estate Services, LLC (IRES). All rights reserved.

DMCA Notice 

Powered by Luxury Presence