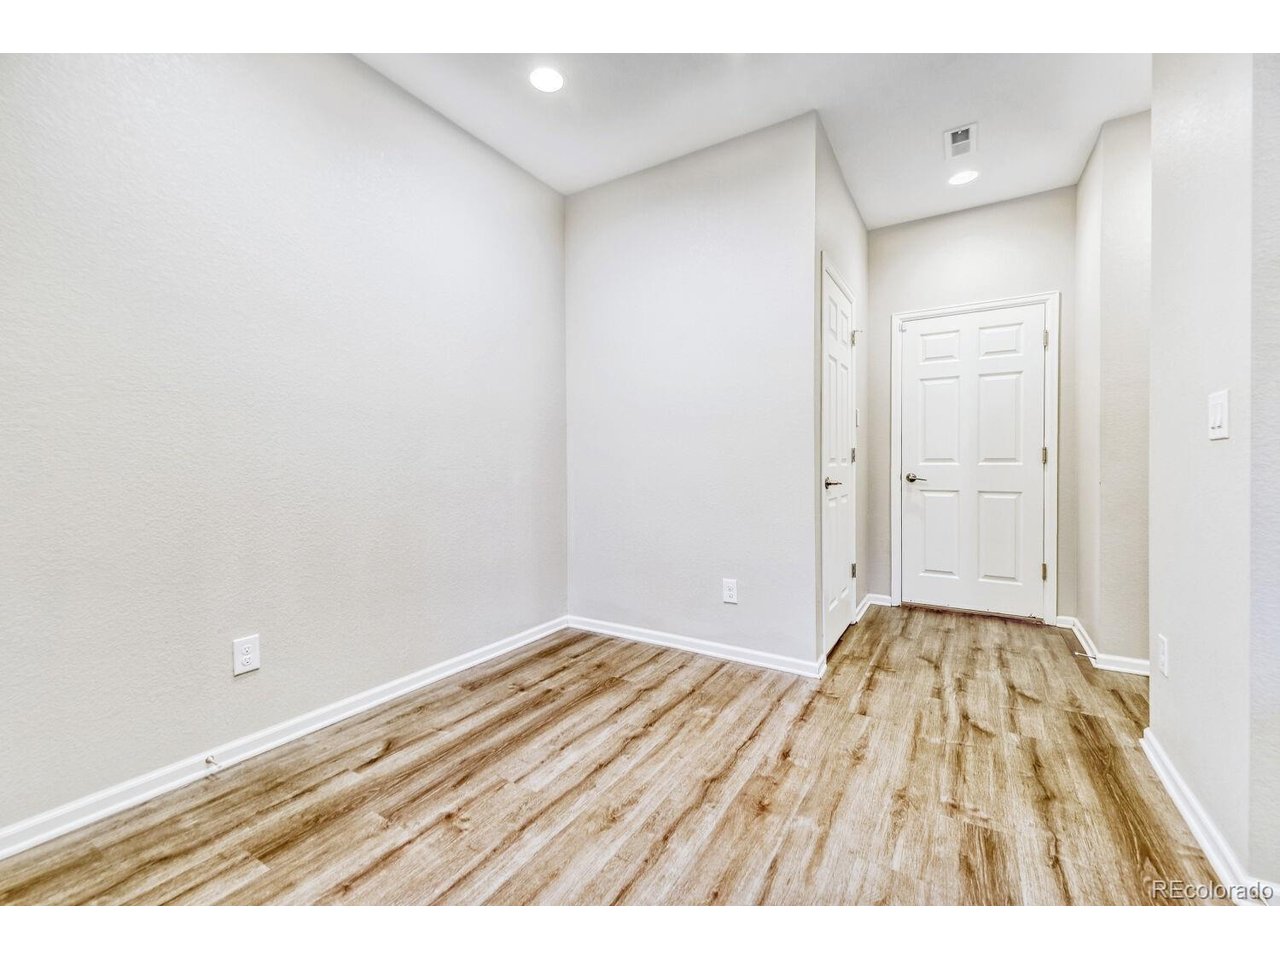
Property photo 1
Property photo 2
Property photo 3
Property photo 4
Property photo 5
3 Beds
3 Baths
1,454 sqft

$353,000

16061 E Warner Pl, Denver CO, 80239

Price per sqft$242.78
Built in2018
Property size1,454 sqft
Property typeTownhomes
Courtesy of Realty Of America LLC, Corina Koeneke Listing Contact: [email protected],720-338-3591

Overview

Active

Listed Jul 28, 2026

Updated 2 days ago

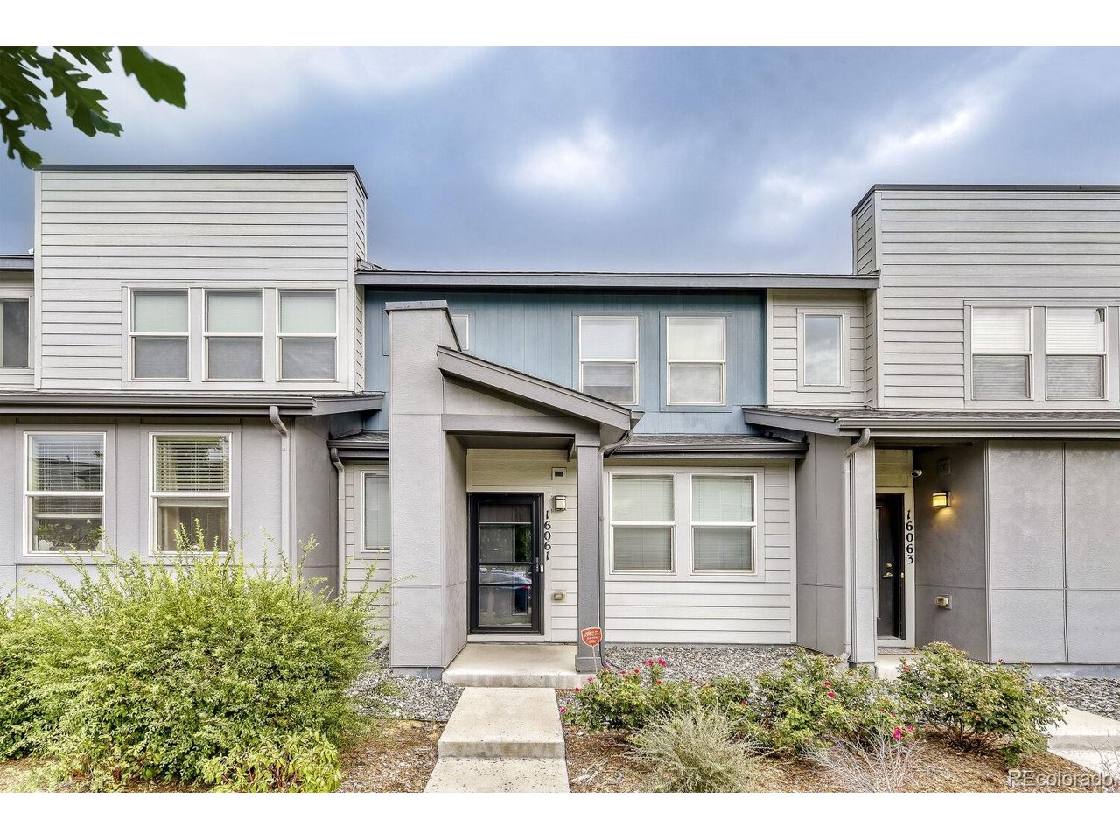
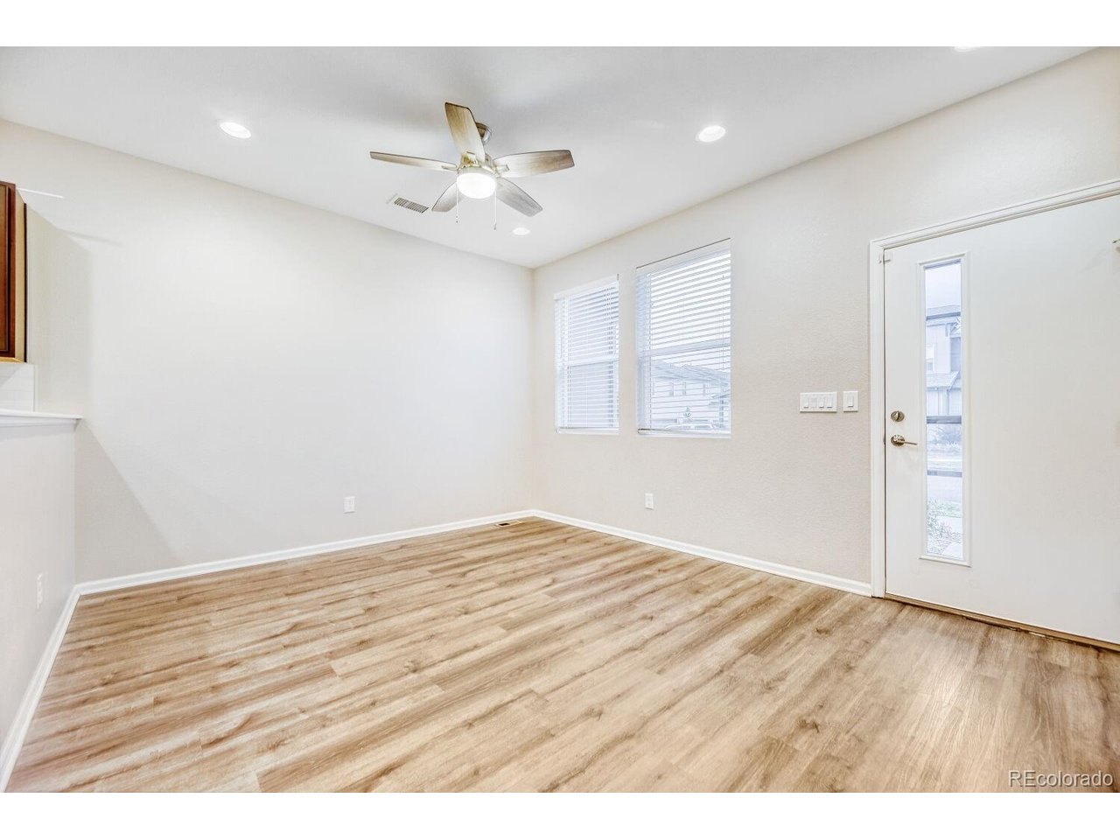
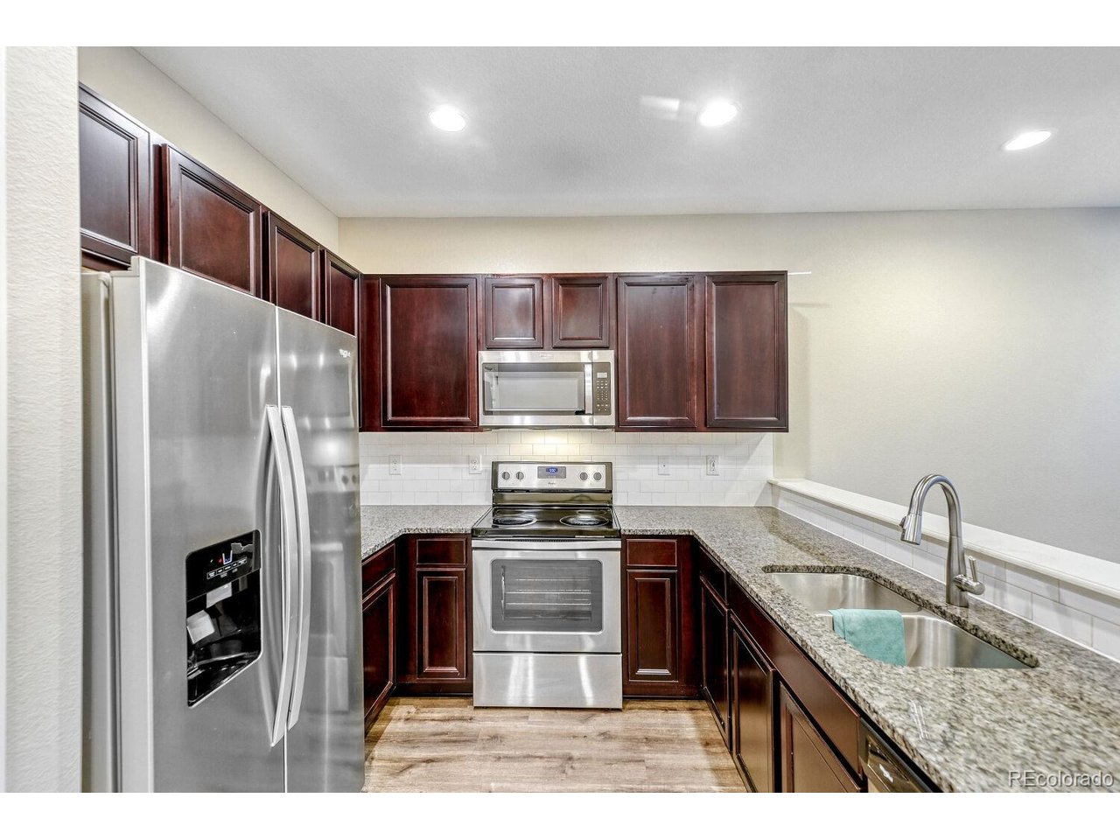
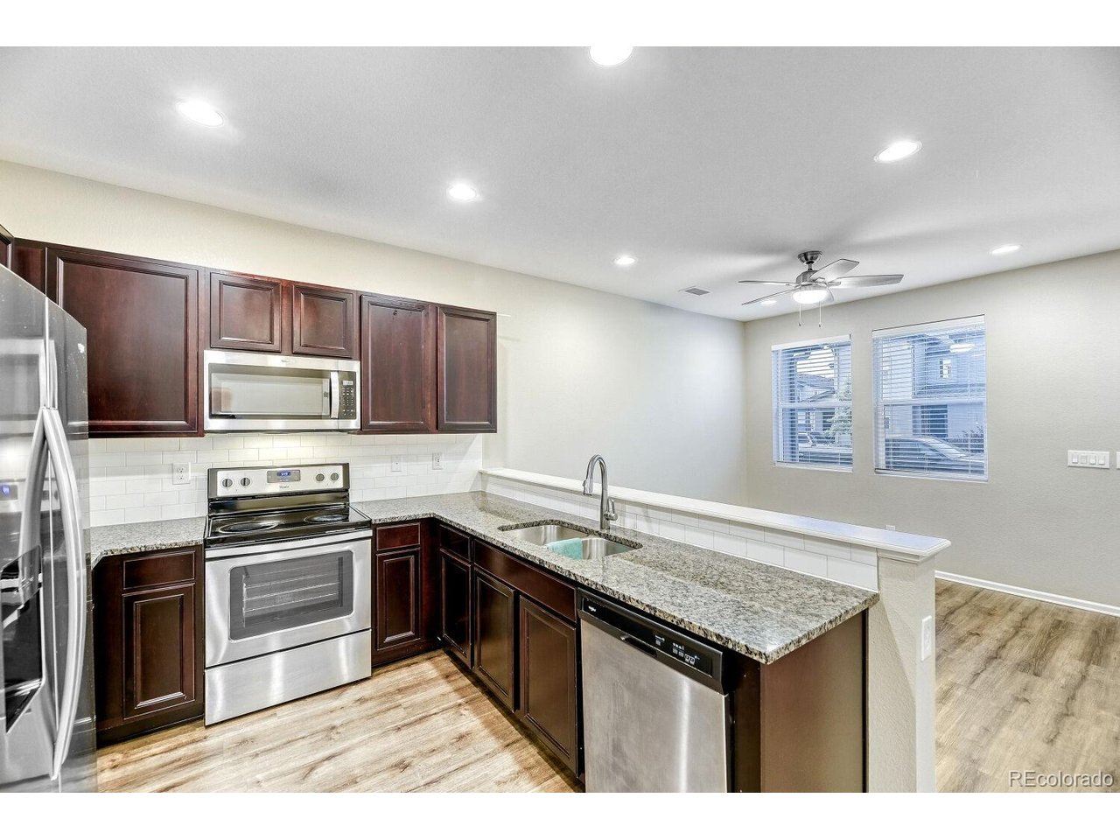
Move right into this beautifully maintained 3-bedroom, 3-bath townhome in the highly desirable Avion-Denver Connection West Community, thoughtfully designed for easy, low-maintenance living. This is a Short Sale property, the bank has already approved the Short sale. Offering 1,454 finished sf, the bright open-concept floor plan creates a comfortable and functional space perfect for everyday living and entertaining. The well-appointed kitchen features stainless steel appliances, white cabinetry, ample storage, and flows seamlessly into the dining and living areas, while a convenient main-level half bath adds everyday functionality. Upstairs, you'll find three spacious, sun-filled bedrooms, including a primary suite with a private en-suite bath and large walk-in shower, plus two additional bedrooms and a full bathroom. The conveniently located upper-level laundry closet adds to the home's practical layout. An attached 2 car garage provides excellent storage, with additional front parking for guests. Residents enjoy outstanding community amenities at The HUB, including a clubhouse, pool, spa/hot tub, yoga space, dog park, playgrounds, soccer fields, walking trails, and year-round community events. Ideally located near Costco, I-70, Denver International Airport, downtown Denver, the train station, and a wide variety of shopping and dining options, this move-in-ready home offers the perfect combination of comfort, convenience, and lifestyle. Make your appointment today!!!

$2,349/mo

Est. mortgage payment based on a $353,000 home price.

All estimates are provided by Luxury Presence for informational purposes only. Actual amounts may vary.

Additional information

MLS® ID
8523358

Interior Features

Bedrooms
3
Bathrooms
3
Cooling
Yes
Heating
Yes
Basement
No

Exterior Features

Lot Size
0.03 Acres

Other Property Details

Taxes
$5,008
Tax Frequency
Annually
Association Fee Frequency
Monthly
Garage
Yes
Pets Allowed
Yes
MLS provider logo

Listings courtesy of Information and Real Estate Services, LLC (IRES) as distributed by MLS GRID

All information deemed reliable but not guaranteed and should be independently verified. All properties are subject to prior sale, change or withdrawal. Neither listing broker(s) nor Windmill Homes shall be responsible for any typographical errors, misinformation, misprints and shall be held totally harmless. Properties displayed may be listed or sold by various participants in the MLS. 

Based on information submitted to the MLS GRID as of 4:18 AM UTC on 10/8/2026. All data is obtained from various sources and may not have been verified by broker or MLS GRID. Supplied Open House Information is subject to change without notice. All information should be independently reviewed and verified for accuracy. Properties may or may not be listed by the office/agent presenting the information.

©2026 Information and Real Estate Services, LLC (IRES). All rights reserved.

DMCA Notice 

Powered by Luxury Presence