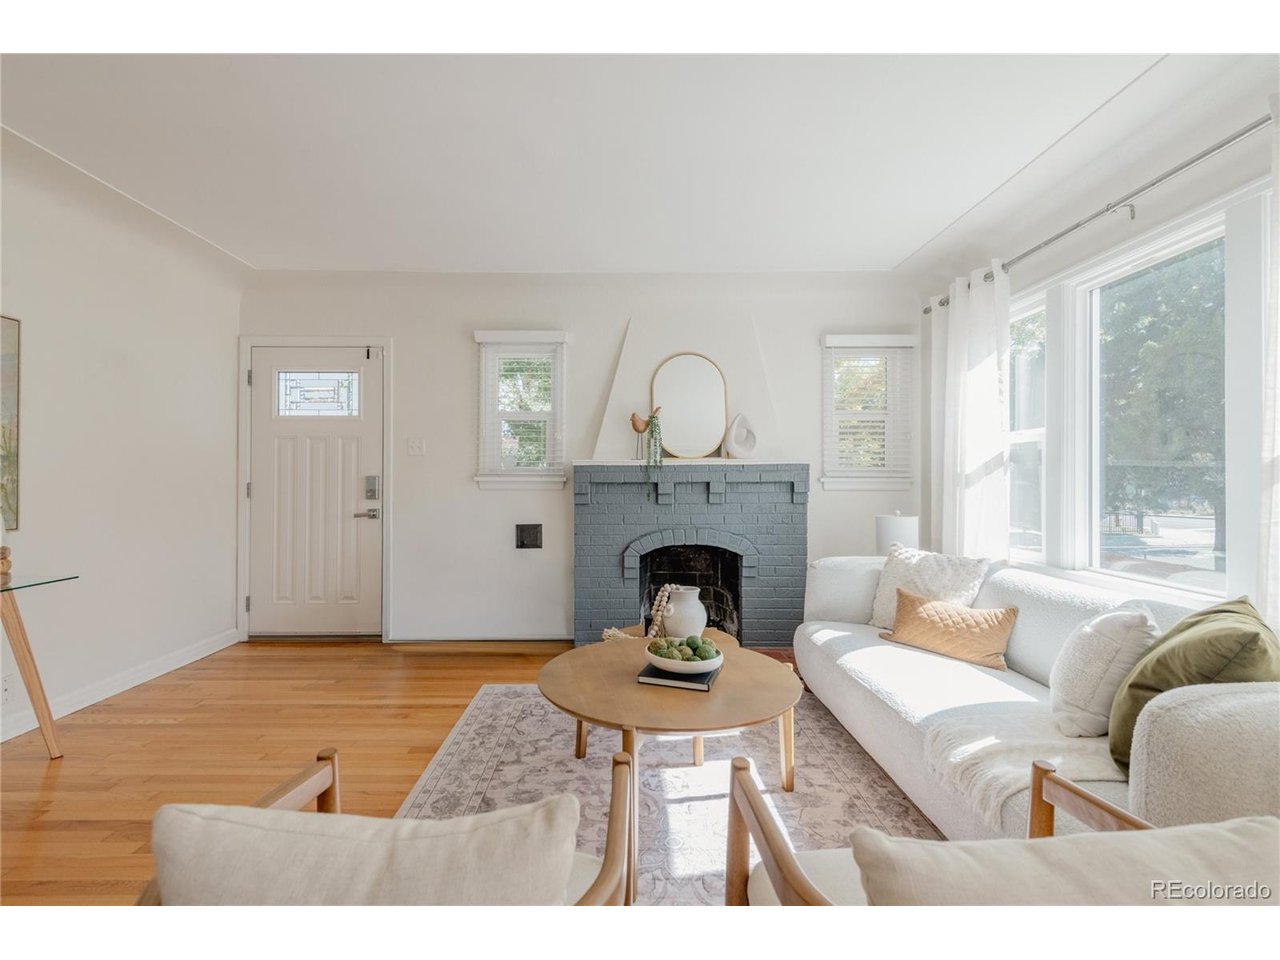
Property photo 1
Property photo 2
Property photo 3
Property photo 4
Property photo 5
4 Beds
2 Baths
1,994 sqft

$730,000

1409 Wolff St, Denver CO, 80204

Price per sqft$366.10
Built in1940
Property size1,994 sqft
Property typeResidential
Courtesy of Milehimodern, Leslie Beck Listing Contact: [email protected],303-619-5527

Overview

Active

Listed Oct 9, 2026

Updated 5h ago

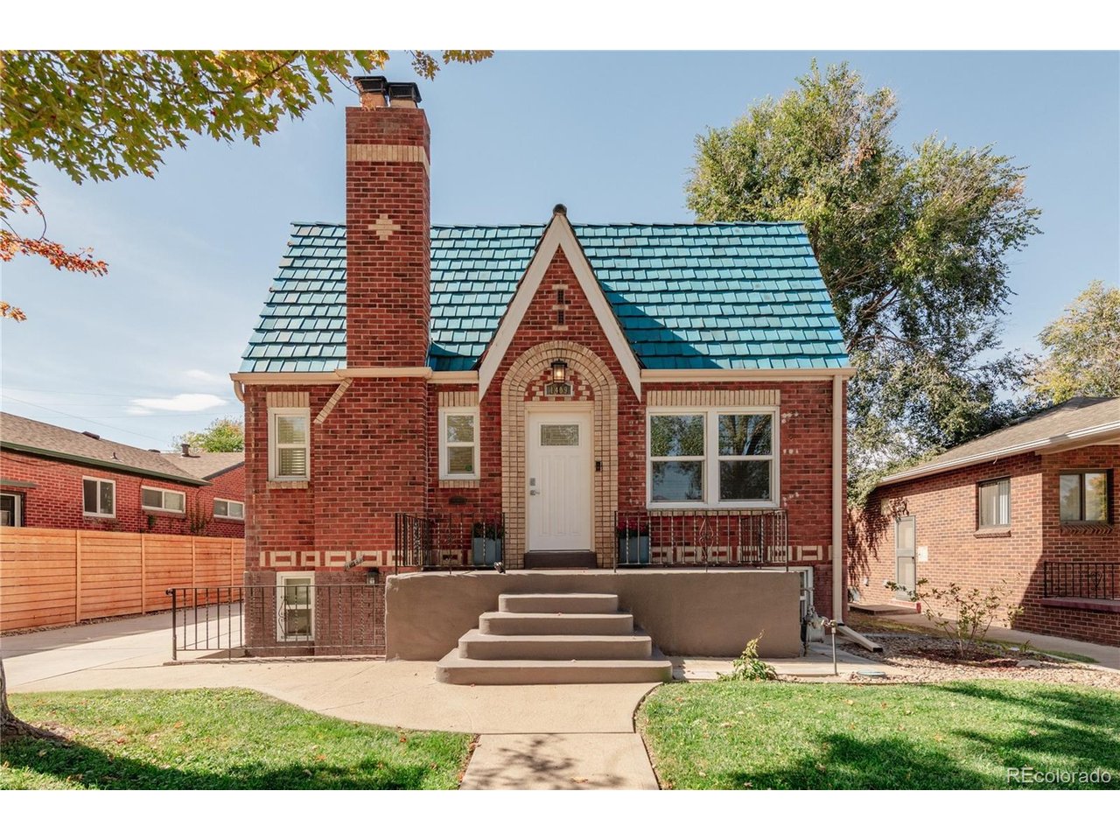
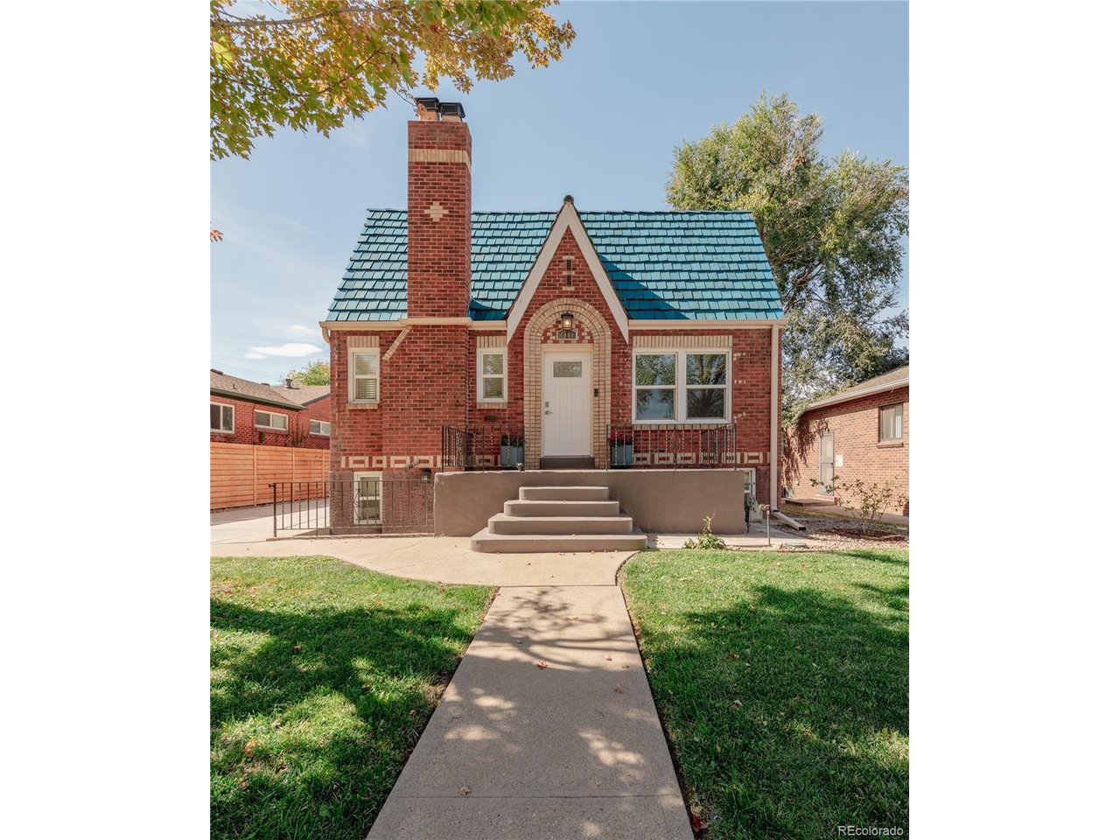
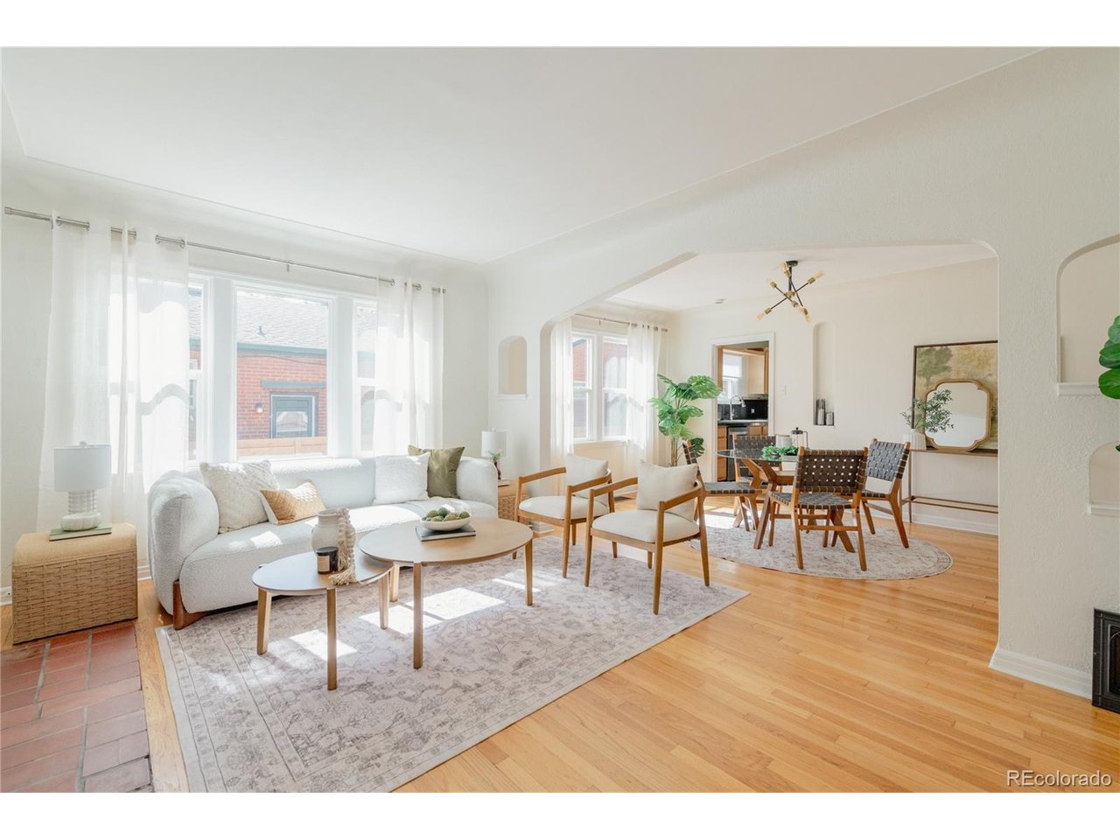
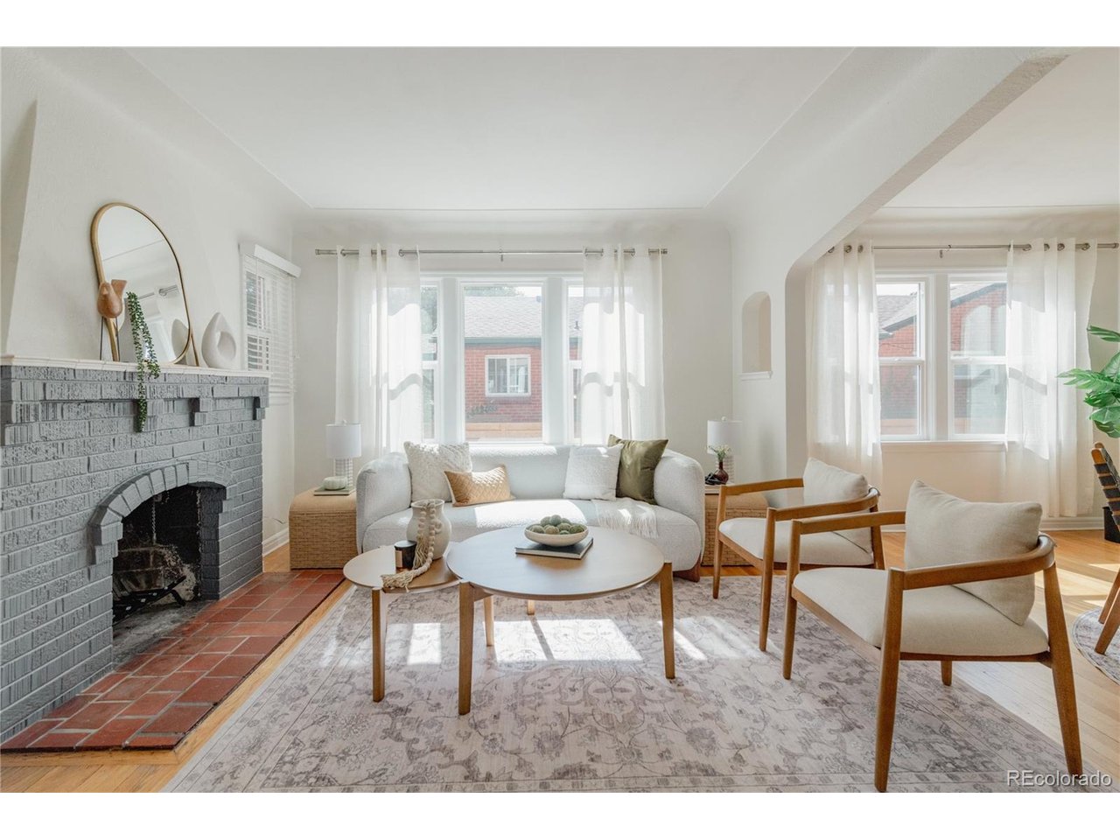
Tucked into one of Denver's most accessible pockets near Sloan's Lake, this 1940s Tudor pairs timeless brick-and-tile charm with a floorplan built for real flexibility. Original character featuring a tile roof, arched doorways, and warm hardwood floors that meets a smart, income-ready layout that's rare to find. Upstairs, two bedrooms and a 3/4 bath open onto a light-filled living and dining room, with a kitchen that anchors the main level. Downstairs is where this home sets itself apart: a fully separate two-bedroom, one bath unit with its own private entrance, its own living and dining space, and its own kitchen - a true lockoff, not just a finished basement. Whether it becomes a long-term rental, an income-generating Airbnb, a private suite for extended family, or simply extra room to grow into, the lower level lives like its own home. Outside, a fully fenced backyard with garden space offers a private outdoor escape, and the two-car garage adds off-street parking in this bustling stretch of Northwest Denver. Zoned U-RH-2.5, the lot also carries upside for rowhome, townhome, or condo development down the road - a detail savvy buyers and investors will want to note. Ideal for: house hackers looking to offset a mortgage with rental income, multi-generational families wanting privacy under one roof, or anyone drawn to Tudor character homes with real, livable flexibility built in.

$4,857/mo

Est. mortgage payment based on a $730,000 home price.

All estimates are provided by Luxury Presence for informational purposes only. Actual amounts may vary.

Additional information

MLS® ID
3159709

Interior Features

Bedrooms
4
Bathrooms
2
Fireplace
Yes
Cooling
Yes
Heating
Yes
Basement
Yes

Exterior Features

Lot Size
0.14 Acres

Other Property Details

Taxes
$3,859
Tax Frequency
Annually
Garage
Yes
MLS provider logo

Listings courtesy of Information and Real Estate Services, LLC (IRES) as distributed by MLS GRID

All information deemed reliable but not guaranteed and should be independently verified. All properties are subject to prior sale, change or withdrawal. Neither listing broker(s) nor Windmill Homes shall be responsible for any typographical errors, misinformation, misprints and shall be held totally harmless. Properties displayed may be listed or sold by various participants in the MLS. 

Based on information submitted to the MLS GRID as of 5:32 AM UTC on 10/11/2026. All data is obtained from various sources and may not have been verified by broker or MLS GRID. Supplied Open House Information is subject to change without notice. All information should be independently reviewed and verified for accuracy. Properties may or may not be listed by the office/agent presenting the information.

©2026 Information and Real Estate Services, LLC (IRES). All rights reserved.

DMCA Notice 

Powered by Luxury Presence