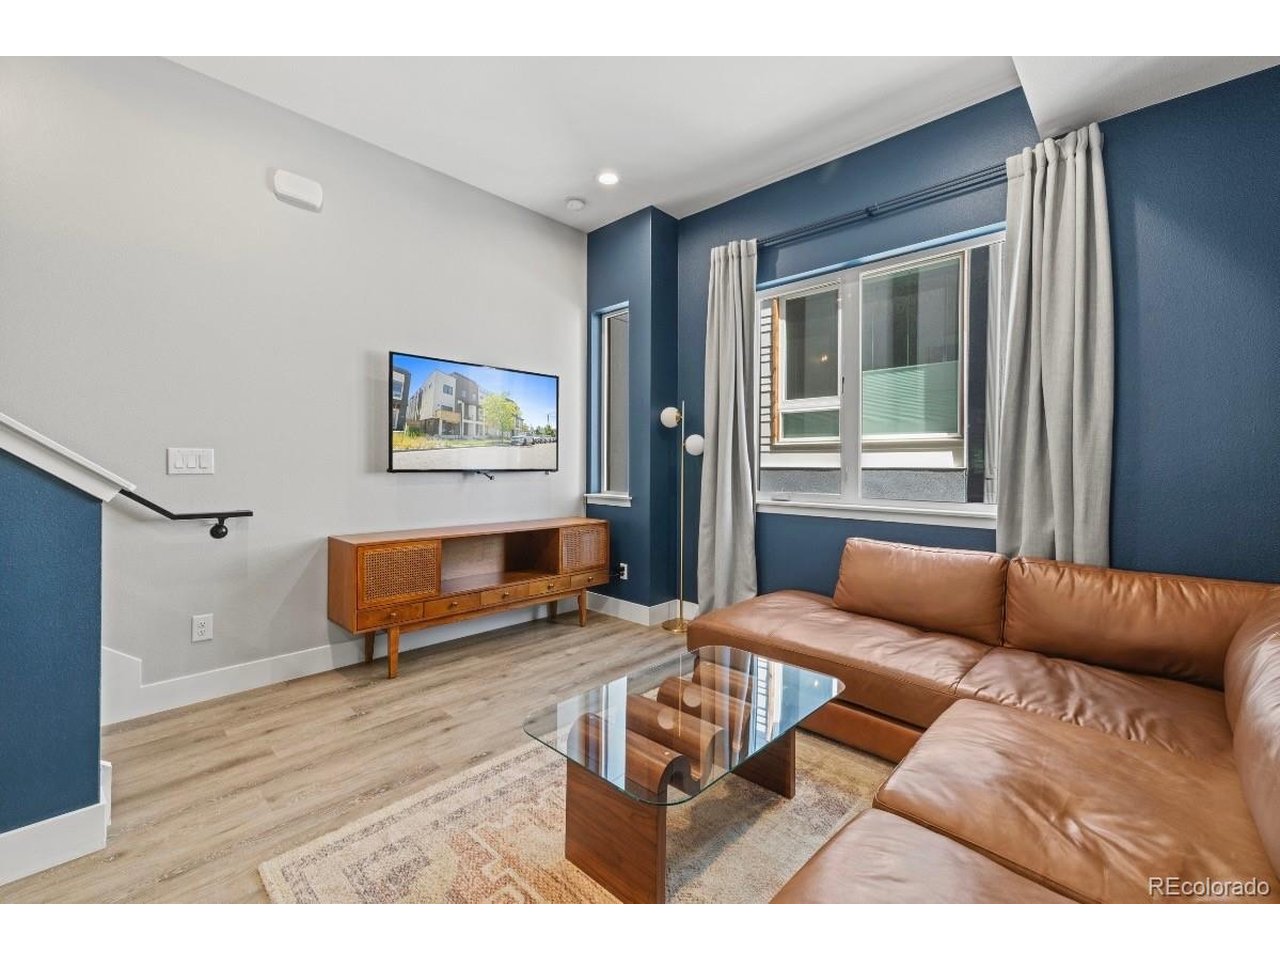
Property photo 1
Property photo 2
Property photo 3
Property photo 4
Property photo 5
3 Beds
3 Baths
1,320 sqft

$539,000

3830 Jason St 4, Denver CO, 80211

Price per sqft$408.33
Built in2021
Property size1,320 sqft
Property typeTownhomes
Courtesy of Compass - Denver, Joshua Coleman Listing Contact: [email protected],720-438-1305

Overview

Active

Listed Apr 11, 2026

Updated 29h ago

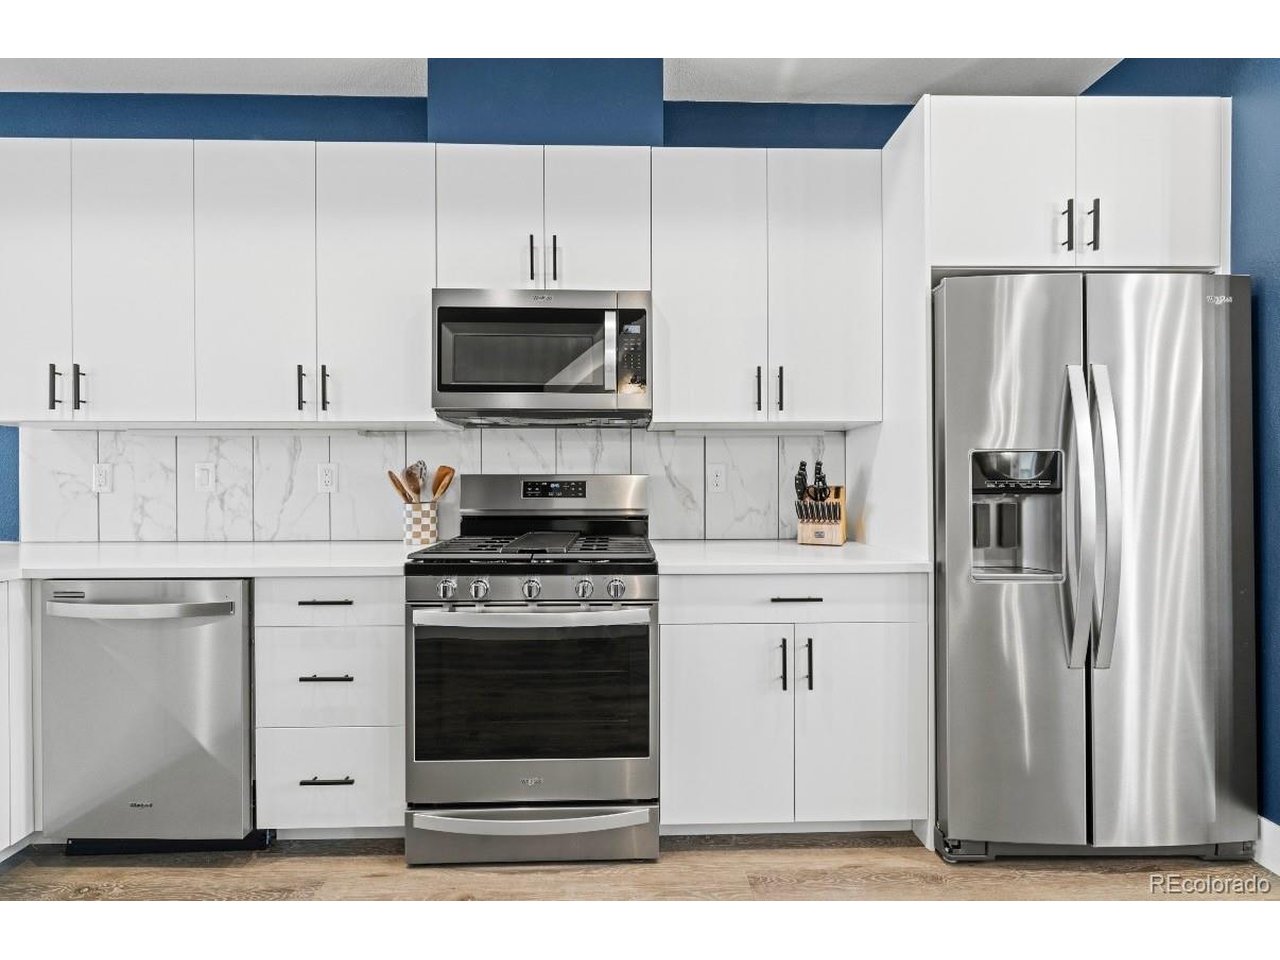
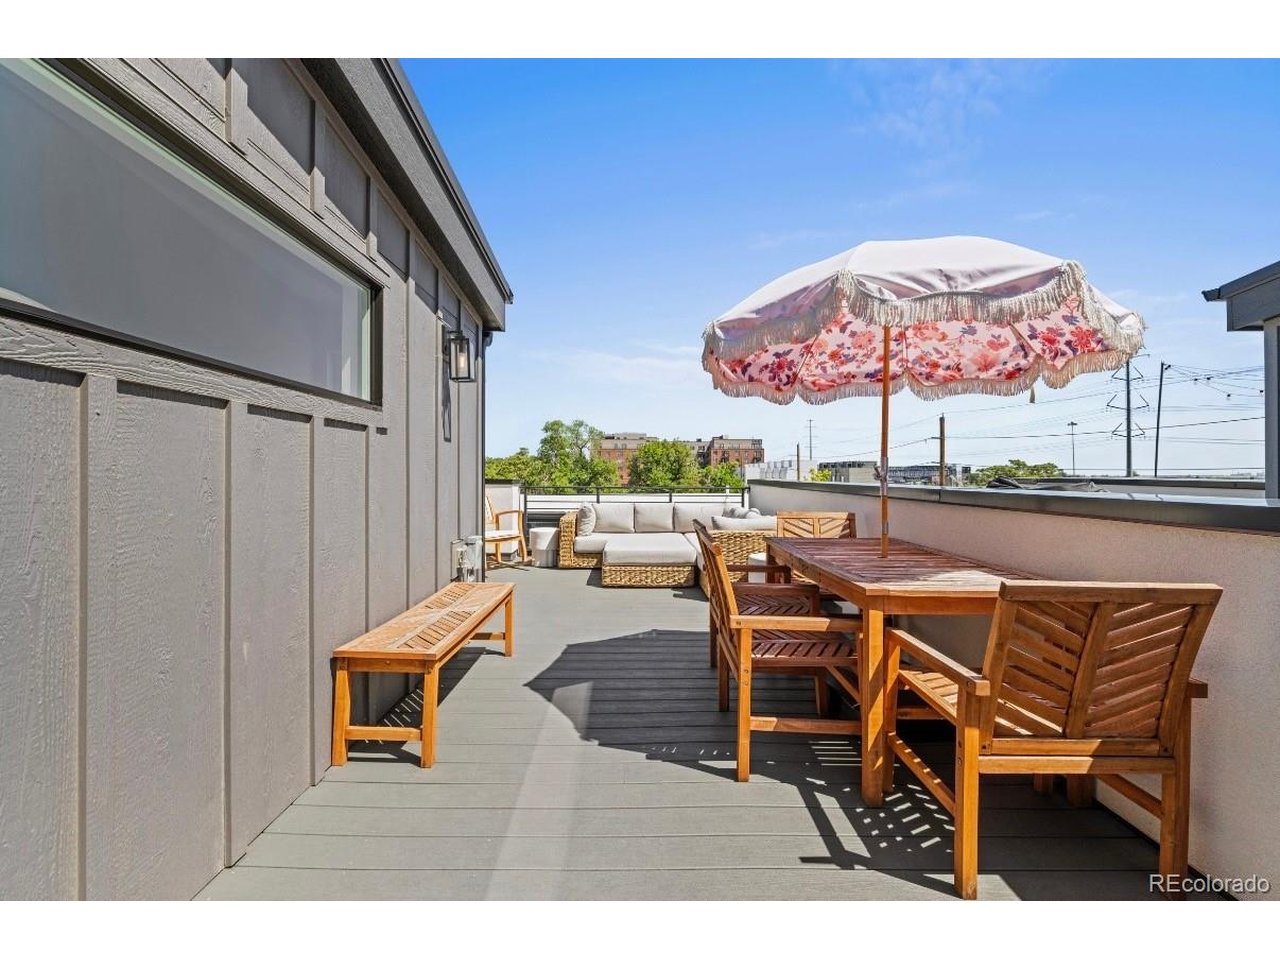
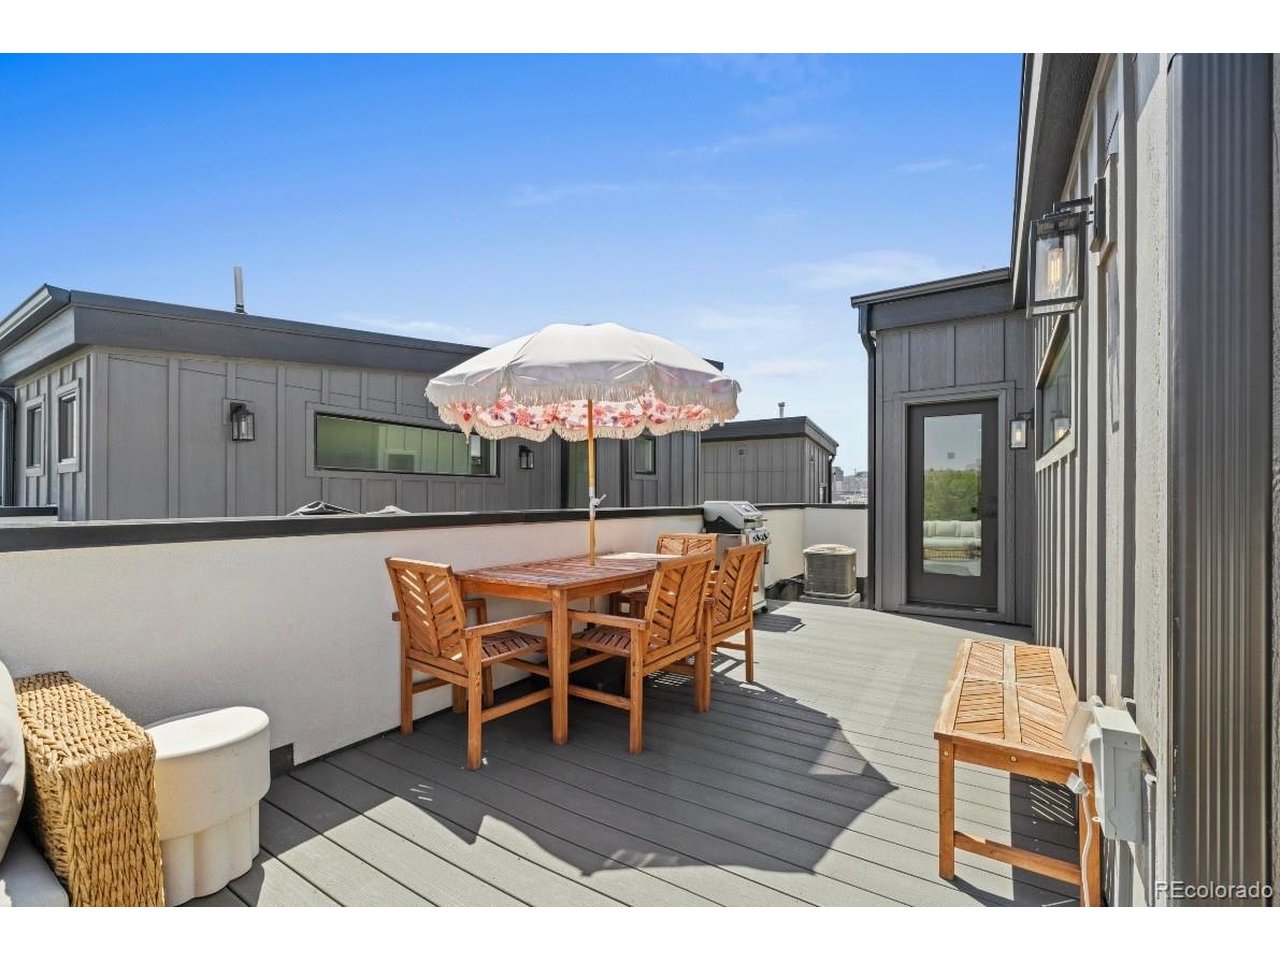
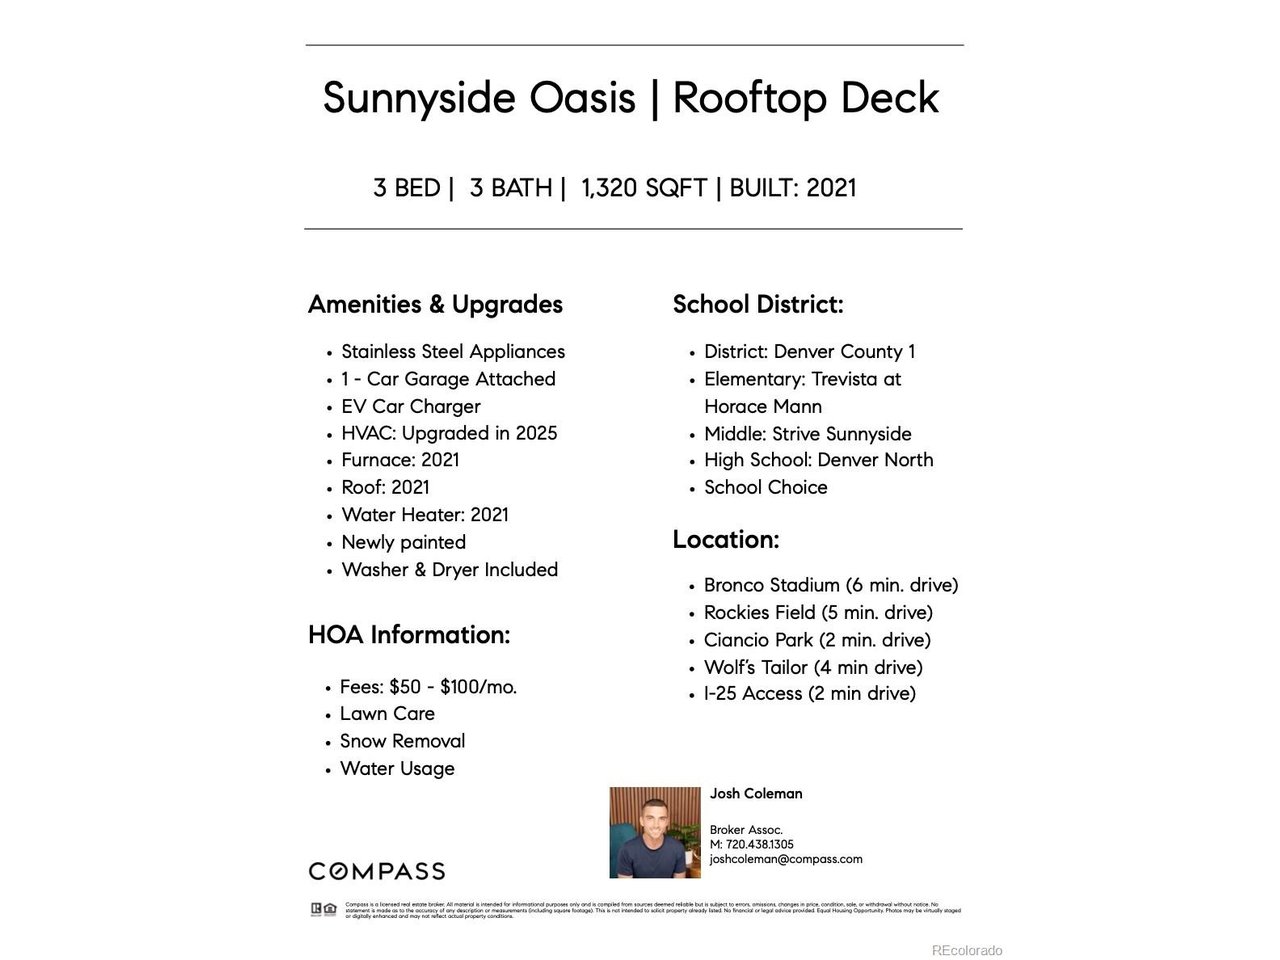
ASK ABOUT LENDER INCENTIVES WORTH UP TO $12,198-available toward closing costs, an interest-rate buydown, or the full cost of a 2-1 buydown! Discover modern Denver living in this 2021 Sunnyside townhome featuring a private rooftop deck, panoramic mountain and downtown skyline views, and an attached garage. The bright, open-concept main level offers high ceilings, abundant natural light, wide-plank flooring, and a contemporary kitchen with stone countertops, stainless steel appliances, generous cabinetry, and an oversized island designed for gathering and entertaining. Upstairs, the spacious primary suite includes a private three-quarter bath, while a second bedroom and full bathroom provide comfortable separation. The lower-level flex room includes an attached half bath and can function as a non-conforming third bedroom, home office, workout room, guest space, or creative studio. Take in Colorado sunsets from the rooftop deck, already equipped with a gas valve for grilling or a fire feature. Additional highlights include central air conditioning, in-unit laundry, smart-home features, energy-efficient appliances, storage, and an attached one-car garage with EV-charging capability. Sunnyside townhome places you near neighborhood restaurants, coffee shops, breweries, parks, bike paths, light rail, LoHi, the Highlands, RiNo, and downtown Denver. Enjoy the rare combination of modern construction, versatile living space, incredible views, no HOA, and a central Denver location.

$3,586/mo

Est. mortgage payment based on a $539,000 home price.

All estimates are provided by Luxury Presence for informational purposes only. Actual amounts may vary.

Additional information

MLS® ID
6152532

Interior Features

Bedrooms
3
Bathrooms
3
Cooling
Yes
Heating
Yes
Basement
No

Exterior Features

Lot Size
0.02 Acres

Other Property Details

Taxes
$2,949
Tax Frequency
Annually
Garage
Yes
View
Yes
MLS provider logo

Listings courtesy of Information and Real Estate Services, LLC (IRES) as distributed by MLS GRID

All information deemed reliable but not guaranteed and should be independently verified. All properties are subject to prior sale, change or withdrawal. Neither listing broker(s) nor Windmill Homes shall be responsible for any typographical errors, misinformation, misprints and shall be held totally harmless. Properties displayed may be listed or sold by various participants in the MLS. 

Based on information submitted to the MLS GRID as of 6:30 AM UTC on 10/10/2026. All data is obtained from various sources and may not have been verified by broker or MLS GRID. Supplied Open House Information is subject to change without notice. All information should be independently reviewed and verified for accuracy. Properties may or may not be listed by the office/agent presenting the information.

©2026 Information and Real Estate Services, LLC (IRES). All rights reserved.

DMCA Notice 

Powered by Luxury Presence