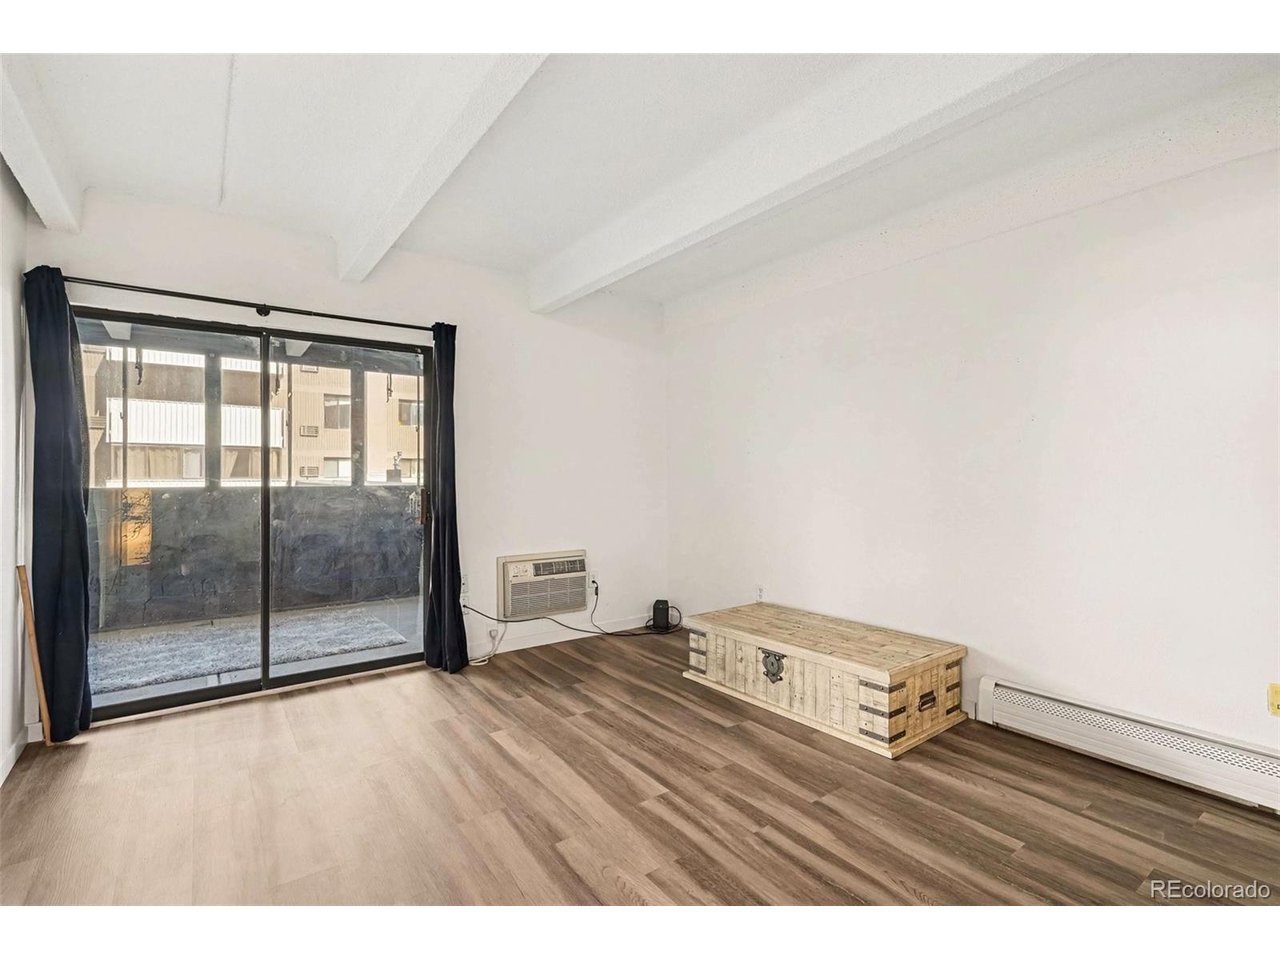
Property photo 1
Property photo 2
Property photo 3
Property photo 4
Property photo 5
2 Beds
2 Baths
952 sqft

$184,000

10650 E Tennessee Ave 108, Aurora CO, 80012

Price per sqft$193.28
Built in1981
Property size952 sqft
Property typeCondominium
Courtesy of Orchard Brokerage LLC, Gabriel Bramlett Listing Contact: [email protected],303-995-9664

Overview

Active

Listed Aug 21, 2026

Updated 4 weeks ago

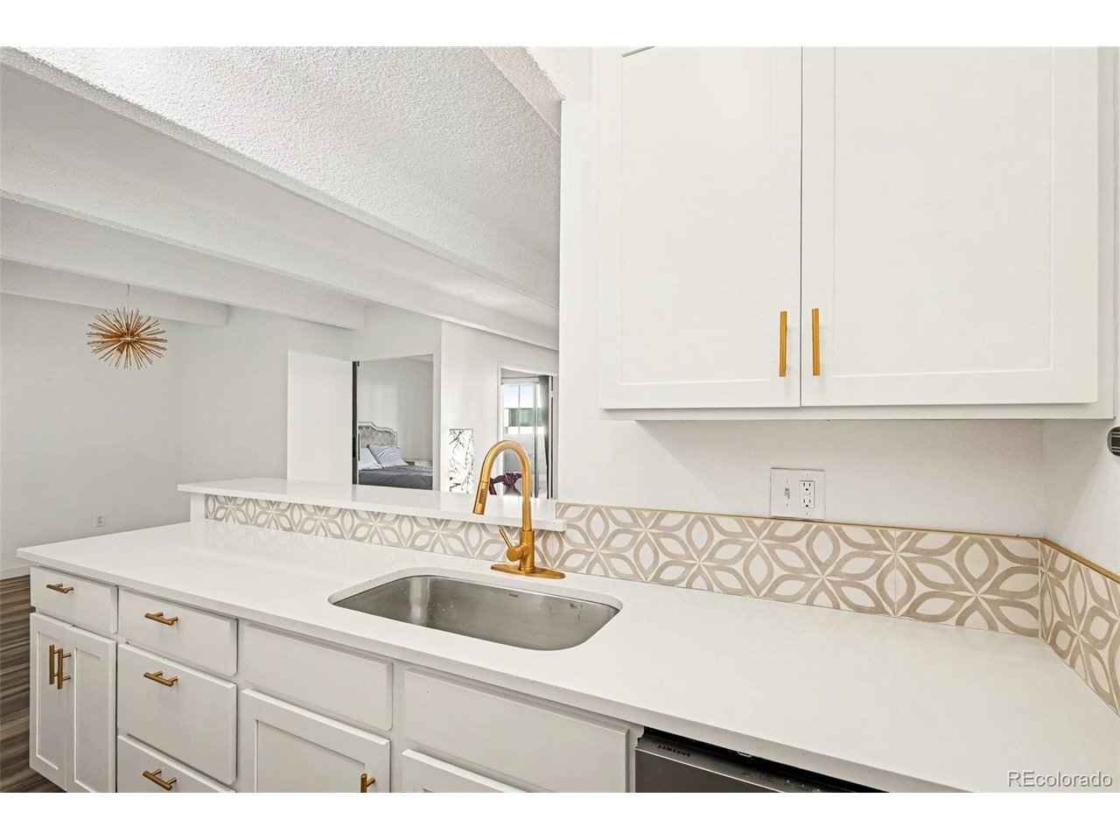
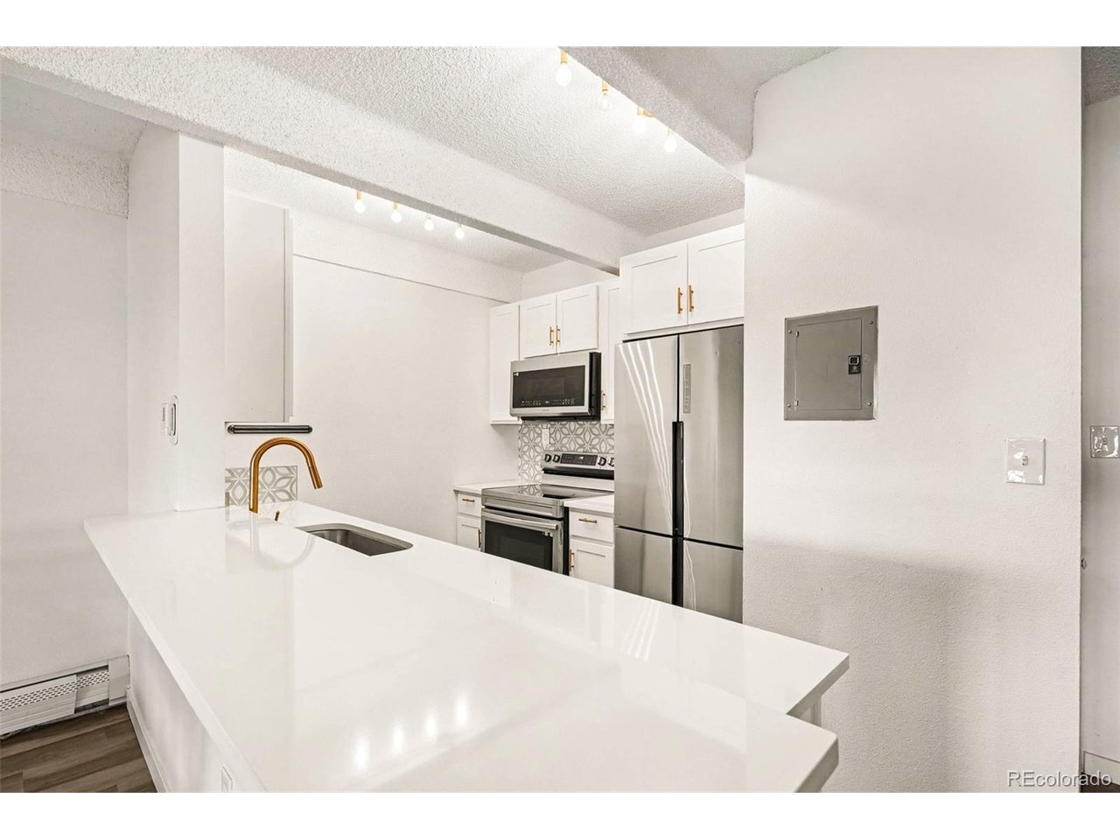
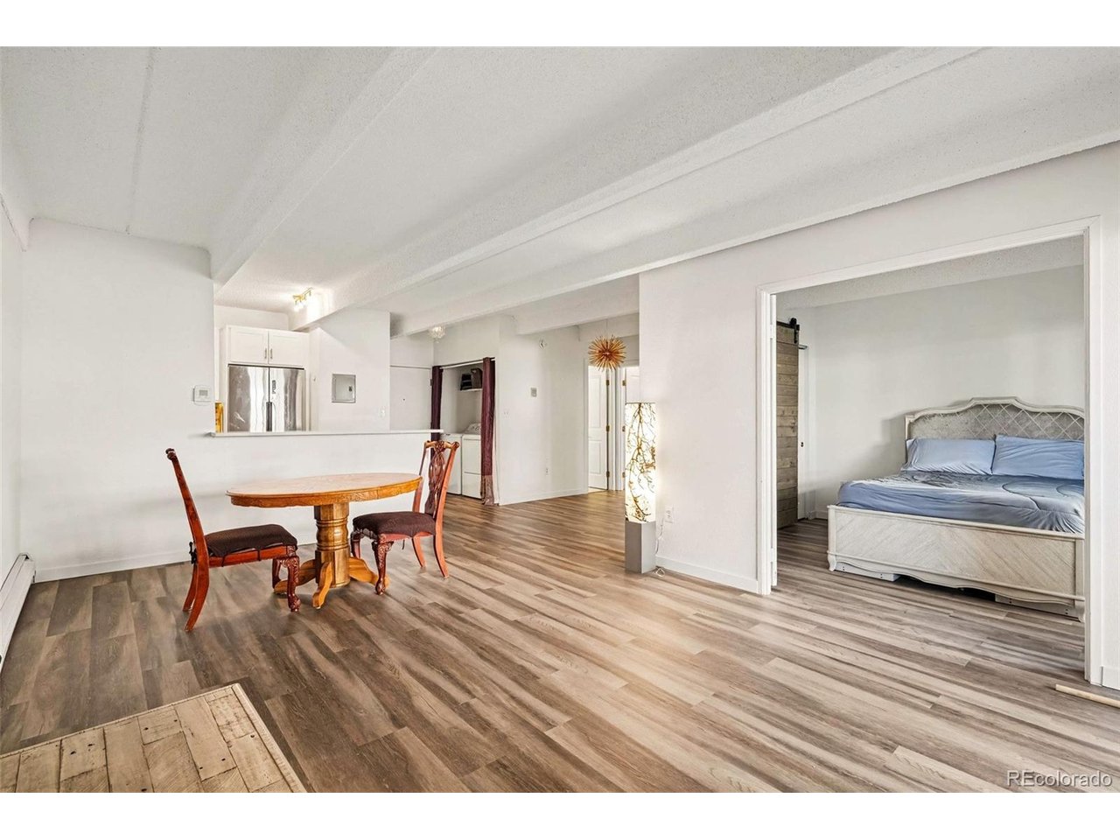
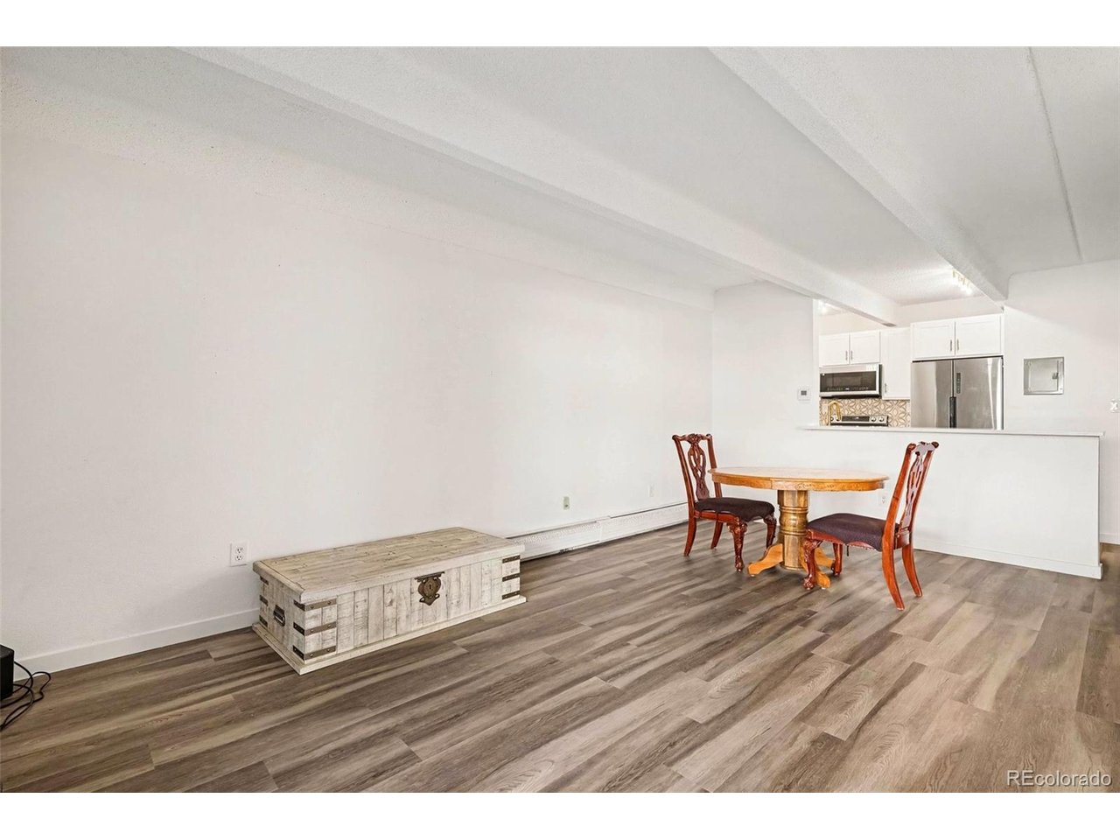
Welcome to this completely renovated 2-bedroom, 2-bath condo in Steppington Place, offering 952 square feet of stylish, move-in-ready living. Thoughtfully updated throughout, this home features a fresh, modern interior with an open and functional single-level layout. The updated kitchen features stainless steel appliances and flows seamlessly into the dining and living areas, creating a bright, inviting space for everyday living and entertaining. The spacious primary bedroom features a private bath, while the second bedroom offers flexibility for guests, a home office, or additional living space. Enjoy the convenience of in-unit laundry, a private enclosed balcony, an attached garage space, plus additional parking. Community amenities include a clubhouse, pool, and elevators. The HOA covers several major expenses including heat, water, sewer, trash, security, snow removal, grounds maintenance, and exterior structure maintenance. Conveniently located near shopping, dining, and everyday essentials, this turnkey condo offers an excellent opportunity to own a completely renovated home in an established Aurora community. Click the Virtual Tour link to explore the 3D walkthrough. FIRST-TIME HOME BUYERS: Ask how qualified buyers may be able to purchase this home with as little as $1,000 out of pocket. Program eligibility and restrictions apply. Contact the listing agent for details.

$1,224/mo

Est. mortgage payment based on a $184,000 home price.

All estimates are provided by Luxury Presence for informational purposes only. Actual amounts may vary.

Additional information

MLS® ID
1918429

Interior Features

Bedrooms
2
Bathrooms
2
Cooling
Yes
Heating
Yes
Basement
No

Other Property Details

Taxes
$1,257
Tax Frequency
Annually
Association Fee Frequency
Monthly
Garage
Yes
MLS provider logo

Listings courtesy of Information and Real Estate Services, LLC (IRES) as distributed by MLS GRID

All information deemed reliable but not guaranteed and should be independently verified. All properties are subject to prior sale, change or withdrawal. Neither listing broker(s) nor Windmill Homes shall be responsible for any typographical errors, misinformation, misprints and shall be held totally harmless. Properties displayed may be listed or sold by various participants in the MLS. 

Based on information submitted to the MLS GRID as of 4:27 AM UTC on 9/12/2026. All data is obtained from various sources and may not have been verified by broker or MLS GRID. Supplied Open House Information is subject to change without notice. All information should be independently reviewed and verified for accuracy. Properties may or may not be listed by the office/agent presenting the information.

©2026 Information and Real Estate Services, LLC (IRES). All rights reserved.

DMCA Notice 

Powered by Luxury Presence