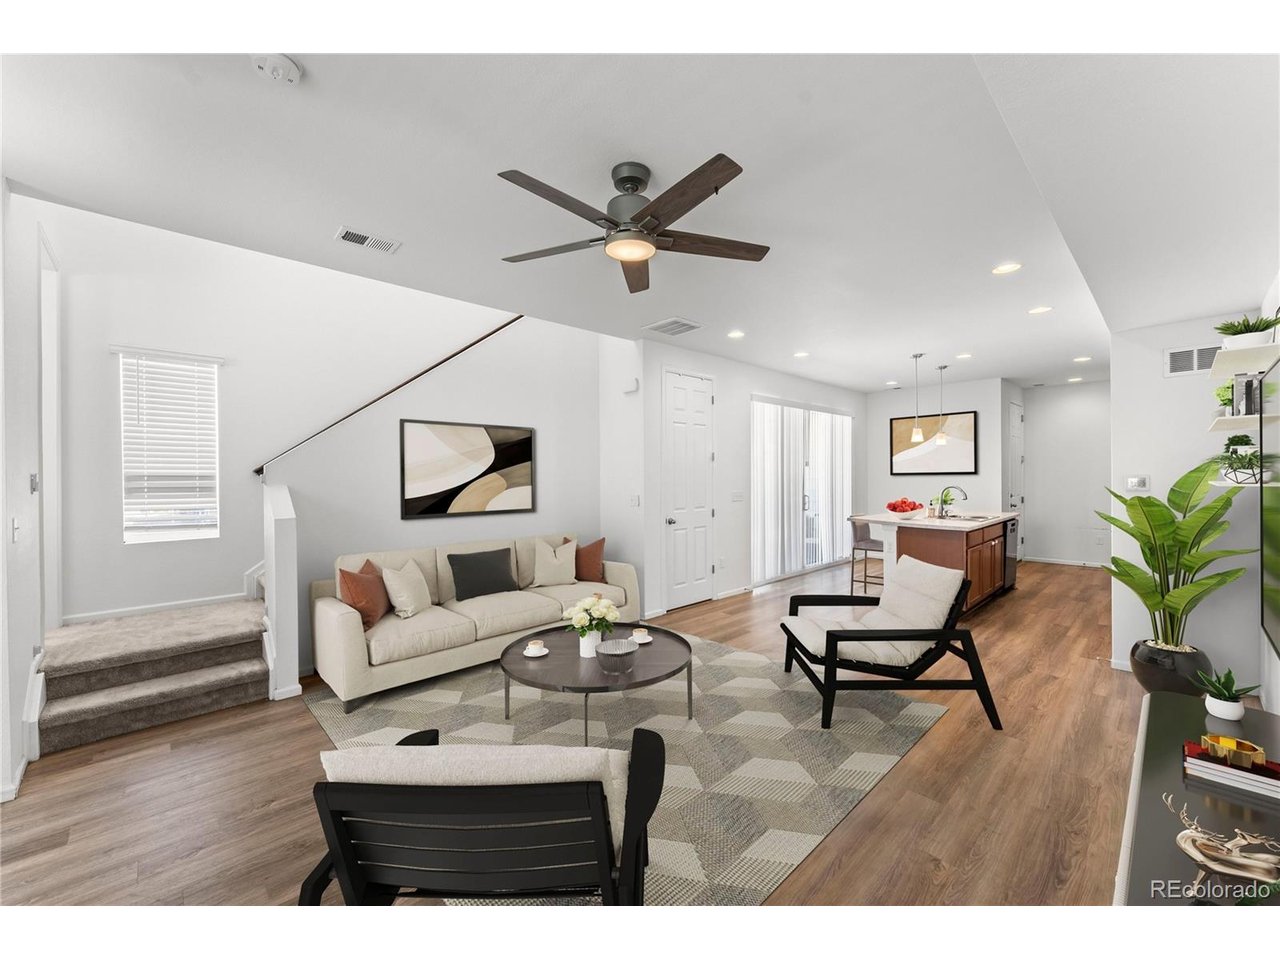
Property photo 1
Property photo 2
Property photo 3
Property photo 4
Property photo 5
3 Beds
3 Baths
1,543 sqft

$415,000

24223 E 41st Ave, Aurora CO, 80019

Price per sqft$268.96
Built in2022
Property size1,543 sqft
Property typeResidential
Courtesy of The Cutting Edge, Amy Kunce-Martinez Listing Contact: [email protected],719-661-1199

Overview

Active

Listed Aug 24, 2026

Updated Aug 26

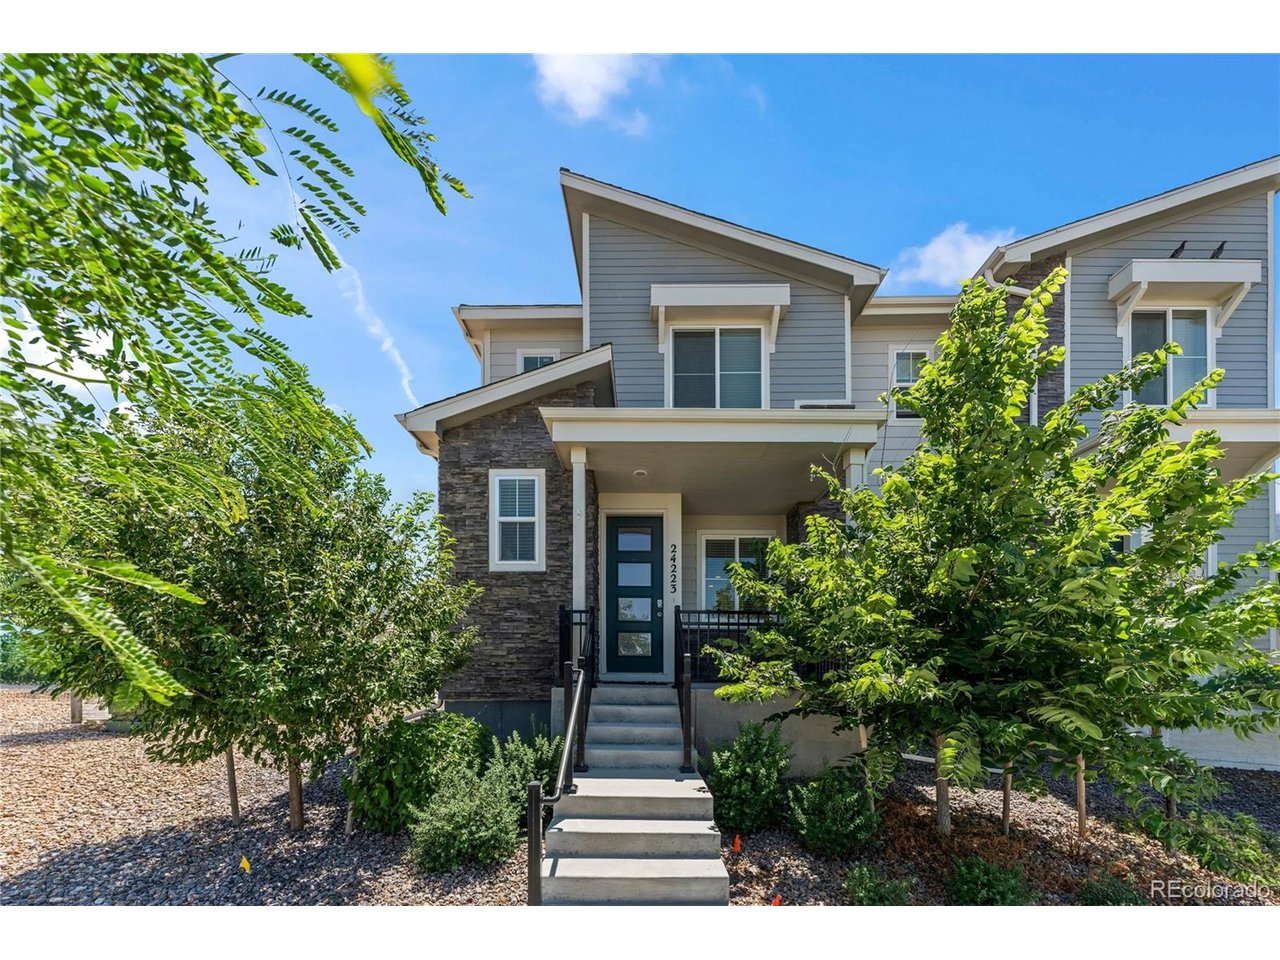
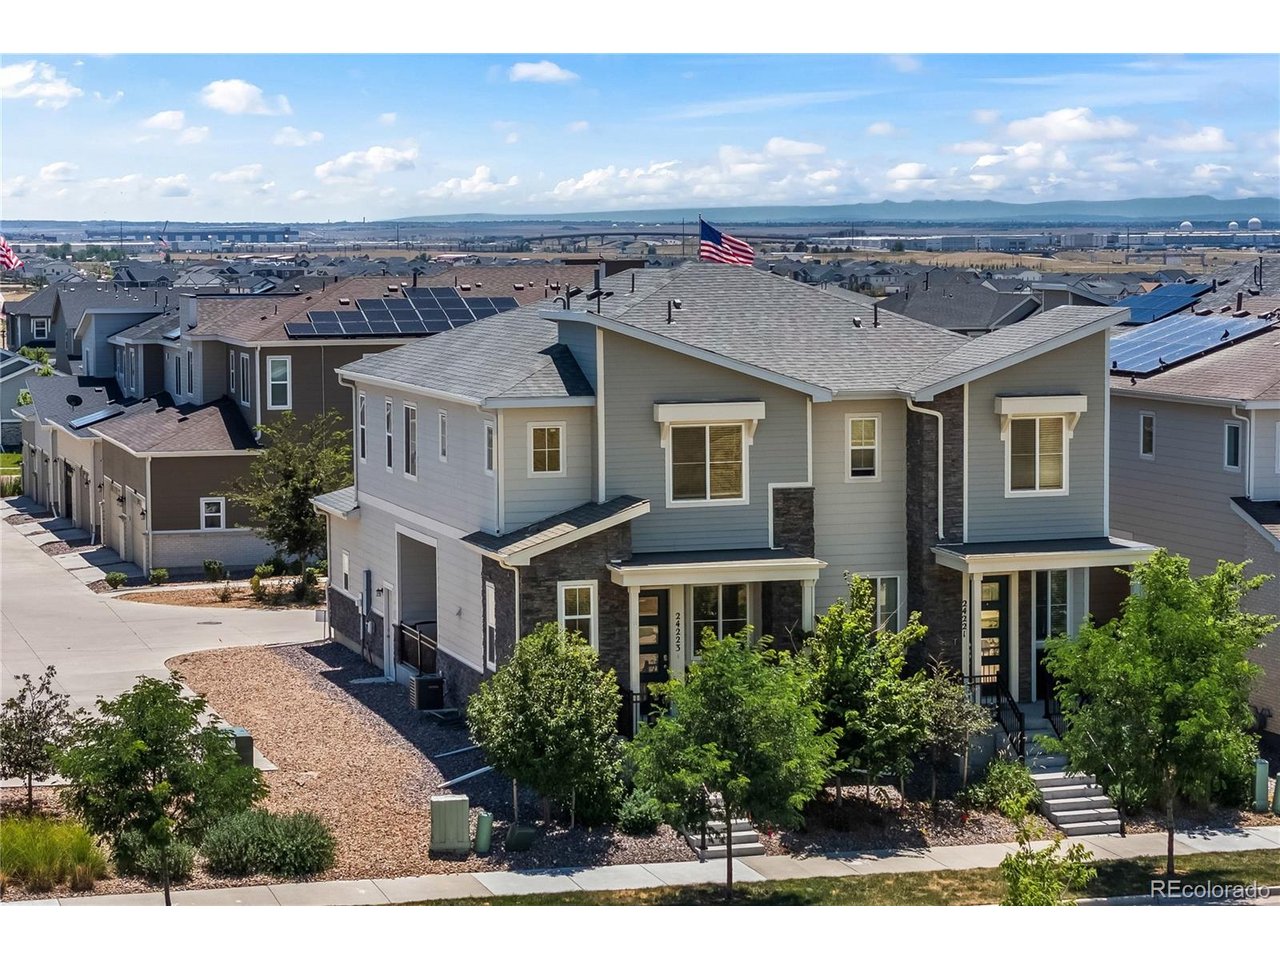
This is more than a home-it's a front-row seat to one of Aurora's most exciting communities. Welcome to a place where everyday life feels a little easier and weekends come with plenty of options. Located in The Aurora Highlands, this home puts you in the heart of a thoughtfully designed master-planned community created around connection, recreation and the Colorado lifestyle. Miles of trails, neighborhood parks, playgrounds, community gathering spaces and exciting amenities provide plenty of reasons to get outside, meet the neighbors and enjoy where you live. The location of this home within the community is hard to beat. Step outside and you'll find the neighborhood school directly across the street, while the community pool is just minutes away-making school mornings, summer afternoons and everyday routines remarkably convenient. Beyond the neighborhood, The Aurora Highlands offers the accessibility today's buyers are looking for. Convenient connections to E-470 and I-70 make getting around the Denver metro area simple, while Denver International Airport is just a short drive away and Downtown Denver remains within easy reach. Whether you're catching an early flight, commuting for work, heading downtown for dinner or planning a weekend adventure, this is a location designed to keep you connected. But what makes this property special isn't simply where you can go-it's what you get to come home to. Enjoy a community where an evening walk can become time on the trails, summer days can be spent by the pool, and parks and gathering spaces encourage neighbors to become friends. It's the combination of a welcoming home, everyday convenience and a community that's designed to be enjoyed. You're not simply choosing a house. You're choosing the lifestyle that surrounds it.

$2,761/mo

Est. mortgage payment based on a $415,000 home price.

All estimates are provided by Luxury Presence for informational purposes only. Actual amounts may vary.

Additional information

MLS® ID
8446391

Interior Features

Bedrooms
3
Bathrooms
3
Cooling
Yes
Heating
Yes
Basement
No

Exterior Features

Lot Size
0.05 Acres

Other Property Details

Taxes
$5,650
Tax Frequency
Annually
Association Fee Frequency
Monthly
Secondary Association Fee
$100
Secondary Association Fee Frequency
Monthly
Garage
Yes
MLS provider logo

Listings courtesy of Information and Real Estate Services, LLC (IRES) as distributed by MLS GRID

All information deemed reliable but not guaranteed and should be independently verified. All properties are subject to prior sale, change or withdrawal. Neither listing broker(s) nor Windmill Homes shall be responsible for any typographical errors, misinformation, misprints and shall be held totally harmless. Properties displayed may be listed or sold by various participants in the MLS. 

Based on information submitted to the MLS GRID as of 4:06 AM UTC on 8/26/2026. All data is obtained from various sources and may not have been verified by broker or MLS GRID. Supplied Open House Information is subject to change without notice. All information should be independently reviewed and verified for accuracy. Properties may or may not be listed by the office/agent presenting the information.

©2026 Information and Real Estate Services, LLC (IRES). All rights reserved.

DMCA Notice 

Powered by Luxury Presence