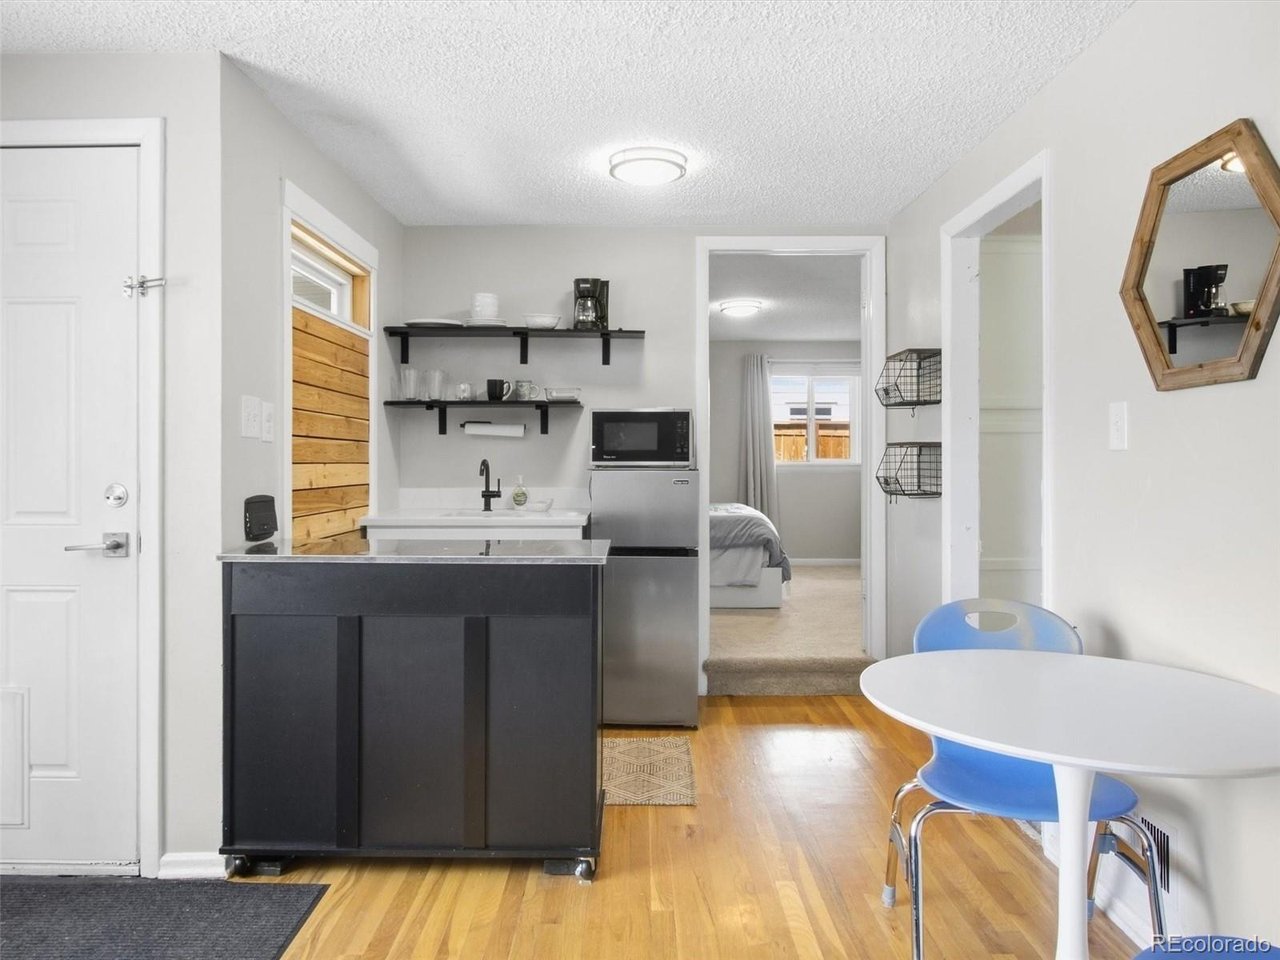
Property photo 1
Property photo 2
Property photo 3
Property photo 4
Property photo 5
3 Beds
2 Baths
1,376 sqft

$430,000

822 Geneva St, Aurora CO, 80010

Price per sqft$312.50
Built in1951
Property size1,376 sqft
Property typeResidential
Courtesy of Signature Real Estate Corp., Brandon Zagar Listing Contact: [email protected],

Overview

Active

Listed Sep 4, 2026

Updated 7 days ago

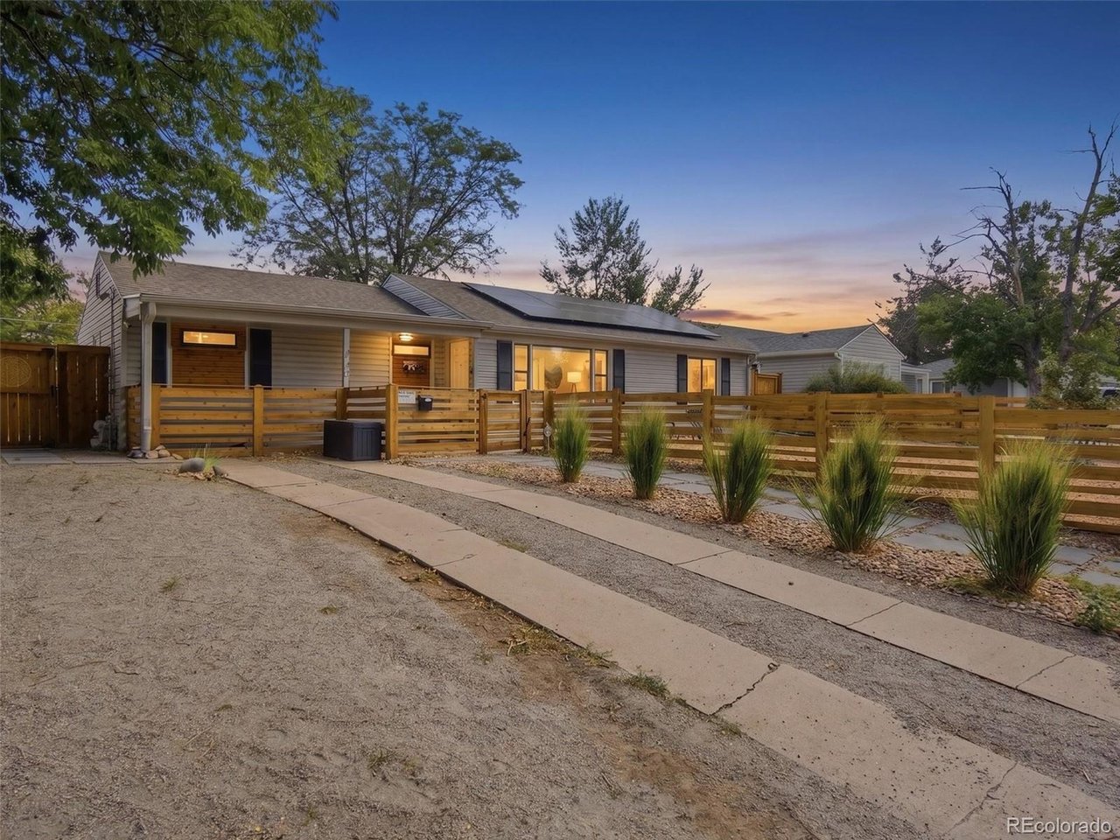
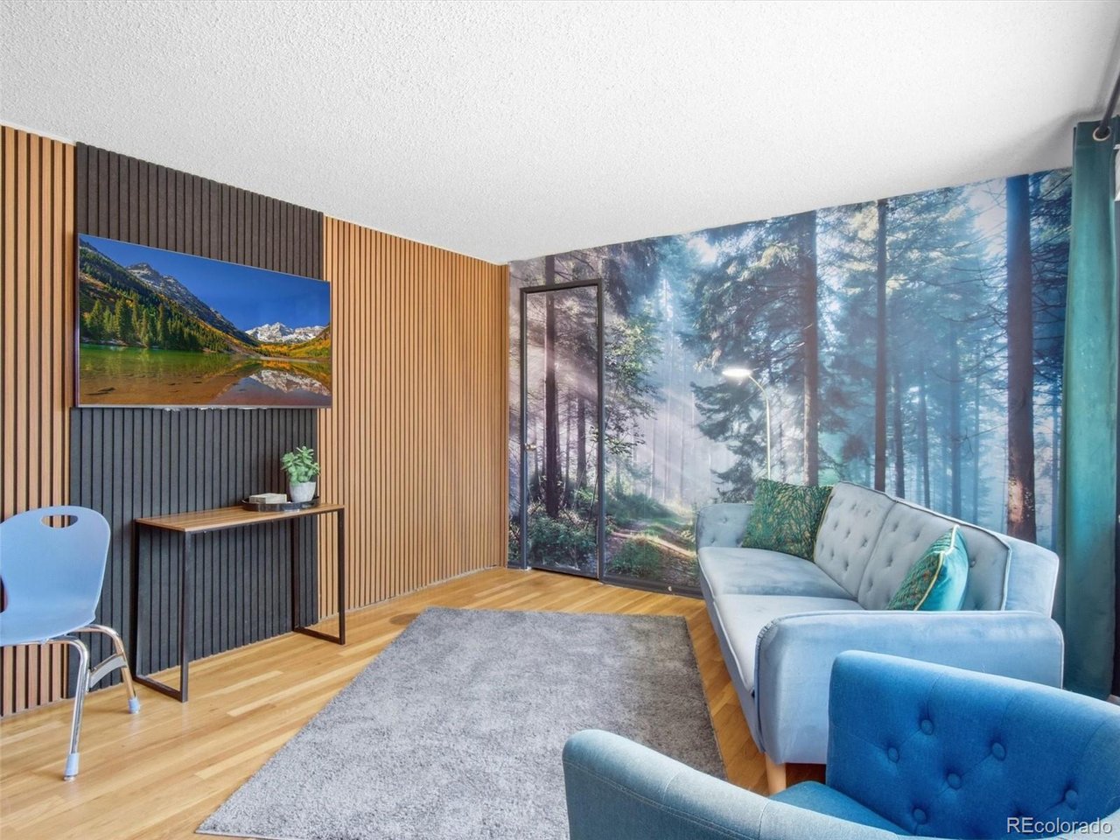
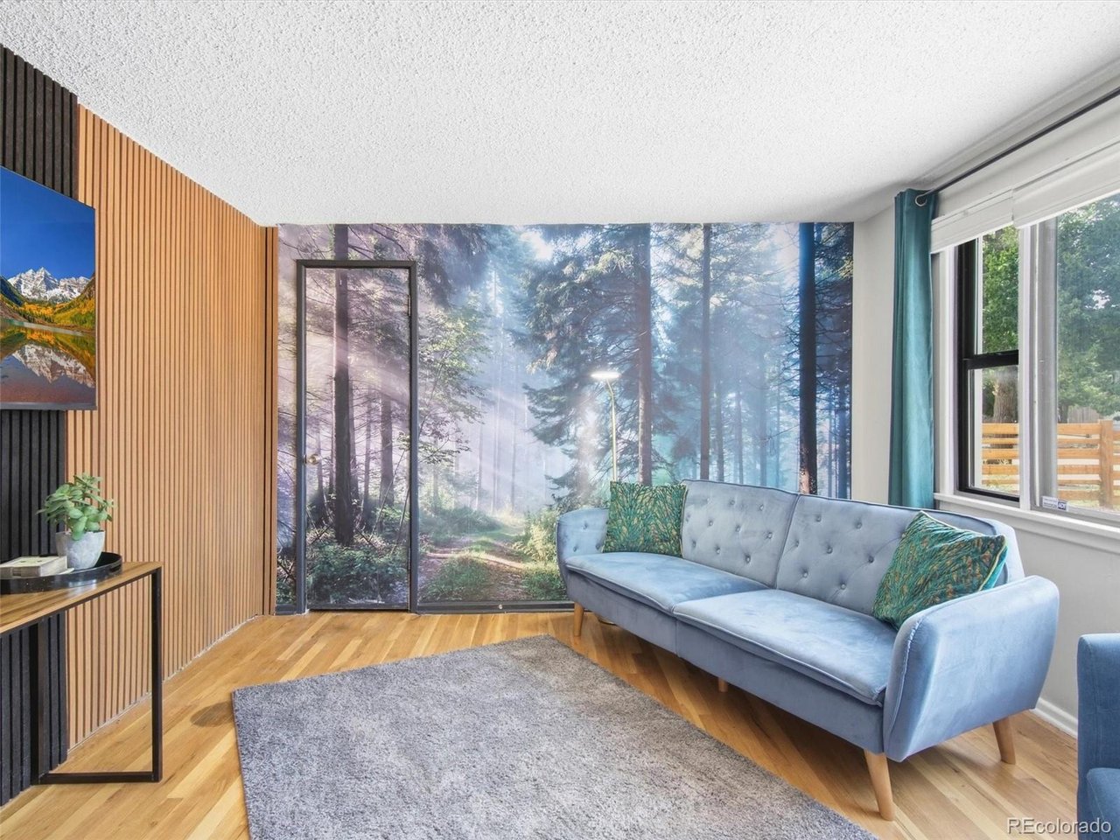
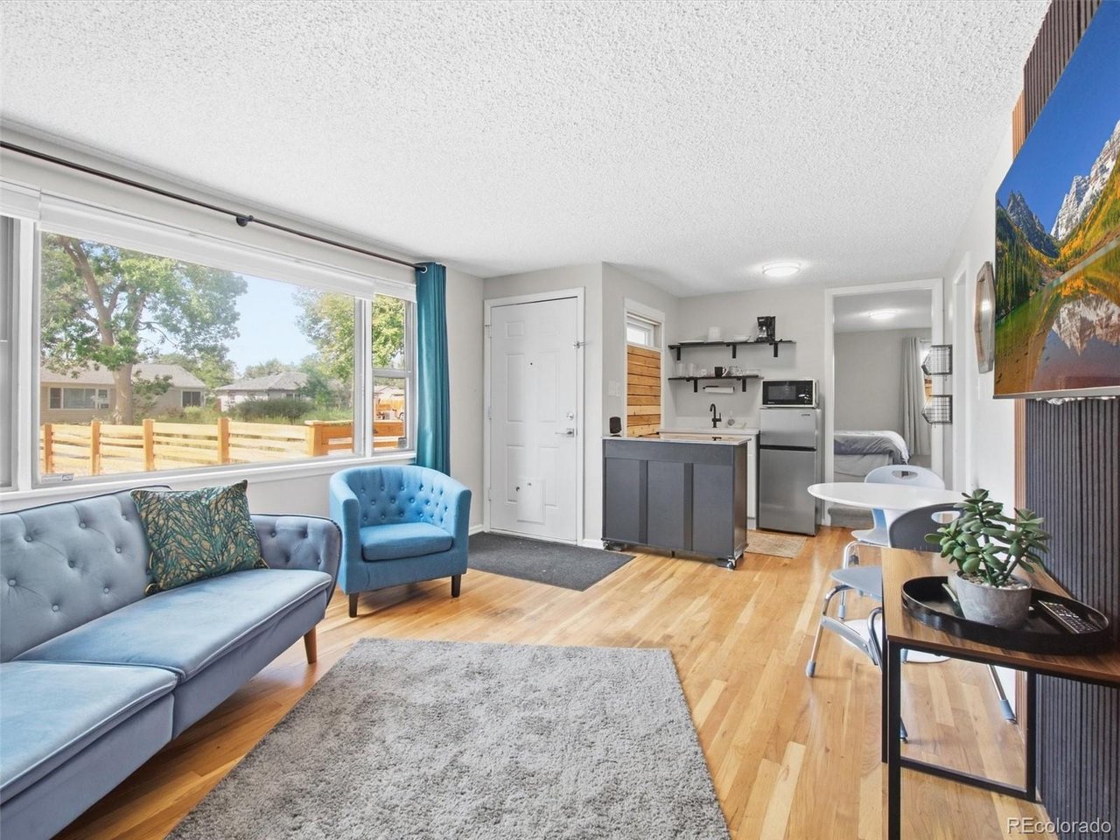
Freshly remodeled, incredibly versatile, and ready for its next owner! This updated 3-bedroom, 2-bath single-family home offers modern, move-in-ready living with a flexible layout that's ideal for multigenerational households, extended family, guests, or anyone looking for a home that can adapt to their lifestyle. Step inside to find fresh finishes and thoughtful updates throughout. The remodeled kitchen features granite countertops, updated cabinetry, and a clean, contemporary feel. With two kitchen setups and multiple living spaces, the floor plan provides the flexibility to create separate areas for different generations while still keeping everyone under one roof. Three bedrooms and two bathrooms provide comfortable, functional living space, and with the remodeling already complete, you can move right in without a lengthy project list. Another major bonus: the solar panels are fully paid off and included with the home, so the new owner can enjoy the benefits of solar without taking over a solar lease or monthly solar payment. Whether you're looking for space for parents, adult children, extended family, frequent guests, or simply want a home with added flexibility, this property offers possibilities that are increasingly hard to find. Newly remodeled, versatile, and complete with paid-off solar, this home is ready to make everyday living a little easier. THIS HOME ALSO QUALIFIES FOR UNBEATABLE CRA HOME LOAN (AS LITTLE AS 3% DOWN, REACH OUT TO LISTING AGENT FOR MORE INFO!!

$2,861/mo

Est. mortgage payment based on a $430,000 home price.

All estimates are provided by Luxury Presence for informational purposes only. Actual amounts may vary.

Additional information

MLS® ID
5065491

Interior Features

Bedrooms
3
Bathrooms
2
Fireplace
Yes
Cooling
Yes
Heating
Yes
Basement
No

Exterior Features

Lot Size
0.18 Acres

Other Property Details

Taxes
$2,809
Tax Frequency
Annually
Garage
Yes
MLS provider logo

Listings courtesy of Information and Real Estate Services, LLC (IRES) as distributed by MLS GRID

All information deemed reliable but not guaranteed and should be independently verified. All properties are subject to prior sale, change or withdrawal. Neither listing broker(s) nor Windmill Homes shall be responsible for any typographical errors, misinformation, misprints and shall be held totally harmless. Properties displayed may be listed or sold by various participants in the MLS. 

Based on information submitted to the MLS GRID as of 4:25 AM UTC on 10/3/2026. All data is obtained from various sources and may not have been verified by broker or MLS GRID. Supplied Open House Information is subject to change without notice. All information should be independently reviewed and verified for accuracy. Properties may or may not be listed by the office/agent presenting the information.

©2026 Information and Real Estate Services, LLC (IRES). All rights reserved.

DMCA Notice 

Powered by Luxury Presence