Property photo 1
Property photo 2
Property photo 3
Property photo 4
Property photo 5
3 Beds
2 Baths
1,497 sqft

$869,000

970 S Pearl St, Denver CO, 80209

Price per sqft$580.49
Built in1910
Property size1,497 sqft
Property typeResidential
Courtesy of Real Broker, LLC DBA Real, Justin Morgan Listing Contact: [email protected]

Overview

Active

Listed Sep 17, 2026

Updated 2 days ago

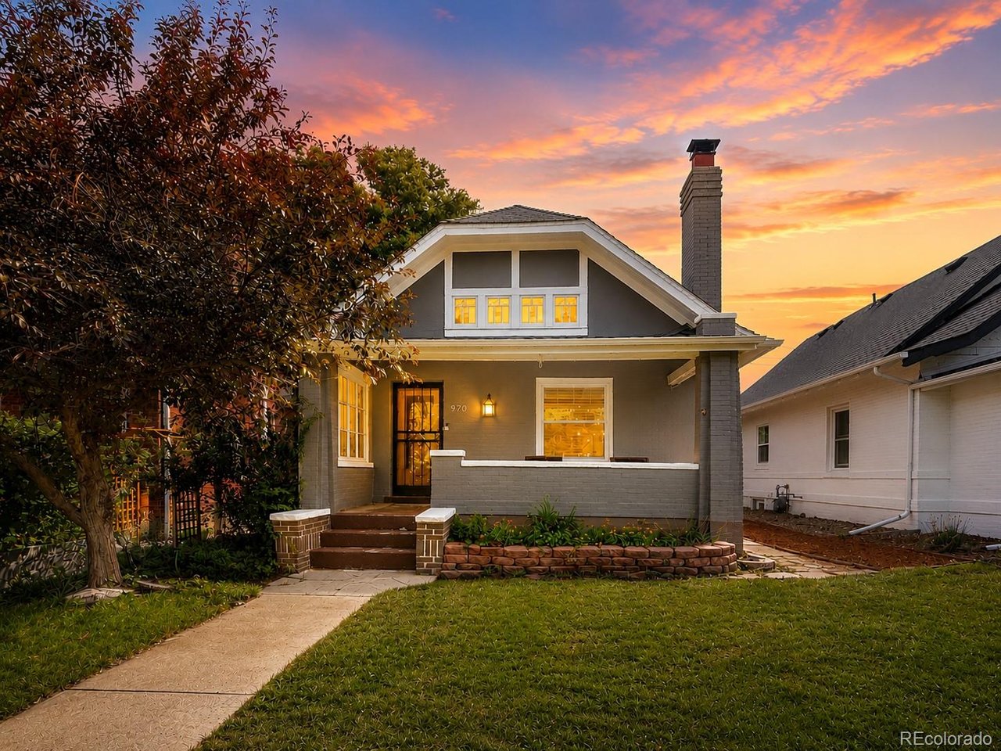
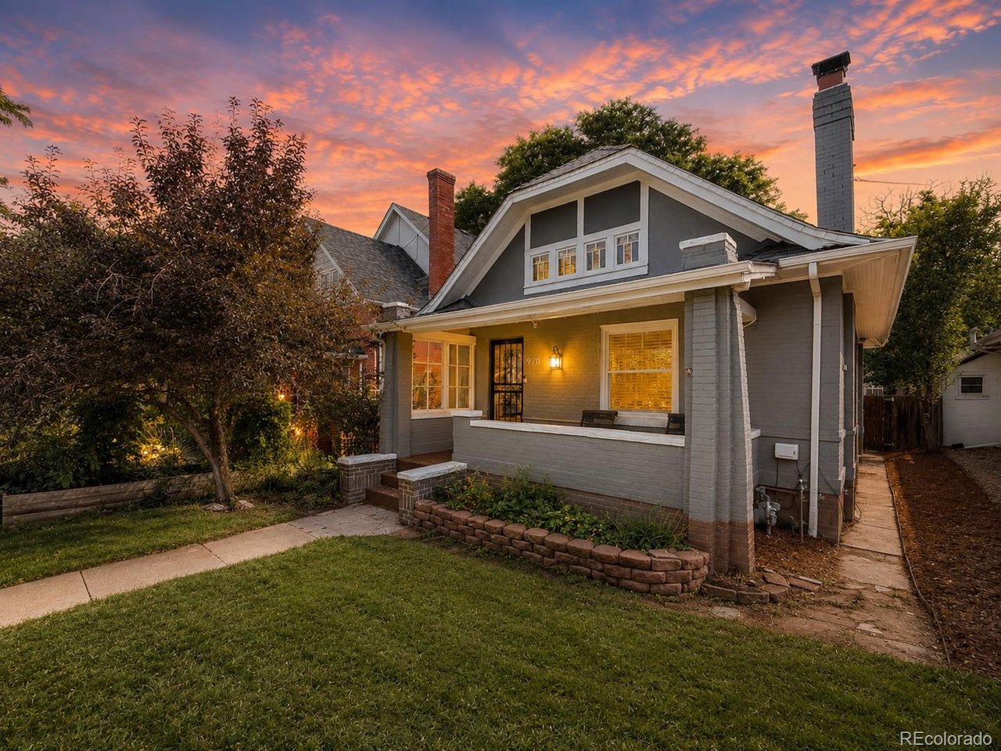
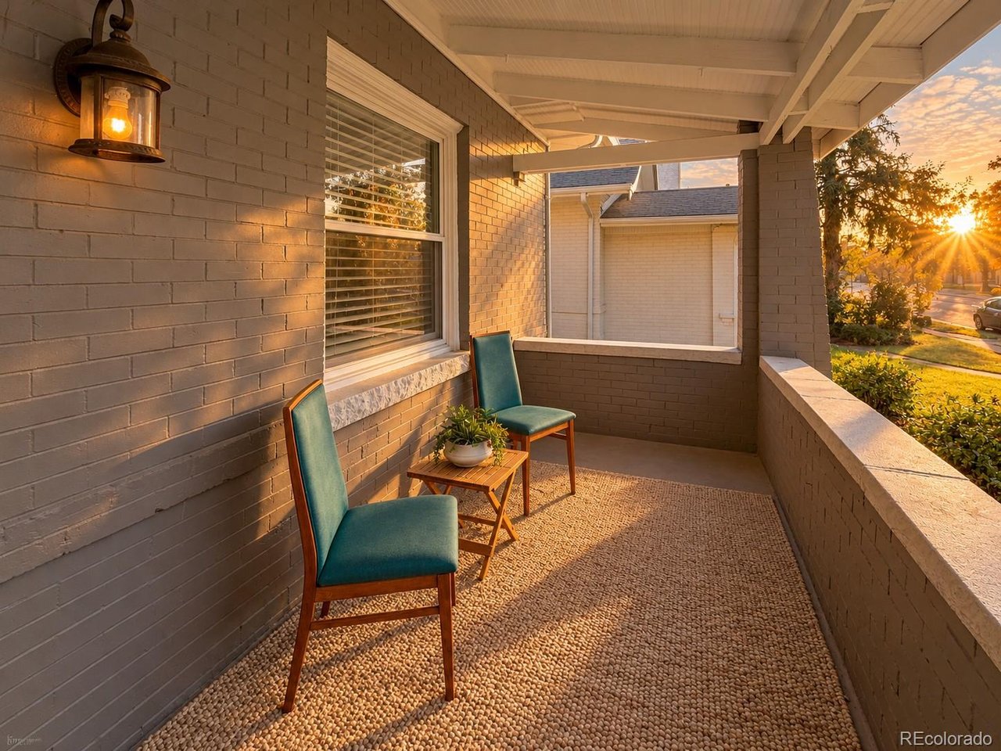
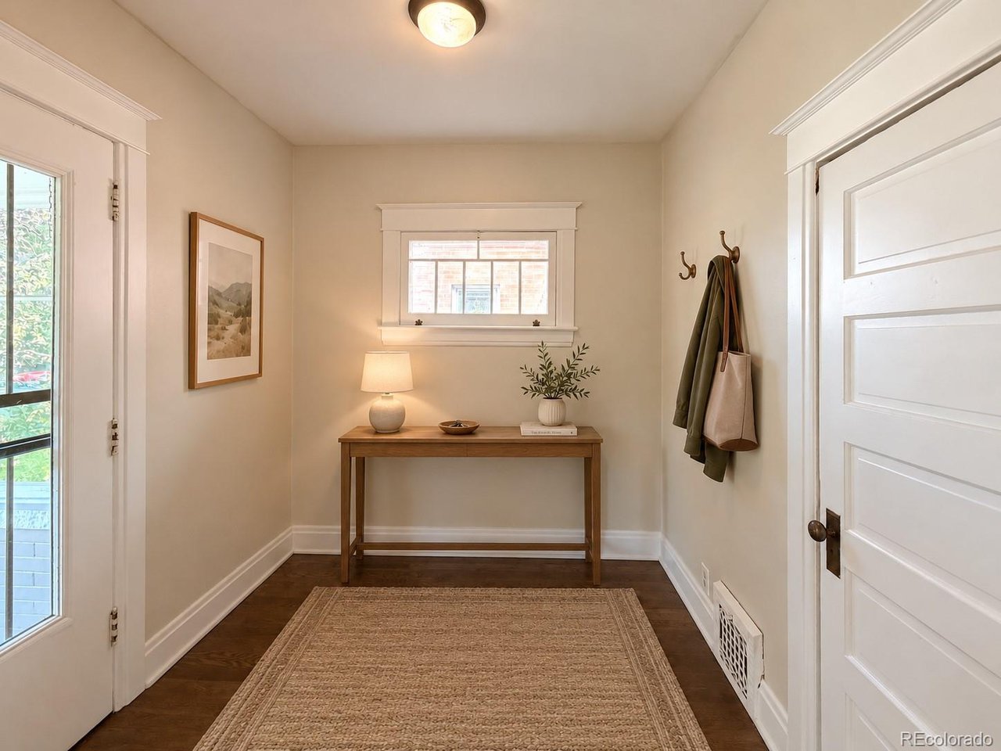
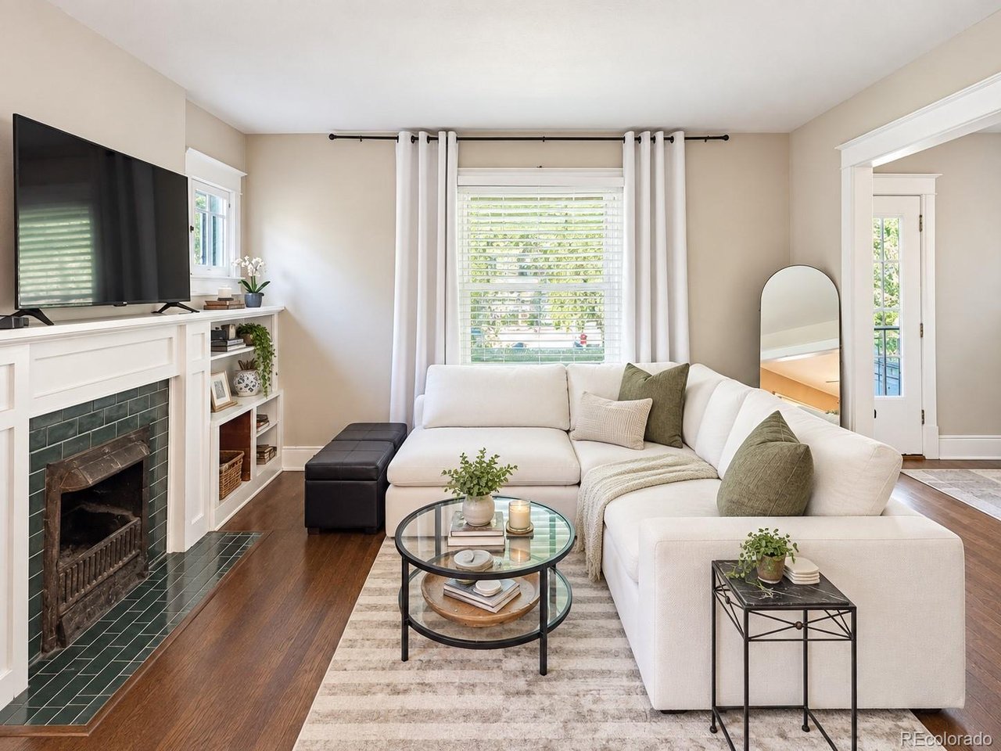
What if the best part of your next home wasn't just the home, but the life waiting right outside your door? Welcome to 970 S Pearl Street, a beautifully updated 1910 Craftsman where the character of old Denver meets the comfort and style of today. Original hardwood floors, timeless Craftsman millwork, wainscoting and beautiful architectural details give this home a warmth that simply can't be recreated. Step inside and you'll immediately feel it. The inviting living room is centered around a gorgeous fireplace, built-in shelving, while large windows fill the home with natural light. The kitchen blends classic charm with modern function, featuring white cabinetry, glass-front uppers, generous workspace and a professional-style gas range. With 3 bedrooms and 2 baths, the layout offers surprising flexibility. Two bedrooms and a full bath are on the main level, while the finished lower level creates a private third bedroom and full bath with barn door, plank flooring, recessed lighting and beautiful detailing. Outside is where the Colorado lifestyle really comes alive. Enjoy the refinished deck, irrigation, mature trees and your own hot tub for relaxing under the stars. A detached 2-car garage adds even more convenience. And then there's the location. Walk to South Pearl Street for coffee, dinner, local shops and the Farmers Market. Bike the neighborhood, explore Denver, then come home to a place that feels like an escape from it all. Some homes give you a place to live. This one gives you a lifestyle. Welcome home.

$5,781/mo

Est. mortgage payment based on a $869,000 home price.

All estimates are provided by Luxury Presence for informational purposes only. Actual amounts may vary.

Additional information

MLS® ID
6767234

Interior Features

Bedrooms
3
Bathrooms
2
Fireplace
Yes
Cooling
Yes
Heating
Yes
Basement
Yes

Exterior Features

Lot Size
0.1 Acres

Other Property Details

Taxes
$4,287
Tax Frequency
Annually
Garage
Yes
MLS provider logo

Listings courtesy of Information and Real Estate Services, LLC (IRES) as distributed by MLS GRID

All information deemed reliable but not guaranteed and should be independently verified. All properties are subject to prior sale, change or withdrawal. Neither listing broker(s) nor Windmill Homes shall be responsible for any typographical errors, misinformation, misprints and shall be held totally harmless. Properties displayed may be listed or sold by various participants in the MLS. 

Based on information submitted to the MLS GRID as of 4:18 AM UTC on 10/8/2026. All data is obtained from various sources and may not have been verified by broker or MLS GRID. Supplied Open House Information is subject to change without notice. All information should be independently reviewed and verified for accuracy. Properties may or may not be listed by the office/agent presenting the information.

©2026 Information and Real Estate Services, LLC (IRES). All rights reserved.

DMCA Notice 

Powered by Luxury Presence