Property photo 1
Property photo 2
Property photo 3
Property photo 4
Property photo 5
1 Bed
1 Bath
698 sqft

$225,000

2500 S York St 204, Denver CO, 80210

Price per sqft$322.35
Built in1963
Property size698 sqft
Property typeCondominium
Courtesy of Keller Williams DTC, Robin Brontsema Listing Contact: [email protected],720-626-0057

Overview

Active

Listed Apr 21, 2026

Updated Jun 1

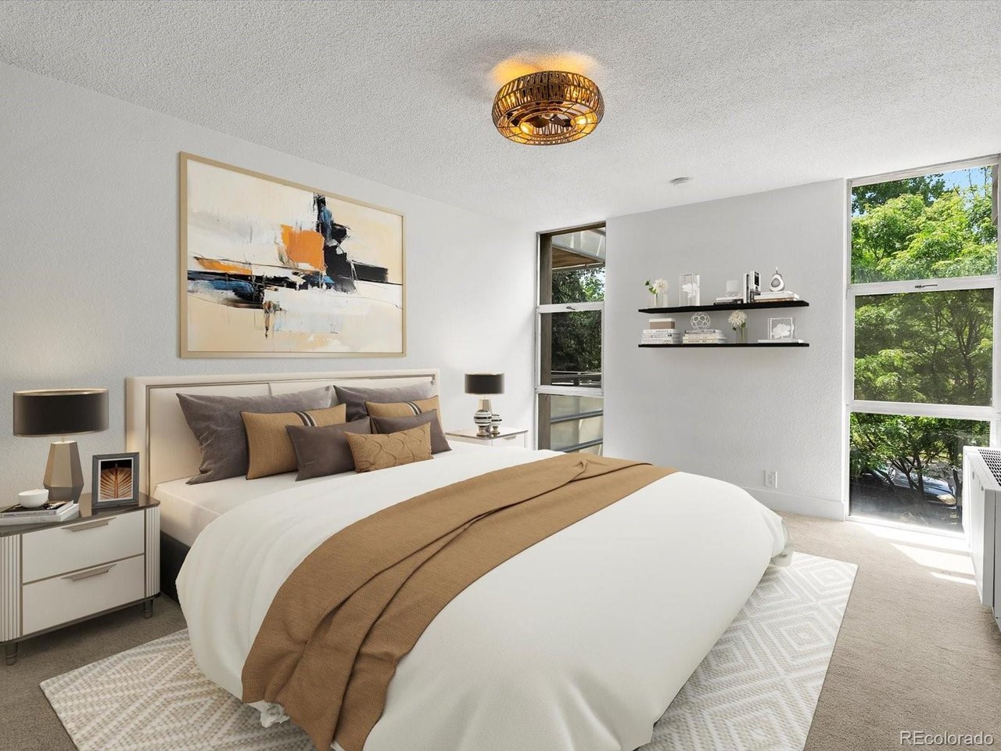
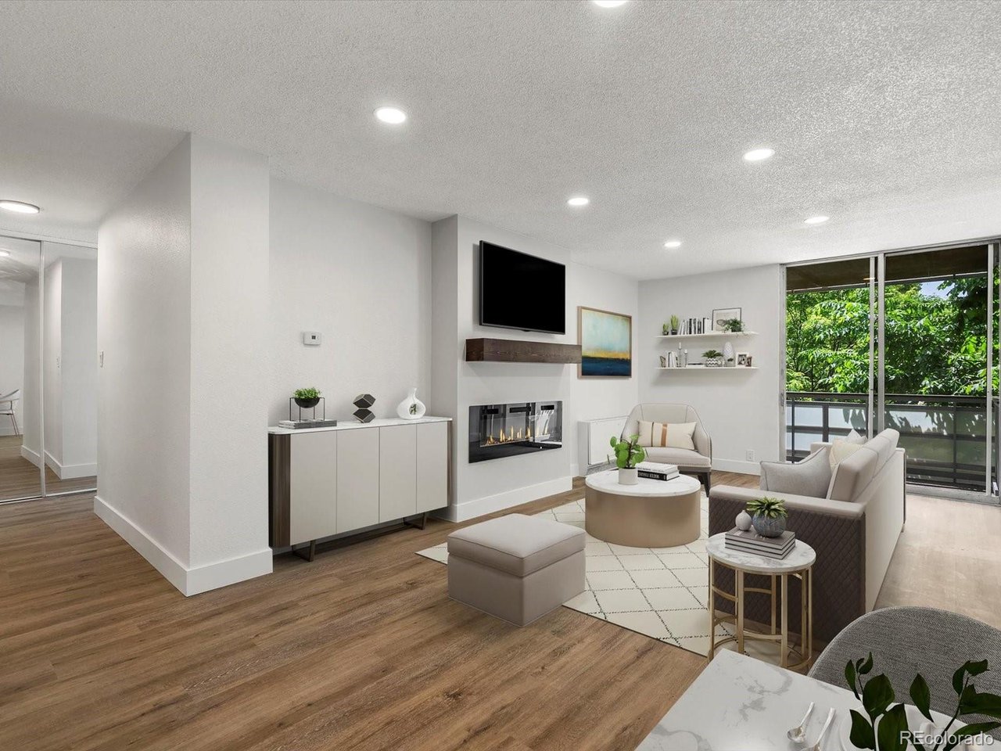
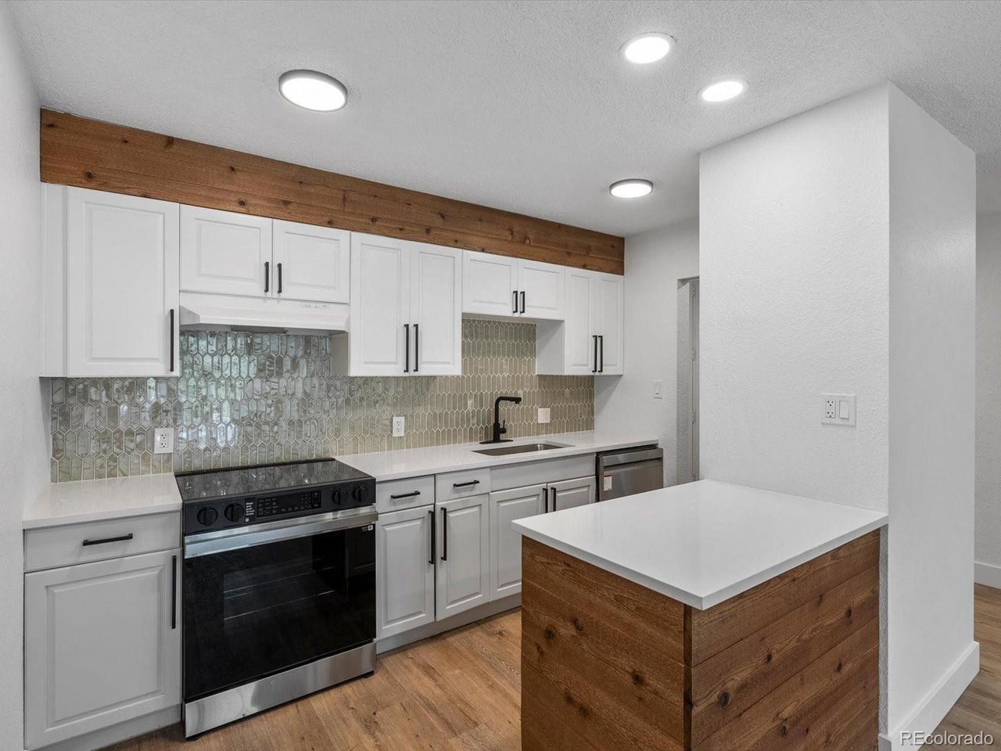
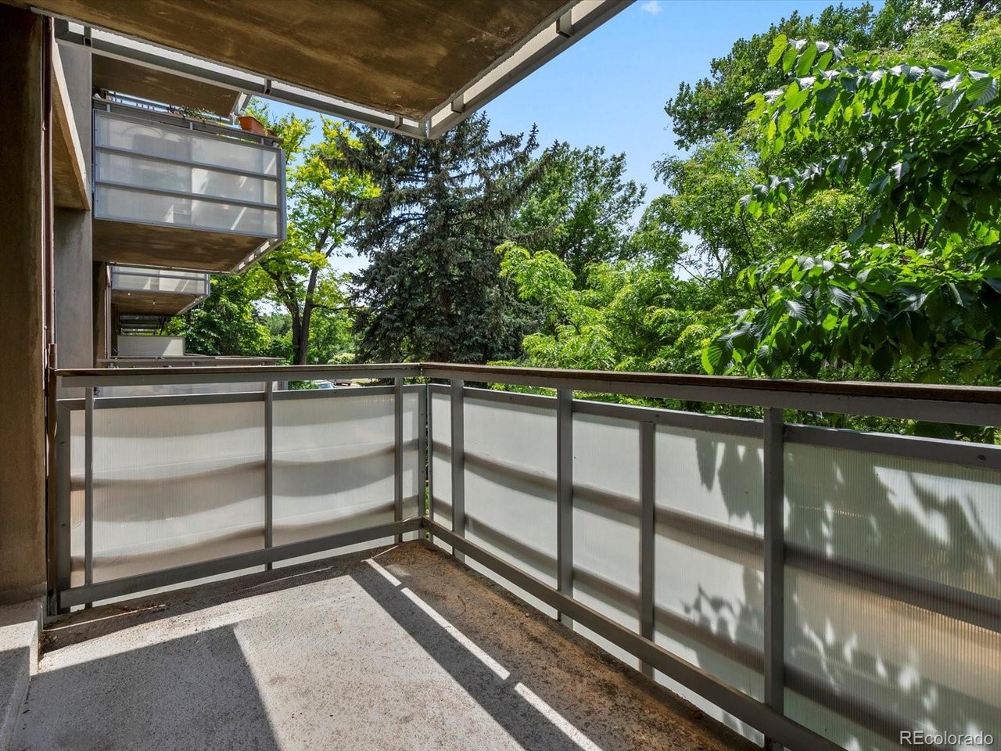
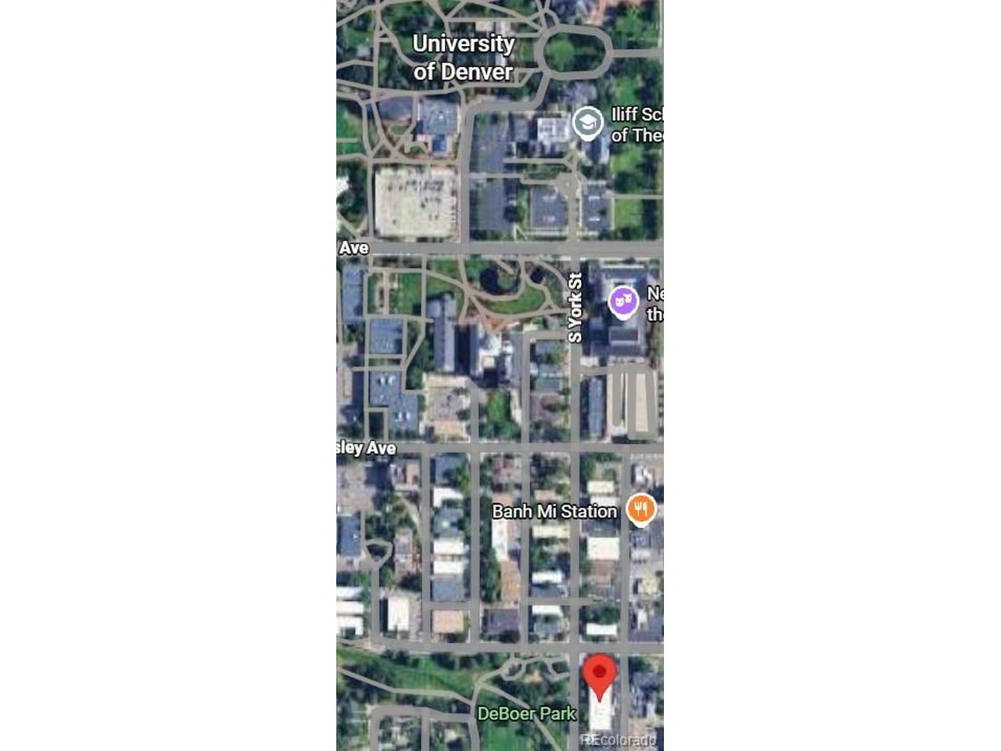
Park views, sunset skies, and a prime DU location-this one truly stands out. This beautifully remodeled home is one block from the University of Denver and the Iliff School of Theology and just three blocks from Porter Hospital, making it ideal for students, healthcare professionals, or investors looking for mid-term rentals for travel nurses or visiting faculty. It sits directly across from the green open space of DeBoer Park with the fantastic Harvard Gulch bike/walking trail. The large private balcony overlooks the park, creating a rare wide-open view, and faces the mountains in the west, offering spectacular sunsets every evening. Inside, the space feels bright and airy, with an open layout and excellent natural light. The beautifully remodeled kitchen features modern white cabinetry, designer backsplash, and brand-new stainless steel appliances, and the bathroom has been completely renovated, with a luxurious rainfall shower for a spa-like experience. A stylish new fireplace adds function and flair, complete with color-changing lights to set the mood year-round. The oversized bedroom offers generous space, with plenty of room for a king bed and more. Abundant storage includes three full-size closets, two on-site storage units, and bike storage. Quiet inside and out, this home offers a peaceful retreat in the city. A dedicated parking space adds everyday convenience and the HOA covers all utilities, making ownership even more effortless and cost-effective. This is the kind of home buyers wait for-modern, spacious, and bright, and in one the most convenient and desirable locations in all of Denver.

$1,497/mo

Est. mortgage payment based on a $225,000 home price.

All estimates are provided by Luxury Presence for informational purposes only. Actual amounts may vary.

Additional information

MLS® ID
8950481

Interior Features

Bedrooms
1
Bathrooms
1
Fireplace
Yes
Cooling
Yes
Heating
Yes
Basement
No

Other Property Details

Taxes
$1,257
Tax Frequency
Annually
Association Fee Frequency
Monthly
Garage
Yes
View
Yes
Pets Allowed
Yes
MLS provider logo

Listings courtesy of Information and Real Estate Services, LLC (IRES) as distributed by MLS GRID

All information deemed reliable but not guaranteed and should be independently verified. All properties are subject to prior sale, change or withdrawal. Neither listing broker(s) nor Windmill Homes shall be responsible for any typographical errors, misinformation, misprints and shall be held totally harmless. Properties displayed may be listed or sold by various participants in the MLS. 

Based on information submitted to the MLS GRID as of 5:24 PM UTC on 6/1/2026. All data is obtained from various sources and may not have been verified by broker or MLS GRID. Supplied Open House Information is subject to change without notice. All information should be independently reviewed and verified for accuracy. Properties may or may not be listed by the office/agent presenting the information.

©2026 Information and Real Estate Services, LLC (IRES). All rights reserved.

DMCA Notice 

Powered by Luxury Presence