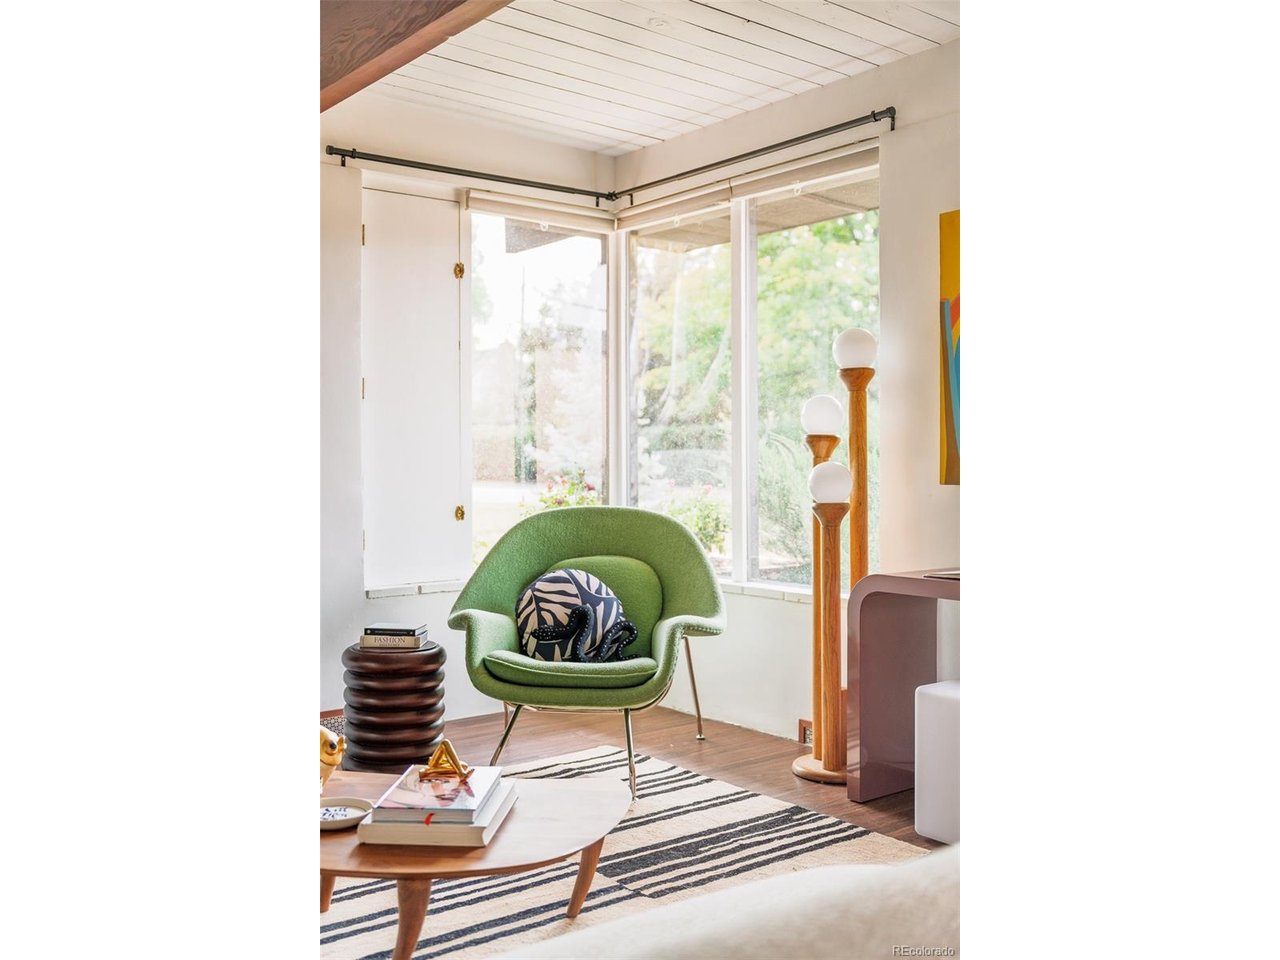
Property photo 1
Property photo 2
Property photo 3
Property photo 4
Property photo 5
2 Beds
1 Bath
1,040 sqft

$700,000

1401 E Dartmouth Ave, Englewood CO, 80113

Price per sqft$673.08
Built in1953
Property size1,040 sqft
Property typeResidential
Courtesy of Compass - Denver, Jaime Reagan Listing Contact: 303-265-1663

Overview

Active

Listed Sep 3, 2026

Updated 2 days ago

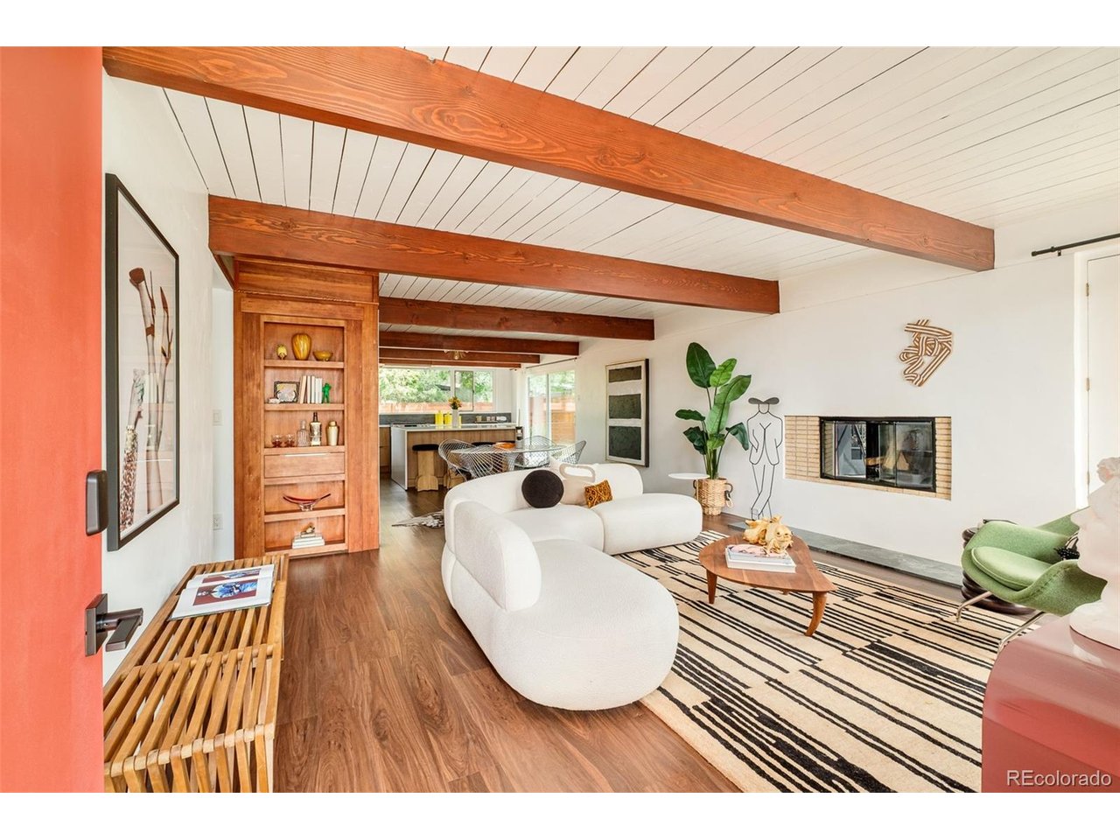
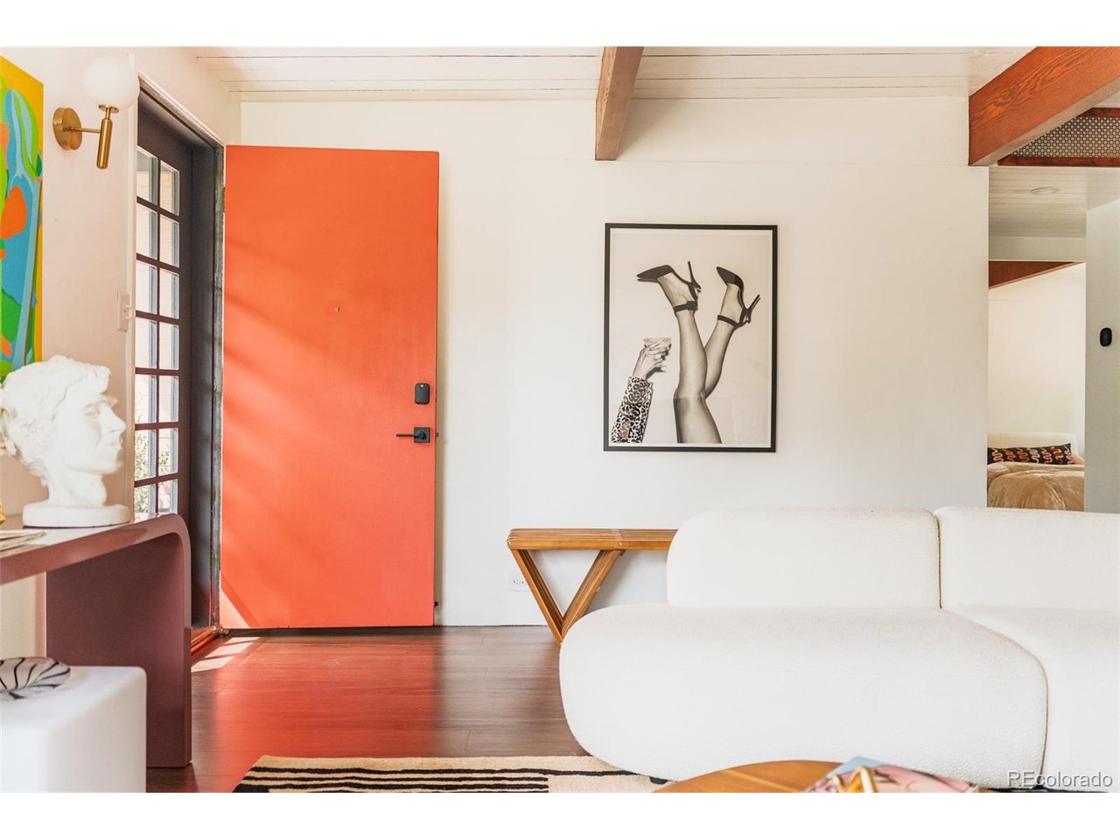
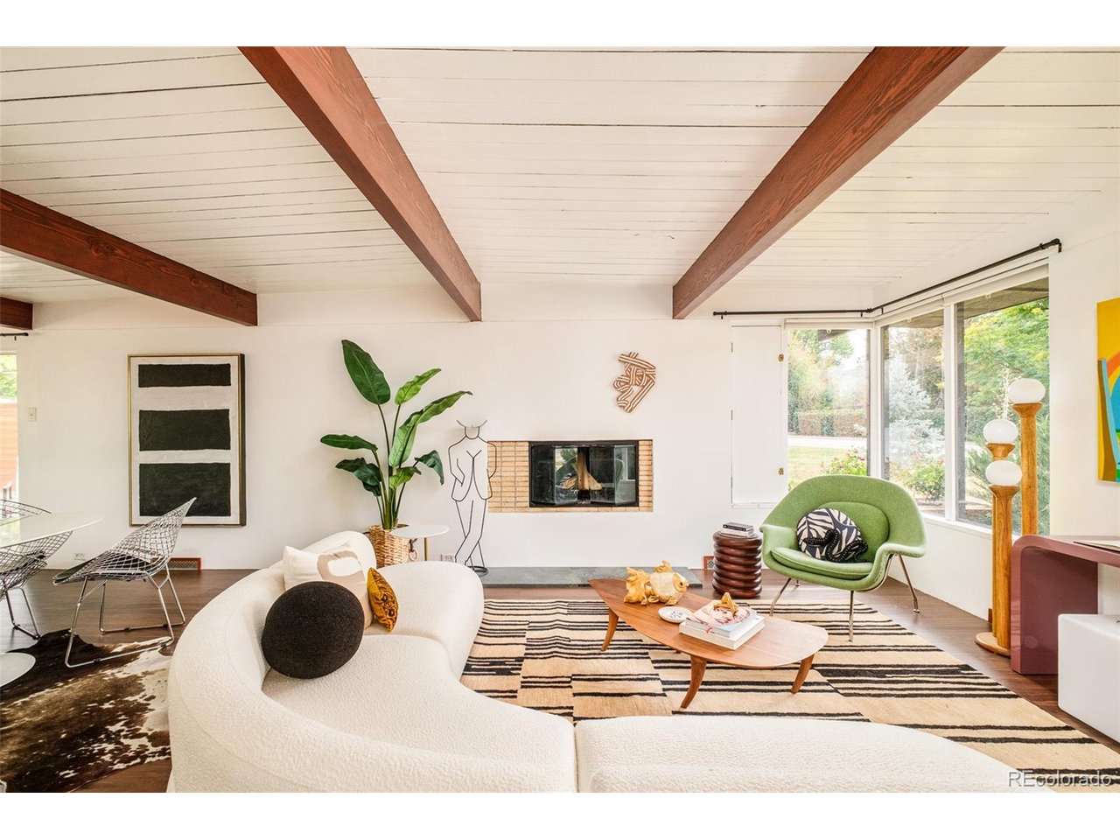
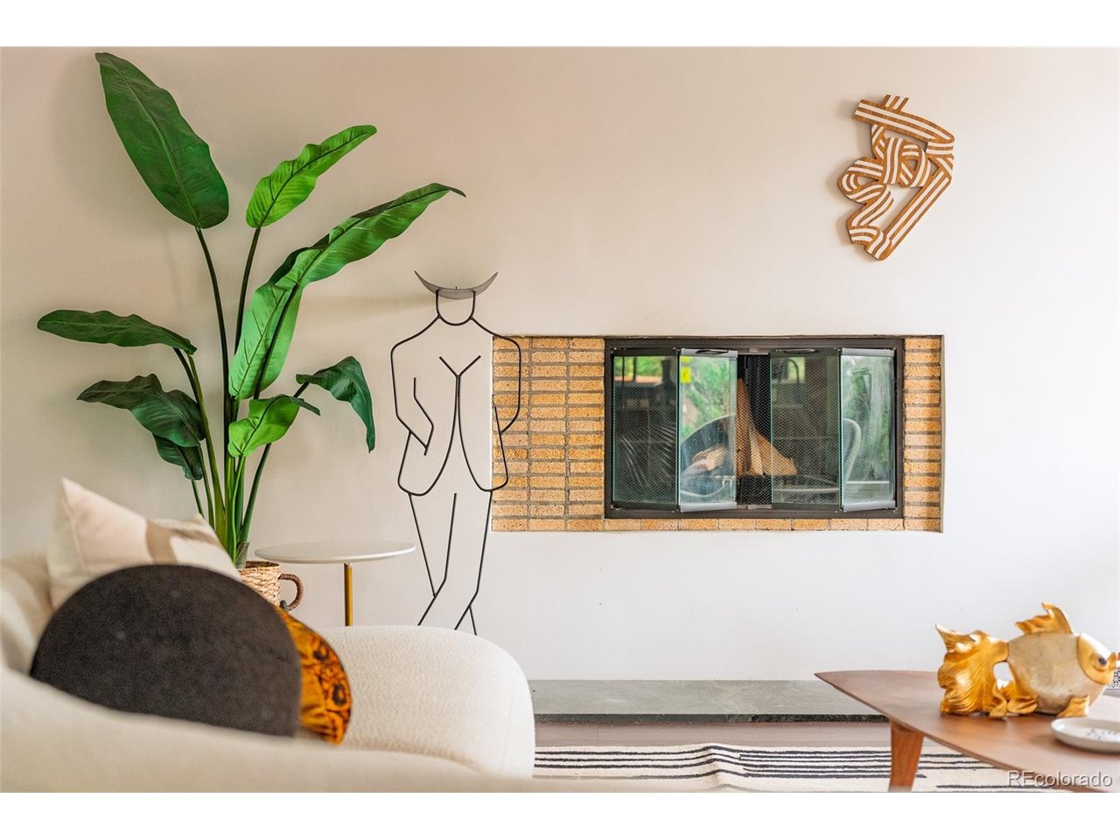
Motivated Sellers * Seeking offers! | This beautiful mid century modern home, part of the historic Arapahoe Acres community, sits on the cusp of some of Denver-metro's finest neighborhood sweet spots such as Cherry Hills, Cherry Hills Country Club, Denver's high line canal, Platt Park, and has convenient access to top schools, some of Denver's finest restaurants, and hospitals. 1401 E Dartmouth Avenue, designed by Edward Hawkins and Eugene Sternberg, has been undeniably elevated through recent renovations while sustaining it's distinctive original features giving it both charm and authority; This south-facing Arapahoe Acres home, like most classic mid-century modern homes, is positioned towards an open-facing back/private-side of the home, bringing attention to the open kitchen, large yard and outdoor dining space, all while featuring a special and unique kind of privacy only a mid-mod home can offer and especially so as part of this neighborhood enclave in the greater Denver-metro area. The home has two bedrooms and one fully renovated full-bathroom, a new kitchen with a large island and tastefully hidden storage spaces, cabinetry that blends it's elevated displays with purposeful storage and utility. (See the laundry-chute and secret-door to it's built-in laundry and tankless-water heater access.) The new appliances and original built-in wood-burning fireplace positioned as the focal point in the primary living space allow for a sense of balance (in style, vintage, and lighting) which exists throughout the home. The home has a unique amount of privacy complimented by incredible natural light, enhanced by large windows across the backside of the home, thoughtfully directing light throughout the home accented by large wooden beams (featured across the ceilings throughout the entire home.) Additionally, the property features an attached single-car garage, a private gated-backyard, and well-maintained fences to keep kids, pets, and lawn games safe.

$4,657/mo

Est. mortgage payment based on a $700,000 home price.

All estimates are provided by Luxury Presence for informational purposes only. Actual amounts may vary.

Additional information

MLS® ID
6483328

Interior Features

Bedrooms
2
Bathrooms
1
Fireplace
Yes
Cooling
Yes
Heating
Yes
Basement
No

Exterior Features

Lot Size
0.17 Acres

Other Property Details

Taxes
$3,734
Tax Frequency
Annually
Garage
Yes
MLS provider logo

Listings courtesy of Information and Real Estate Services, LLC (IRES) as distributed by MLS GRID

All information deemed reliable but not guaranteed and should be independently verified. All properties are subject to prior sale, change or withdrawal. Neither listing broker(s) nor Windmill Homes shall be responsible for any typographical errors, misinformation, misprints and shall be held totally harmless. Properties displayed may be listed or sold by various participants in the MLS. 

Based on information submitted to the MLS GRID as of 4:18 AM UTC on 10/8/2026. All data is obtained from various sources and may not have been verified by broker or MLS GRID. Supplied Open House Information is subject to change without notice. All information should be independently reviewed and verified for accuracy. Properties may or may not be listed by the office/agent presenting the information.

©2026 Information and Real Estate Services, LLC (IRES). All rights reserved.

DMCA Notice 

Powered by Luxury Presence